Skip main navigation
Sold for $355,000
  • $355,000

    2522 Clareside Dr, Valrico, FL 33596

    4beds
    1,782sqft
    Single Family Residence
    Built in 1999
    0.49 Acres Lot
    $349,700 Zestimate®
    $199/sqft
    $2,680 Estimated rent

    Home value

    $349,700

    Estimated sales range

    Not available

    $2,680/mo

    Zestimate® history
    Loading
    Loading...

    Owner options

    List your home for rent

    $2,680/mo

    Rent Zestimate®

    Find your next renter with Zillow Rental Manager. Plus, with online applications, you can quickly screen prospective tenants – for free.

    Learn more

    $2,680/mo

    Rent Zestimate®

    Refinance and save

    $2,454/mo

    Est. payment

    Refinancing to a lower rate could help reduce your monthly payments and save thousands over the life of the loan.

    See today's rates

    $2,454/mo

    Est. payment

    Explore your selling options

    Work with a Zillow partner agent

    Leverage their expertise and Zillow's premium Showcase listings to get your home seen by more buyers.

    Get started

    List with your own agent

    Get your home in front of millions of buyers by listing it on Zillow.

    Learn how to do it

    Sell it yourself

    Take full control of how buyers see your home on Zillow by listing For Sale by Owner (FSBO).

    List your home

    What's special

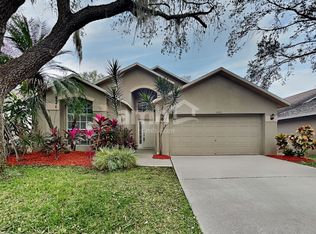
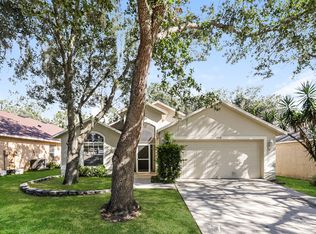
    Value, comfort, and community come together at 2522 Clareside Drive. The sellers are offering a $10,000 BUYERS CONCESSION, making this already affordable Bloomingdale home an opportunity you won’t want to miss. It’s the kind of neighborhood where families grow, neighbors wave from shaded sidewalks, and children can walk to nearby Alafia Elementary. As you drive up, mature oak trees frame the home, and a pavered entrance leads to the front door. Step inside to a welcoming foyer that opens down the hall to a spacious main living area with plantation shutters and a cozy fireplace. The adjoining dining space easily fits a large table for family dinners or entertaining. The kitchen features new stainless steel appliances including a double oven with built-in air fryer and a magnetic induction cooktop. A comfortable breakfast nook, and the laundry room connects conveniently to the two car garage, which includes an extra storage closet. The split floor plan offers privacy and flexibility with two bedrooms and a full bath near the front of the home, and the owner’s suite tucked away with a garden tub, separate shower, and dual sinks. Just off the main living area, the fourth bedroom can serve as a home office, game room, or guest room. Please note this room does not have a closet, making it a flexible space for today’s lifestyle needs. Step outside to the pavered patio and take in the private backyard that backs up to trees with no rear neighbors. A storage shed adds extra convenience for yard equipment or hobbies. The roof, was replaced in 2019 HVAC, 2014 and hot water tank was replaced 2021, offering peace of mind. This home qualifies for FHA and may be eligible for 100 percent financing, making it a great choice for first time buyers or anyone looking to downsize. Come experience the charm of Bloomingdale, where mature oaks, neighborhood parks, and a true sense of community make every day feel like home.

    Zillow last checked:

    Listing updated:

    Listed by:

    Brenda McGlothin 813-684-0016,

    RE/MAX REALTY UNLIMITED 813-684-0016

    Bought with:

    Mittu Mathew, 3512493

    CHARLES RUTENBERG REALTY INC

    Source: Stellar MLS,MLS#: TB8444683MLS LogoOriginating MLS: Suncoast Tampa

    Facts & features

    Interior

    Bedrooms & bathrooms
    • Bedrooms: 4
    • Bathrooms: 2
    • Full bathrooms: 2
    Primary bedroom
    • Features: Tub with Separate Shower Stall, Walk-In Closet(s)
    • Level: First
    • Area: 210 Square Feet
    • Dimensions: 14x15
    Kitchen
    • Features: Pantry, Storage Closet
    • Level: First
    • Area: 140 Square Feet
    • Dimensions: 10x14
    Living room
    • Features: No Closet
    • Level: First
    Heating
    • Central
    Cooling
    • Central Air
    Appliances
    • Included: Cooktop, Dishwasher, Disposal, Microwave, Refrigerator
    • Laundry: Inside
    Features
    • Living Room/Dining Room Combo, Open Floorplan, Primary Bedroom Main Floor, Split Bedroom, Vaulted Ceiling(s)
    • Flooring: Carpet, Ceramic Tile, Laminate
    • Doors: Sliding Doors
    • Windows: Window Treatments
    • Has fireplace: No
    Interior area
    • Total structure area: 2,358
    • Total interior livable area: 1,782 sqft

    Property

    Parking
    • Total spaces: 2
    • Parking features: Garage - Attached
    • Attached garage spaces: 2
    Features
    • Levels: One
    • Stories: 1
    • Exterior features: Rain Gutters, Storage
    Lot
    • Size: 0.49 Acres
    • Dimensions: 50 x 132
    Details
    • Parcel number: U07302136J00000100015.0
    • Zoning: PD
    • Special conditions: None

    Construction

    Type & style
    • Home type: SingleFamily
    • Property subtype: Single Family Residence
    Materials
    • Block, Stucco
    • Foundation: Slab
    • Roof: Shingle
    Condition
    • Completed
    • New construction: No
    • Year built: 1999

    Utilities & green energy

    • Sewer: Public Sewer
    • Water: None
    • Utilities for property: Public

    Community & HOA

    Community
    • Pet fee: $0 monthly
    • Subdivision: BLOOMINGDALE SEC LL UNIT 1
    HOA
    • Has HOA: Yes
    • HOA fee: $14 monthly
    • HOA name: McNeil Management
    Location
    • Region: Valrico

    Financial & listing details

    • Price per square foot: $199/sqft
    • Tax assessed value: $286,596
    • Annual tax amount: $5,829
    • Date on market: 11/7/2025
    • Cumulative days on market: 12 days
    • Ownership: Fee Simple
    • Total actual rent: 0
    • Road surface type: Paved

    Price history

    DateEventPrice
    5/1/2026Listing removed$4,600$3/sqft
    Source: Zillow Rentals Report a problem
    4/9/2026Listed for rent$4,600$3/sqft
    Source: Zillow Rentals Report a problem
    4/9/2026Listing removed$4,600$3/sqft
    Source: Zillow Rentals Report a problem
    3/9/2026Listed for rent$4,600+17.9%$3/sqft
    Source: Zillow Rentals Report a problem
    3/8/2026Listing removed$3,900$2/sqft
    Source: Zillow Rentals Report a problem
    3/6/2026Listed for rent$3,900-15.2%$2/sqft
    Source: Zillow Rentals Report a problem
    3/6/2026Listing removed$4,600$3/sqft
    Source: Zillow Rentals Report a problem
    3/4/2026Listed for rent$4,600+104.4%$3/sqft
    Source: Zillow Rentals Report a problem
    2/20/2026Listing removed$2,250$1/sqft
    Source: Stellar MLS #TB8475498 Report a problem
    2/13/2026Listed for rent$2,250$1/sqft
    Source: Stellar MLS #TB8475498 Report a problem
    12/15/2025Sold$355,000-3.8%$199/sqft
    Source: Stellar MLS #TB8444683 Report a problem
    11/19/2025Pending sale$369,000$207/sqft
    Source: Stellar MLS #TB8444683 Report a problem
    11/7/2025Listed for sale$369,000+12.2%$207/sqft
    Source: Stellar MLS #TB8444683 Report a problem
    10/6/2024Listing removed$329,000-3.5%$185/sqft
    Source: Stellar MLS #T3326442 Report a problem
    10/6/2023Listing removed--
    Source: Stellar MLS #T3326442 Report a problem
    10/11/2021Sold$341,000+3.6%$191/sqft
    Source: Public Record Report a problem
    9/5/2021Pending sale$329,000$185/sqft
    Source: Stellar MLS #T3326442 Report a problem
    9/2/2021Listed for sale$329,000+166.8%$185/sqft
    Source: Stellar MLS #T3326442 Report a problem
    5/13/1999Sold$123,300$69/sqft
    Source: Public Record Report a problem

    Public tax history

    YearProperty taxesTax assessment
    2025$6,115 +4.9%$286,596 -0.9%
    2024$5,829 +6.9%$289,102 +7.6%
    2023$5,450 +5.6%$268,754 +4.9%
    2022$5,161 +176.1%$256,307 +134%
    2021$1,869 +4.5%$109,520 +1.4%
    2020$1,789 +5%$108,008 +2.3%
    2019$1,705 $105,580 +1.9%
    2018$1,705 +5.7%$103,611 -26.1%
    2017$1,613 +1.9%$140,266 +41.1%
    2016$1,583 -11.1%$99,393 +0.7%
    2015$1,780 +0.6%$98,702 +0.8%
    2014$1,769 $97,919 +1.5%
    2013$1,769 +0.6%$96,472 +1.7%
    2012$1,758 -11.9%$94,859 -10.9%
    2011$1,996 -6.3%$106,449 -6.6%
    2010$2,130 -1.2%$113,975 -1.1%
    2009$2,156 -8.1%$115,203 -7.7%
    2008$2,345 -7.8%$124,793 +3%
    2007$2,545 -2.7%$121,158 +2.5%
    2006$2,615 +0.3%$118,203 +3%
    2005$2,607 $114,760 +3%
    2004-- $111,417 +1.9%
    2003-- $109,340 +2.4%
    2002-- $106,777 +1.6%
    2001-- $105,095 +3%
    2000$2,387 $102,034
    Find assessor info on the county website

    Neighborhood: 33596

    Nearby schools

    GreatSchools rating
    Schools provided by the listing agent
    • Elementary: Alafia-HB
    • Middle: Burns-HB
    • High: Bloomingdale-HB

    Source: Stellar MLS. This data may not be complete. We recommend contacting the local school district to confirm school assignments for this home.

    Get a cash offer in 3 minutes
    Find out how much your home could sell for in as little as 3 minutes with a no-obligation cash offer.
    Estimated market value
    $349,700
    Get a cash offer in 3 minutes
    Find out how much your home could sell for in as little as 3 minutes with a no-obligation cash offer.
    Estimated market value
    $349,700