Skip main navigation
Sold for $399,900
  • $399,900

    2524 Clareside Dr, Valrico, FL 33596

    3beds
    1,622sqft
    Single Family Residence
    Built in 1997
    5,250 Square Feet Lot
    $389,500 Zestimate®
    $247/sqft
    $2,617 Estimated rent

    Home value

    $389,500

    $354,000 - $425,000

    $2,617/mo

    Zestimate® history
    Loading
    Loading...

    Owner options

    List your home for rent

    $2,617/mo

    Rent Zestimate®

    Find your next renter with Zillow Rental Manager. Plus, with online applications, you can quickly screen prospective tenants – for free.

    Learn more

    $2,617/mo

    Rent Zestimate®

    Refinance and save

    $2,762/mo

    Est. payment

    Refinancing to a lower rate could help reduce your monthly payments and save thousands over the life of the loan.

    See today's rates

    $2,762/mo

    Est. payment

    Explore your selling options

    Work with a Zillow partner agent

    Leverage their expertise and Zillow's premium Showcase listings to get your home seen by more buyers.

    Get started

    List with your own agent

    Get your home in front of millions of buyers by listing it on Zillow.

    Learn how to do it

    Sell it yourself

    Take full control of how buyers see your home on Zillow by listing For Sale by Owner (FSBO).

    List your home

    What's special

    Inground pool areaCozy bedroomsPrivate retreatFormal dining roomEat-in kitchenSpacious primary bedroom
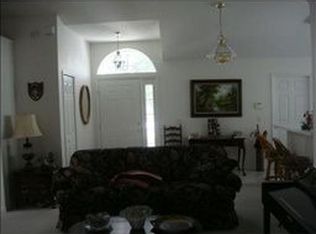
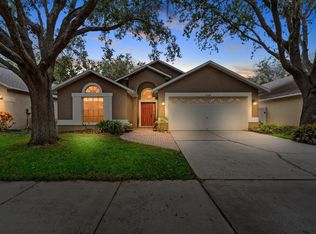
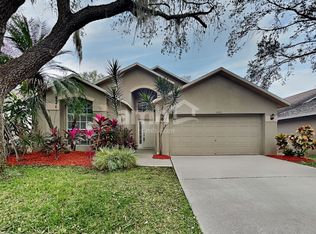
    Discover comfortable living in this delightful 3-bedroom, 2-bathroom home nestled in the heart of Valrico, sure to charm both family and friends! Freshly painted and boasting updated appliances, this house provides a move-in-ready sanctuary with its tile flooring throughout, offering both style and ease of maintenance. A notable highlight is the spacious primary bedroom, complemented by two additional cozy bedrooms, all designed to offer you rest and relaxation after a bustling day. Whether hosting festive gatherings or enjoying daily meals, the separate family and living rooms, along with an eat-in kitchen and formal dining room, provide ample space for all your activities and culinary adventures. Step outside to the inground pool area—your own private retreat. Perfect for cooling off on those hot Florida days or hosting a weekend barbecue. What's more? Enjoy the serene ambiance with no rear neighbors peeking over! For those who appreciate convenience, you'll be moments away from essentials and entertainment. Just a short stroll to the nearby Publix Super Market at Shoppes of Lithia for your grocery needs or take a leisurely walk to Stearns Road Park to reconnect with nature. Plus, Foundation Christian Academy is nearby, ensuring educational pursuits are just as convenient. With an annual homeowner's association fee of just $178, keeping community spaces pristine won't break the bank. Additionally, peace of mind comes with the home’s updated roof and air conditioning system, ensuring comfort through all seasons. This house isn’t just a space to dwell, but a place to truly live. Dive into your new life here and let every day feel like a holiday. Don’t forget your swimsuit!

    Zillow last checked:

    Listing updated:

    Listed by:

    Patrick DeFeo, II 941-518-0708,

    PEOPLE'S TRUST REALTY 727-946-0904

    Bought with:

    Jeff Chandler, 538814

    RIVER HILLS REALTY, INC.

    Source: Stellar MLS,MLS#: TB8352377MLS LogoOriginating MLS: Suncoast Tampa

    Facts & features

    Interior

    Bedrooms & bathrooms
    • Bedrooms: 3
    • Bathrooms: 2
    • Full bathrooms: 2
    Primary bedroom
    • Features: Walk-In Closet(s)
    • Level: First
    • Area: 175.14 Square Feet
    • Dimensions: 13.9x12.6
    Bedroom 2
    • Features: Built-in Closet
    • Level: First
    • Area: 120.96 Square Feet
    • Dimensions: 9.6x12.6
    Bedroom 3
    • Features: Built-in Closet
    • Level: First
    • Area: 106.56 Square Feet
    • Dimensions: 9.6x11.1
    Dining room
    • Level: First
    • Area: 117 Square Feet
    • Dimensions: 13x9
    Family room
    • Level: First
    • Area: 238 Square Feet
    • Dimensions: 14x17
    Kitchen
    • Level: First
    • Area: 224 Square Feet
    • Dimensions: 16x14
    Living room
    • Level: First
    • Area: 143 Square Feet
    • Dimensions: 13x11
    Heating
    • Central
    Cooling
    • Central Air
    Appliances
    • Included: Dishwasher, Disposal, Dryer, Range, Refrigerator, Washer
    • Laundry: Laundry Room
    Features
    • Built-in Features, Ceiling Fan(s), Solid Surface Counters, Walk-In Closet(s)
    • Flooring: Ceramic Tile
    • Has fireplace: No
    Interior area
    • Total structure area: 1,930
    • Total interior livable area: 1,622 sqft

    Property

    Parking
    • Total spaces: 2
    • Parking features: Garage - Attached
    • Attached garage spaces: 2
    Features
    • Levels: One
    • Stories: 1
    • Exterior features: Other
    • Has private pool: Yes
    • Pool features: In Ground
    Lot
    • Size: 5,250 Square Feet
    Details
    • Parcel number: U07302136J00000100016.0
    • Zoning: PD
    • Special conditions: None

    Construction

    Type & style
    • Home type: SingleFamily
    • Property subtype: Single Family Residence
    Materials
    • Block, Stucco
    • Foundation: Slab
    • Roof: Shingle
    Condition
    • New construction: No
    • Year built: 1997

    Utilities & green energy

    • Sewer: Public Sewer
    • Water: None
    • Utilities for property: Public

    Community & HOA

    Community
    • Pet fee: $0 monthly
    • Subdivision: BLOOMINGDALE SEC LL UNIT 1
    HOA
    • Has HOA: Yes
    • HOA fee: $15 monthly
    • HOA name: Bloomingdale hoa
    Location
    • Region: Valrico

    Financial & listing details

    • Price per square foot: $247/sqft
    • Tax assessed value: $275,054
    • Annual tax amount: $2,407
    • Date on market: 2/19/2025
    • Cumulative days on market: 47 days
    • Listing terms: Cash,Conventional,FHA,VA Loan
    • Ownership: Fee Simple
    • Total actual rent: 0
    • Road surface type: Paved

    Price history

    DateEventPrice
    5/5/2025Sold$399,900$247/sqft
    Source: Stellar MLS #TB8352377 Report a problem
    4/10/2025Pending sale$399,900$247/sqft
    Source: Stellar MLS #TB8352377 Report a problem
    2/19/2025Listed for sale$399,900+210.2%$247/sqft
    Source: Stellar MLS #TB8352377 Report a problem
    12/23/1999Sold$128,900+7.4%$79/sqft
    Source: Public Record Report a problem
    8/25/1997Sold$120,000$74/sqft
    Source: Public Record Report a problem

    Public tax history

    YearProperty taxesTax assessment
    2025$2,637 +9.5%$275,054 +105.3%
    2024$2,407 +4.5%$133,965 +3%
    2023$2,304 +7.3%$130,063 +3%
    2022$2,146 +2.1%$126,275 +3%
    2021$2,103 +4%$122,597 +1.4%
    2020$2,022 +4.5%$120,904 +2.3%
    2019$1,934 +5%$118,186 +1.9%
    2018$1,842 +1.8%$115,982 -23%
    2017$1,810 -9.8%$150,585 +35.3%
    2016$2,006 +0.4%$111,260 +0.7%
    2015$1,998 $110,487 +0.8%
    2014$1,998 +0%$109,610 +1.5%
    2013$1,997 +0.5%$107,990 +1.7%
    2012$1,987 -10.3%$106,185 -9.5%
    2011$2,215 -6.1%$117,301 -6.4%
    2010$2,359 +0%$125,356 +0.1%
    2009$2,358 -19.3%$125,201 -18.3%
    2008$2,924 -5.7%$153,261 +3%
    2007$3,099 -3.4%$148,797 +2.5%
    2006$3,208 +0.2%$145,168 +3%
    2005$3,202 $140,940 +6.2%
    2004-- $132,656 +16.7%
    2003-- $113,650 +2.4%
    2002-- $110,986 +1.6%
    2001-- $109,238 +2.8%
    2000$2,488 $106,252
    Find assessor info on the county website

    Neighborhood: 33596

    Nearby schools

    GreatSchools rating
    Get a cash offer in 3 minutes
    Find out how much your home could sell for in as little as 3 minutes with a no-obligation cash offer.
    Estimated market value
    $389,500
    Get a cash offer in 3 minutes
    Find out how much your home could sell for in as little as 3 minutes with a no-obligation cash offer.
    Estimated market value
    $389,500