Welcome to this well-maintained 2-bedroom, 1-bath home nestled in a quiet, established neighborhood. This home offers a functional layout with comfortable living spaces and a full basement, providing ample storage or the opportunity to create additional living space. A detached one-car garage adds convenience, while the location puts you just minutes from shopping, dining, and everyday amenities. Whether you're a first-time homebuyer, looking to downsize, or searching for an investment property, this home is full of potential. Schedule your private showing today!
Pending
$64,900
2522 Deindorfer St, Saginaw, MI 48602
2beds
689sqft
:
Get pre-qualified$527/mo
Single Family Residence
Built in 1947
4,356 Square Feet Lot
$-- Zestimate®
$94/sqft
$-- HOA
What's special
- 16 days |
- 338 |
- 23 |
Zillow last checked:
Listing updated:
Listed by:
Kallie Horwath 248-224-1013,
Real Broker, LLC Berkley 248-224-1013
Source: Realcomp II,MLS#: 20261055283
Facts & features
Interior
Bedrooms & bathrooms
- Bedrooms: 2
- Bathrooms: 1
- Full bathrooms: 1
Bedroom
- Level: Entry
- Area: 132
- Dimensions: 11 X 12
Bedroom
- Level: Entry
- Area: 96
- Dimensions: 12 X 8
Other
- Level: Entry
- Area: 40
- Dimensions: 8 X 5
Kitchen
- Level: Entry
- Area: 80
- Dimensions: 8 X 10
Living room
- Level: Entry
- Area: 168
- Dimensions: 14 X 12
Heating
- Forced Air, Natural Gas
Cooling
- Ceiling Fans, Central Air
Appliances
- Included: Built In Electric Oven, Built In Refrigerator, Dryer, Washer
Features
- Basement: Full,Interior Entry,Unfinished
- Has fireplace: No
Interior area
- Total interior livable area: 689 sqft
- Finished area above ground: 689
Property
Parking
- Total spaces: 1
- Parking features: One Car Garage, Detached
- Garage spaces: 1
Features
- Levels: One
- Stories: 1
- Entry location: GroundLevelwSteps
- Patio & porch: Porch
- Pool features: None
Lot
- Size: 4,356 Square Feet
- Dimensions: 40 x 112
Details
- Additional structures: Sheds
- Parcel number: 13253200000
- Special conditions: Short Sale No,Standard
Construction
Type & style
- Home type: SingleFamily
- Architectural style: Traditional
- Property subtype: Single Family Residence
Materials
- Vinyl Siding
- Foundation: Basement, Block
Condition
- New construction: No
- Year built: 1947
Utilities & green energy
- Sewer: Public Sewer
- Water: Public
Community & HOA
Community
- Subdivision: WITMOR HEIGHTS
HOA
- Has HOA: No
Location
- Region: Saginaw
Financial & listing details
- Price per square foot: $94/sqft
- Tax assessed value: $18,062
- Annual tax amount: $990
- Date on market: 7/17/2026
- Cumulative days on market: 16 days
- Listing agreement: Exclusive Right To Sell
- Listing terms: Cash,Conventional
Estimated market value
Not available
Estimated sales range
Not available
$956/mo
Price history
| Date | Event | Price |
|---|---|---|
| 7/28/2026 | Pending sale | $64,900$94/sqft |
Source:  Realcomp II #20261055283 Report a problem Realcomp II #20261055283 Report a problem | ||
| 7/17/2026 | Listed for sale | $64,900$94/sqft |
Source: Realcomp II #20261055283 Report a problem | ||
Public tax history
| Year | Property taxes | Tax assessment |
|---|---|---|
| 2026 | $990 +2.5% | $33,200 +22.1% |
| 2025 | $966 +7.9% | $27,200 +9.7% |
| 2024 | $895 +0.6% | $24,800 +12.7% |
| 2023 | $889 | $22,000 +20.2% |
| 2022 | -- | $18,300 +13% |
| 2021 | $1,078 | $16,200 +5.9% |
| 2020 | $1,078 +48.3% | $15,300 +0.3% |
| 2018 | $727 | $15,253 -0.3% |
| 2017 | -- | $15,300 -3.8% |
| 2016 | -- | $15,911 -6.7% |
| 2014 | $786 | $17,049 -3.4% |
| 2013 | -- | $17,645 -3.3% |
| 2012 | -- | $18,241 -1.9% |
| 2011 | $676 | $18,599 -17.8% |
| 2010 | -- | $22,639 -9% |
| 2009 | -- | $24,878 -10% |
| 2008 | -- | $27,642 -9% |
| 2007 | -- | $30,376 +2% |
| 2006 | -- | $29,780 |
| 2005 | -- | $29,780 +11% |
| 2003 | -- | $26,829 +11.3% |
| 2002 | -- | $24,110 |
| 2001 | -- | $24,110 +8% |
| 2000 | -- | $22,324 |
Find assessor info on the county website
Monthly payment
Est. payment
Payment breakdown
Explore the cost of this home by adjusting the details. Changes won't be saved.Climate risks
Neighborhood: Northmoor
Nearby schools
GreatSchools rating
- 4/10Kempton Elementary SchoolGrades: PK-5Distance: 0.5 mi
- 2/10Thompson Middle SchoolGrades: 6-8Distance: 0.9 mi
- 9/10Saginaw Arts and Sciences AcademyGrades: 6-12Distance: 1.3 mi
- $62,200-- bd1 ba689 sqft2526 Deindorfer St, Saginaw, MI 48602Off Market
- $95,3003 bd1 ba1.2k sqft2514 Deindorfer St, Saginaw, MI 48602Off Market
- $72,0002 bd1 ba702 sqft2600 Deindorfer St, Saginaw, MI 48602Sold

- $107,8003 bd2 ba1.2k sqft2525 Witters St, Saginaw, MI 48602Off Market

- $3,600-- bd-- ba-- sqft2519 Witters St, Saginaw, MI 48602Off Market
- $52,500-- bd1 ba910 sqft2510 Deindorfer St, Saginaw, MI 48602Off Market
- $72,700-- bd2 ba1.5k sqft2604 Deindorfer St, Saginaw, MI 48602Off Market
- $3,600-- bd-- ba-- sqft2601 Witters St, Saginaw, MI 48602Off Market
A local agent can set up tours, give advice and negotiate with sellers.
Similar homes
- $64,4993 bd1 ba894 sqft1603 Cooper Ave, Saginaw, MI 48602For Sale

 MLS ID #20261060217, Milton G Owens-Crawford, Reach Realty Group. Realcomp II
 - $59,9002 bd1 ba922 sqft1521 Stanley St, Saginaw, MI 48602For Sale

 MLS ID #50216964, Cathy Gutierrez, Berkshire Hathaway HomeServices. MiRealSource
 - $50,0003 bd1 ba784 sqft2408 Davenport Ave, Saginaw, MI 48602For Sale
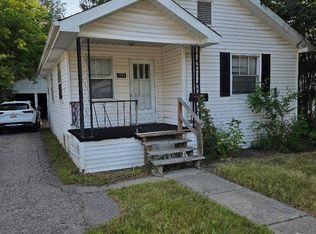 MLS ID #50216985, Lynn Woods, First Priority Realty. MiRealSource
 - $--2 bd1 ba895 sqft1914 Weiss St, Saginaw, MI 48602Auction
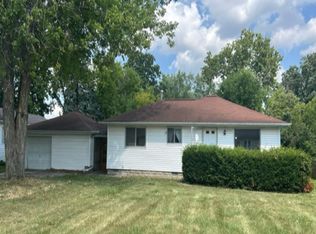 Auction.com 1
 - $54,0002 bd1 ba818 sqft815 Reed St, Saginaw, MI 48602For SaleMLS ID #50215050, Jenny McCulloch, Keller Williams Preferred. MiRealSource
- $69,0003 bd1 ba936 sqft921 Reed St, Saginaw, MI 48602For Sale By Owner
- $69,0002 bd1 ba776 sqft2015 W Genesee Ave, Saginaw, MI 48602For SaleMLS ID #20250012498, Vincent Manganello, Great Lakes Real Estate Agency LLC. Realcomp II
- $61,0002 bd1 ba950 sqft2211 Avon St, Saginaw, MI 48602For Sale By Owner
- $53,2503 bd1 ba861 sqft920 N Mason St, Saginaw, MI 48602For SaleMLS ID #50215977, Roy Lerma, Fitz You Homes. MiRealSource
- $52,9002 bd1 ba834 sqft1907 Morgan St, Saginaw, MI 48602For SaleMLS ID #50197948, Kelly Wolf, Berkshire Hathaway HomeServices. MiRealSource
- $--3 bd1 ba971 sqft910 S Webster St, Saginaw, MI 48602AuctionAuction.com 1
- $60,0003 bd1 ba1k sqft354 S 30th St, Saginaw, MI 48601For SaleMLS ID #50216335, Sarah Gilbert, Irongate Realty Group. MiRealSource
- $69,0002 bd1 ba831 sqft1652 Stanley St, Saginaw, MI 48602For SaleMLS ID #20251003549, Vincent Manganello, Great Lakes Real Estate Agency LLC. Realcomp II
- $75,0002 bd1 ba916 sqft2313 Morgan St, Saginaw, MI 48602For SaleMLS ID #50207206, Stephanie Filer, Real Estate One Great Lakes Bay. MiRealSource
- $69,0002 bd1 ba762 sqft1531 Gilbert St, Saginaw, MI 48602For SaleMLS ID #20250013667, Vincent Manganello, Great Lakes Real Estate Agency LLC. Realcomp II
- $69,0002 bd1 ba540 sqft2221 Salt St, Saginaw, MI 48602For SaleMLS ID #20251004093, Vincent Manganello, Great Lakes Real Estate Agency LLC. Realcomp II
- $55,0002 bd2 ba776 sqft2007 W Genesee Ave, Saginaw, MI 48602For SaleMLS ID #50204961, Allison Thurston, Century 21 Signature Realty. MiRealSource
- $55,0002 bd1 ba885 sqft2245 Taft St, Saginaw, MI 48602For Sale
 MLS ID #26007112, Eric Frontiera, Brookstone Realtors LLC. MichRIC
 - $49,9002 bd1 ba816 sqft1815 State St, Saginaw, MI 48602For SaleMLS ID #50208504, Allison Thurston, Century 21 Signature Realty. MiRealSource
- $70,0003 bd1 ba982 sqft140 N Andre St, Saginaw, MI 48602For SaleMLS ID #20261010355, Elena Companioni, American Associates Inc. Realcomp II
