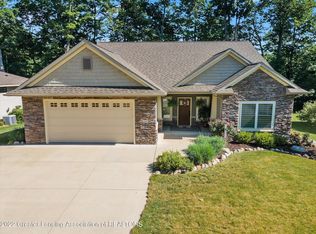
RARE opportunity to own this custom built brick ranch home tucked away in one of DeWitt's hidden gems of Creeping Brook Estates in the DeWItt School district! One floor living at its best with this stunning 3 bedroom 3 bath home, with the most beautiful and quiet setting, featuring over 2,700 square feet of living space! The main level is nicely laid out with a spacious living room with cathedral ceilings, gas fireplace, an eat-in dining space, and built-in speakers! The kitchen is fantastic with quartz countertops, large island with 2nd sink, stainless appliances, double convection ovens, walk-in pantry, butler's pantry, wine fridge and so much storage! The formal dining room has tray ceilings and could also make for a wonderful office or flex room. There is access to the slider that leads to a maintenance free new Trex deck overlooking the serene and peaceful private backyard. The main level also features an absolutely gorgeous sunroom with windows that surround the entire room, a perfect place to relax and enjoy the peace and quiet. The main level primary bedroom does not disappoint with its own attached ensuite bath with double sinks, quartz countertops, soaking tub, walk-in shower, and large walk-in closet. Main floor laundry is convenient as well as the guest bathroom nicely tucked away. The fully finished lower level presents an additional family room space with 9' ceilings, wet bar area with beverage refrigerator and sink, gas fireplace, and an additional spacious bedroom with attached full bath! There is another area that is currently used as a delightful workout room, complete with commercial grade gym carpet and the perfect space to workout or would also make a great playspace! SO many upgrades with this home, including professional landscaping and lighting, 2x6 walls with low utility bills, instant hot water, new trex deck (2022), quartz kitchen and primary bath, Anderson Windows, Hot and cold water in garage, brick paver walkway, extra insulation, and so much more! Creeping Brook is a hidden gem because it's walking distance to downtown DeWitt Shops & restaurants, yet lower DeWitt Township taxes! This home offers exceptional value, as reproducing its quality and features at today's construction costs would far exceed this listing price. Schedule your personal tour today to see for yourself!
Sold for $540,000
Zillow last checked:
Listing updated:
Bought with:
Lisa Ramont, 6506047875
RE/MAX Real Estate Professionals
Source: Greater Lansing AOR,MLS#: 280594
Price history
| Date | Event | Price |
|---|---|---|
| 6/24/2024 | Sold | $540,000+2.9%$198/sqft |
Source:  Greater Lansing AOR #280594 Report a problem Greater Lansing AOR #280594 Report a problem | ||
| 5/20/2024 | Pending sale | $525,000$193/sqft |
Source: Greater Lansing AOR #280594 Report a problem | ||
| 5/16/2024 | Listed for sale | $525,000$193/sqft |
Source: Greater Lansing AOR #280594 Report a problem | ||
Get a cash offer in 3 minutes
Find out how much your home could sell for in as little as 3 minutes with a no-obligation cash offer.
Estimated market value
$559,500
