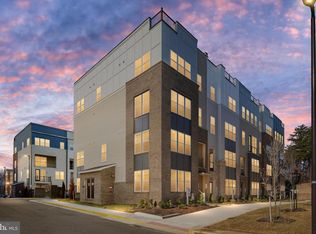
Sophisticated Urban Townhome with Rooftop Oasis: Experience the perfect fusion of contemporary design and functional elegance in this stunning three-bedroom end-unit townhome style condominium. Thoughtfully crafted with sleek, modern aesthetics, this home offers stylish living spaces that prioritize both comfort and practicality. Step inside to an open-concept living, dining, and office area, bathed in natural light for a bright and inviting atmosphere. Whether you're unwinding or entertaining, this space seamlessly adapts to your lifestyle. Outdoor living is equally impressive—enjoy a spacious terrace with a cozy fireplace, ideal for al fresco dining or serene relaxation. Elevate your entertaining options with the expansive rooftop terrace, a perfect spot for hosting guests, enjoying breathtaking views, and stargazing under the night sky. Upstairs, a flexible loft area provides endless possibilities—create a home office, a lounge, or a personal retreat tailored to your needs. Three generously sized bedrooms offer ample space for comfort and customization, including the luxurious primary suite with a walk-in closet designed for effortless style and functionality. The remaining bedrooms provide plenty of room to make your own, while the hall bathroom with a double vanity and an upstairs laundry room add convenience to your daily routine. Whether you’re gathering with friends on the rooftop, relaxing in the sunlit living spaces, or retreating to your beautifully appointed primary suite, this townhome embodies modern urban living at its finest.
Sold for $599,900
$599,900
2522 Neabsco Common Pl, Woodbridge, VA 22191
3beds
2,319sqft
Townhouse
Built in 2025
-- sqft lot
$601,100 Zestimate®
$259/sqft
$3,206 Estimated rent
Home value
$601,100
$559,000 - $649,000
$3,206/mo
Zestimate® history
Owner options
List your home for rent
$3,206/mo
Rent Zestimate®
Find your next renter with Zillow Rental Manager. Plus, with online applications, you can quickly screen prospective tenants – for free.
$3,206/mo
Rent Zestimate®
Refinance and save
$3,833/mo
Est. payment
Refinancing to a lower rate could help reduce your monthly payments and save thousands over the life of the loan.
$3,833/mo
Est. payment
Explore your selling options
Work with a Zillow partner agent
Leverage their expertise and Zillow's premium Showcase listings to get your home seen by more buyers.
Get startedList with your own agent
Get your home in front of millions of buyers by listing it on Zillow.
Learn how to do itSell it yourself
Take full control of how buyers see your home on Zillow by listing For Sale by Owner (FSBO).
List your homeWhat's special
Cozy fireplaceOffice areaContemporary designFlexible loft areaOpen-concept livingExpansive rooftop terraceSpacious terrace
Zillow last checked:
Listing updated:
Listed by:
Tracy Davis 703-576-7682,
Samson Properties
Bought with:
Lorraine Barnes, 0225268370
Samson Properties
Source: Bright MLS,MLS#: VAPW2096720
Facts & features
Interior
Bedrooms & bathrooms
- Bedrooms: 3
- Bathrooms: 3
- Full bathrooms: 2
- 1/2 bathrooms: 1
- Main level bathrooms: 1
Rooms
- Room types: Dining Room, Primary Bedroom, Bedroom 2, Bedroom 3, Kitchen, Family Room, Laundry
Primary bedroom
- Features: Walk-In Closet(s)
- Level: Upper
- Area: 210 Square Feet
- Dimensions: 14 X 15
Bedroom 2
- Level: Upper
- Area: 120 Square Feet
- Dimensions: 12 X 10
Bedroom 3
- Level: Upper
- Area: 90 Square Feet
- Dimensions: 10 X 9
Dining room
- Level: Main
- Area: 180 Square Feet
- Dimensions: 12 X 15
Family room
- Level: Main
- Area: 264 Square Feet
- Dimensions: 12 X 22
Kitchen
- Features: Countertop(s) - Quartz, Kitchen Island, Pantry
- Level: Main
Laundry
- Level: Upper
Heating
- Forced Air, Central, Programmable Thermostat, Electric
Cooling
- Central Air, Programmable Thermostat, Fresh Air Recovery System, Electric
Appliances
- Included: Microwave, Dishwasher, Disposal, Energy Efficient Appliances, Exhaust Fan, Dual Flush Toilets, Self Cleaning Oven, Oven, Oven/Range - Electric, Refrigerator, Stainless Steel Appliance(s), Water Heater, Electric Water Heater
- Laundry: Hookup, Upper Level, Washer/Dryer Hookups Only, Laundry Room
Features
- Combination Dining/Living, Combination Kitchen/Dining, Open Floorplan, Kitchen - Gourmet, Kitchen Island, Primary Bath(s), Recessed Lighting, Bathroom - Tub Shower, Upgraded Countertops, Walk-In Closet(s), Dry Wall, 9'+ Ceilings
- Flooring: Carpet, Ceramic Tile, Luxury Vinyl, Vinyl
- Doors: Insulated, Sliding Glass
- Windows: Double Pane Windows, Low Emissivity Windows, Vinyl Clad, Energy Efficient, Screens
- Has basement: No
- Number of fireplaces: 1
- Fireplace features: Electric, Insert
Interior area
- Total structure area: 2,319
- Total interior livable area: 2,319 sqft
- Finished area above ground: 2,319
- Finished area below ground: 0
Property
Parking
- Total spaces: 1
- Parking features: Garage Faces Rear, Inside Entrance, Garage Door Opener, Concrete, Public, Attached
- Attached garage spaces: 1
- Has uncovered spaces: Yes
Accessibility
- Accessibility features: Accessible Doors, Doors - Swing In
Features
- Levels: Two
- Stories: 2
- Patio & porch: Terrace, Roof
- Exterior features: Lighting, Sidewalks, Street Lights, Play Area
- Pool features: None
- Has view: Yes
- View description: Street, Trees/Woods
Lot
- Features: Suburban
Details
- Additional structures: Above Grade, Below Grade
- Parcel number: 8291820699.U16
- Zoning: PMR
- Special conditions: Standard
Construction
Type & style
- Home type: Townhouse
- Architectural style: Contemporary
- Property subtype: Townhouse
Materials
- Batts Insulation, Combination, CPVC/PVC, HardiPlank Type, Stick Built, Blown-In Insulation, Concrete, Spray Foam Insulation, Brick Veneer, Vinyl Siding
- Foundation: Slab, Pilings
- Roof: Composition,Other
Condition
- Excellent
- New construction: Yes
- Year built: 2025
Details
- Builder model: ISAAC
- Builder name: DREES HOMES OF DC, INC.
Utilities & green energy
- Electric: Circuit Breakers, 110 Volts
- Sewer: Public Sewer
- Water: Public
- Utilities for property: Cable Available, Electricity Available, Phone Available, Sewer Available, Water Available, Fiber Optic, Cable
Community & HOA
Community
- Security: Carbon Monoxide Detector(s), Main Entrance Lock, Non-Monitored, Smoke Detector(s), Fire Alarm, Fire Sprinkler System
- Condo and coop fee: $286 monthly
- Subdivision: Neabsco Commons
HOA
- Has HOA: Yes
- Amenities included: Tot Lots/Playground
- Services included: Common Area Maintenance, Reserve Funds, Snow Removal, Trash, Water
- HOA fee: $22 monthly
Location
- Region: Woodbridge
Financial & listing details
- Price per square foot: $259/sqft
- Tax assessed value: $365,200
- Date on market: 6/10/2025
- Listing agreement: Exclusive Right To Sell
- Listing terms: Cash,Conventional,FHA,VA Loan
- Ownership: Condominium
- Road surface type: Paved
Price history
| Date | Event | Price |
|---|---|---|
| 1/15/2026 | Sold | $599,900$259/sqft |
Source:  Bright MLS #VAPW2096720 Report a problem Bright MLS #VAPW2096720 Report a problem | ||
| 10/5/2025 | Pending sale | $599,900$259/sqft |
Source: Bright MLS #VAPW2096720 Report a problem | ||
| 9/24/2025 | Price change | $599,900-10.4%$259/sqft |
Source: Bright MLS #VAPW2096720 Report a problem | ||
| 9/5/2025 | Price change | $669,900-4.8%$289/sqft |
Source: Bright MLS #VAPW2096720 Report a problem | ||
| 4/5/2025 | Listed for sale | $703,685$303/sqft |
Source:  Drees Homes Report a problem Drees Homes Report a problem | ||
Public tax history
Tax history is unavailable.
Neighborhood: 22191
Nearby homes
- $465,9002 bd3 ba1.4k sqft2520 Neabsco Common Pl, Woodbridge, VA 22191Sold
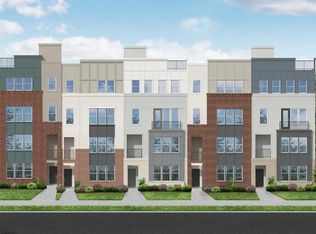
- $599,9003 bd3 ba2.3k sqft2518 Neabsco Common Pl, Woodbridge, VA 22191Sold
- $605,9003 bd3 ba2.3k sqft2620 Neabsco Common Pl, Woodbridge, VA 22191Sold

- $499,9003 bd3 ba1.5k sqft2626 Neabsco Common Pl, Woodbridge, VA 22191Sold
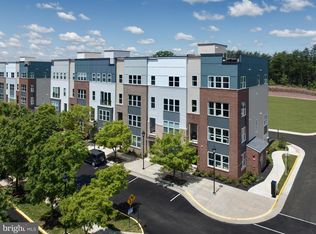
- $599,9003 bd3 ba2.1k sqft2628 Neabsco Common Pl, Woodbridge, VA 22191Sold
- $585,0003 bd5 ba2.3k sqft2510 Neabsco Common Pl, Woodbridge, VA 22191Sold
- $2,9002 bd3 ba1.4k sqft2630 Neabsco Common Pl, Woodbridge, VA 22191For Rent
- $468,3002 bd3 ba1.5k sqft2622 Neabsco Common Pl, Woodbridge, VA 22191Off Market
Nearby schools
GreatSchools rating
- 6/10Fannie W. Fitzgerald Elementary SchoolGrades: PK-5Distance: 1.1 mi
- 3/10Potomac Middle SchoolGrades: 6-8Distance: 2.4 mi
- 3/10Freedom High SchoolGrades: 9-12Distance: 0.3 mi
Schools provided by the listing agent
- Elementary: Fitzgerald
- Middle: Rippon
- High: Freedom
- District: Prince William County Public Schools
Source: Bright MLS. This data may not be complete. We recommend contacting the local school district to confirm school assignments for this home.
Get a cash offer in 3 minutes
Find out how much your home could sell for in as little as 3 minutes with a no-obligation cash offer.
Estimated market value
$601,100
Get a cash offer in 3 minutes
Find out how much your home could sell for in as little as 3 minutes with a no-obligation cash offer.
Estimated market value
$601,100
- Virginia
- Prince William County
- Woodbridge
- 22191
- 2522 Neabsco Common Pl
