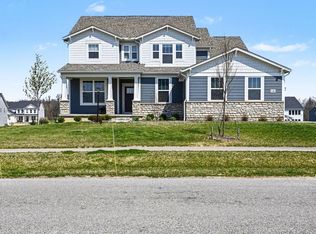
ESTIMATED COMPLETION BY THE END OF NOVEMBER. This is a fantastic new 4 bed 3.5 bath multi level home in Nelson Farms. The kitchen has built-in stainless gas appliances, dana white purestyle cabinets with a convenience package and 42' uppers, bronze river quartz counters, mythology harmonia undulated tile backsplash, an upgraded alpine white composite single bowl undermount farm sink with a sleek oil rubbed bronze faucet, a large designer style island with space for seating and an amazing walk-in pantry for storage. The private level owners suite has a full bath with a double bowl landen maple quill vanity, lyra quartz counter, luxurious stamina grey tile walk-in shower, separate tub, an enclosed toilet area and a massive walk-in closet. The upper level has 3 beds each with a walk-in closet, one private full bath, a jack-n- jill bath with a double bowl vanity and a conveniently located laundry with utility sink. Two story great room with a fireplace/driftwood surround and an upgraded white kenwood mantel, an eating space, versatile flex space with french doors, cozy light filled sunroom, a powder room, planning center with a beautiful white zeus quartz counter, boot bench and a 3 car side load garage with a large storage area. Huge lower level gameroom. Full 9' unfinished basement with an egress window and rough-in plumbing offering endless possibilities. Soft beige luxury vinyl tile flooring throughout the main level. Bronze fixtures and finishes. Rail and wrought iron spindles. Smart home features included. Gorgeous lot, backing to trees. Great location, a short drive to everyday amenities like banking, shopping, medical and dining. Interior photos are from a model, not the actual home.
New construction
$829,900
2522 Nelson Ln Lot 6885, Delaware, OH 43015
4beds
3,505sqft
:
Get pre-qualified$5,857/mo
Single Family Residence
Built in 2026
0.62 Acres Lot
$-- Zestimate®
$237/sqft
$107/mo HOA
What's special
Bronze river quartz countersLyra quartz counterPrivate level owners suiteBuilt-in stainless gas appliancesBronze fixtures and finishesCozy light filled sunroomEating space
- 3 days |
- 108 |
- 4 |
Zillow last checked:
Listing updated:
Listed by:
Charlene K Fairman 614-425-7676,
The Realty Firm
Source: Columbus and Central Ohio Regional MLS ,MLS#: 226028659
Facts & features
Interior
Bedrooms & bathrooms
- Bedrooms: 4
- Bathrooms: 4
- Full bathrooms: 3
- 1/2 bathrooms: 1
Heating
- Forced Air
Cooling
- Central Air
Appliances
- Included: Dishwasher, Gas Range, Microwave
Features
- Flooring: Laminate, Carpet, Ceramic/Porcelain, Vinyl
- Windows: Insulated Windows
- Basement: Egress Window(s),Full
- Number of fireplaces: 1
- Fireplace features: One
- Common walls with other units/homes: No Common Walls
Interior area
- Total structure area: 3,505
- Total interior livable area: 3,505 sqft
Property
Parking
- Total spaces: 3
- Parking features: Attached, Side Load
- Garage spaces: 3
Features
- Levels: Five or More
Lot
- Size: 0.62 Acres
Details
- Parcel number: 31912015003000
Construction
Type & style
- Home type: SingleFamily
- Property subtype: Single Family Residence
Condition
- New construction: Yes
- Year built: 2026
Utilities & green energy
- Sewer: Public Sewer
- Water: Public
Community & HOA
Community
- Subdivision: Nelson Farms
HOA
- Has HOA: Yes
- HOA fee: $1,280 annually
Location
- Region: Delaware
Financial & listing details
- Price per square foot: $237/sqft
- Annual tax amount: $2,833
- Date on market: 7/30/2026
Estimated market value
Not available
Estimated sales range
Not available
Not available
Price history
| Date | Event | Price |
|---|---|---|
| 7/30/2026 | Listed for sale | $829,900$237/sqft |
Source:  Columbus and Central Ohio Regional MLS #226028659 Report a problem Columbus and Central Ohio Regional MLS #226028659 Report a problem | ||
Public tax history
Tax history is unavailable.
Monthly payment
Est. payment
Payment breakdown
Explore the cost of this home by adjusting the details. Changes won't be saved.Climate risks
Neighborhood: 43015
Nearby schools
GreatSchools rating
- 8/10Liberty Tree Elementary SchoolGrades: PK-5Distance: 0.5 mi
- 8/10Hyatts Middle SchoolGrades: 6-8Distance: 0.5 mi
- 8/10Olentangy Berlin High SchoolGrades: 9-12Distance: 5.2 mi
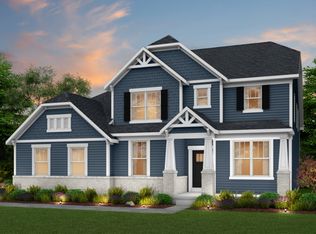
- $829,9004 bd4 ba3.5k sqft2522 Nelson Ln, Delaware, OH 43015New Construction
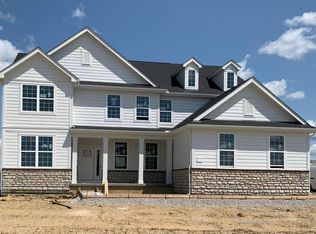
- $774,9004 bd4 ba3.6k sqft2456 Nelson Ln LOT 6888, Delaware, OH 43015Sold
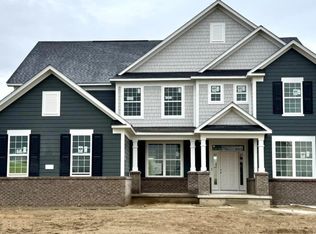
- $817,9004 bd4 ba3.6k sqft2431 Nelson Ln, Delaware, OH 43015Sold
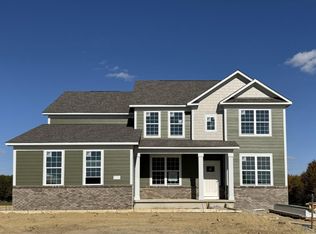
- $812,9005 bd4 ba3.6k sqft2366 Nelson Ln, Delaware, OH 43015Sold
- $77,9004 bd4 ba3.3k sqft2332 Nelson Ln, Delaware, OH 43015Sold
- $796,9005 bd4 ba3.1k sqft2347 Nelson Ln, Delaware, OH 43015Sold
- $795,0005 bd4 ba3.5k sqft2562 Rangeland Dr, Delaware, OH 43015Sold
- $800,0004 bd4 ba3.6k sqft2546 Rangeland Dr, Delaware, OH 43015Sold
A local agent can set up tours, give advice and negotiate with sellers.
A local lender can help you make sure your offer is ready when you are.
Similar homes
- $835,0004 bd4 ba3.7k sqft2384 Nelson Ln, Delaware, OH 43015For Sale
 MLS ID #226011671, Stephan R Douglas, Douglas & Associates Realty. Columbus and Central Ohio Regional MLS
 - $829,9004 bd4 ba3.5k sqft2522 Nelson Ln, Delaware, OH 43015New ConstructionPulte
- $699,9004 bd4 ba3.2k sqft4071 Copeland Ct, Delaware, OH 43015For Sale
 MLS ID #226027605, Radhika Mukka, Red 1 Realty. Columbus and Central Ohio Regional MLS
 - from $635,9904 bd3 ba3.3k sqftAllison II Plan, Nelson Farms, Delaware, OH 43015New ConstructionPulte
- $1,050,0004 bd4 ba3k sqft1877 Hardin Ln, Powell, OH 43065For SaleMLS ID #226026958, Amy L Nitzschke, CRT, Realtors. Columbus and Central Ohio Regional MLS
- $719,9003 bd3 ba3.1k sqft3146 Squier Loop, Powell, OH 43065For SaleMLS ID #226028460, Christina M Cameron, Rolls Realty. Columbus and Central Ohio Regional MLS
- $600,0005 bd4 ba2.9k sqft6158 Heather Ridge Dr, Delaware, OH 43015For SaleMLS ID #226025014, Dolores A Nutter, Keller Williams Capital Ptnrs. Columbus and Central Ohio Regional MLS
- $1,050,0004 bd5 ba3.9k sqft992 Elderberry Loop, Delaware, OH 43015For SaleMLS ID #226011920, Natalay Simakovskay, Key Realty. Columbus and Central Ohio Regional MLS
- $689,9006 bd4 ba4.4k sqft7050 Kellogg Dr, Powell, OH 43065For SaleMLS ID #226028052, James B Brandt, NextHome Experience. Columbus and Central Ohio Regional MLS
- $995,0005 bd5 ba5.1k sqft949 Elderberry Loop, Delaware, OH 43015For SaleMLS ID #226015055, Gregory S Kullman, Street Sotheby's International. Columbus and Central Ohio Regional MLS
- $485,0003 bd2 ba1.8k sqft6420 Liberty Rd N, Powell, OH 43065For SaleMLS ID #226019125, Allidia Beebe, Coldwell Banker Realty. Columbus and Central Ohio Regional MLS
- $1,099,9006 bd5 ba4.7k sqft1002 Rambling Brook Way, Delaware, OH 43015For SaleMLS ID #226018069, Krystin A Macaluso, Coldwell Banker Realty. Columbus and Central Ohio Regional MLS
- $619,9004 bd4 ba3.7k sqft4249 Vista Walk Ln, Powell, OH 43065For SaleMLS ID #226016287, Joan Elflein, Ohio Broker Direct, LLC. Columbus and Central Ohio Regional MLS
- from $527,9904 bd3 ba3k sqftContinental Plan, Clark Shaw Reserve, Powell, OH 43065New ConstructionPulte
- $550,0003 bd4 ba3.3k sqft2986 Beechwood Dr, Powell, OH 43065For SaleMLS ID #226014916, Oscar Martinez Mejia, Howard Hanna Real Estate Svcs. Columbus and Central Ohio Regional MLS
- $679,9004 bd3 ba3.2k sqft3272 Tender Ave Lot 7183, Powell, OH 43065New ConstructionMLS ID #226023505, Charlene K Fairman, The Realty Firm. Columbus and Central Ohio Regional MLS
- $1,195,0005 bd4 ba3.4k sqft4916 Olentangy River Rd, Delaware, OH 43015For SaleMLS ID #226003227, Kathryn K Becker, Coldwell Banker Realty. Columbus and Central Ohio Regional MLS
- $599,9005 bd3 ba3k sqft5661 Peavey St Lot 7187, Powell, OH 43065New ConstructionMLS ID #226027951, Charlene K Fairman, The Realty Firm. Columbus and Central Ohio Regional MLS
- $599,9004 bd4 ba3.2k sqft3655 Bluejay Ridge Dr, Powell, OH 43065For SaleMLS ID #226022541, Kelly Rauch, Keller Williams Consultants. Columbus and Central Ohio Regional MLS
- $620,0004 bd3 ba2.8k sqft5749 Shadowfair Ln, Powell, OH 43065For SaleMLS ID #226025079, Ramamohan R Sanepalli, RE/MAX Town Center. Columbus and Central Ohio Regional MLS
