ESTIMATED COMPLETION BY THE END OF OCTOBER. This is a gorgeous new 4 bed 2.5 bath home in Clark Shaw Reserve. The kitchen has built in stainless Whirlpool gas appliances, landen maple arid cabinets, lyra quartz counters, artcrafted coconut tile backsplash, an upgraded steelstone gray composite single bowl undermount sink with a sleek stainless faucet, a large island with tons of space for seating, a huge walk-in pantry and a planning center, a great spot to keep everything organized. The owners suite has a private bath with a double bowl vanity, miami vena quartz counter, oversized prime balans white tile walk-in shower with seat, enclosed toilet area and a spacious walk-in closet. An additional 3 beds all with walk-in closets, a hall bath with a double bowl comfort height vanity/blanco maple quartz counter, a conveniently located laundry and a multi use loft with a large storage closet. A 2 story great room, a gorgeous fireplace with a stone to ceiling wildflower limestone surround and an upgraded smooth latte mantel, a casual eating space, formal dining area, versatile flex space with french doors, a powder room, boot bench and 3 car garage with a large storage area. Full 9' unfinished basement with rough in plumbing and an egress window. Luxury vinyl plank soft beige flooring throughout the main level. Brushed nickel fixtures and finishes. Beautiful rail and wrought iron spindles. Smart home features included. Serene suburban setting with easy access to everyday conveniences. Interior photos are from a model, not the actual home.
New construction
$679,900
3272 Tender Ave Lot 7183, Powell, OH 43065
4beds
3,274sqft
:
Get pre-qualified$4,753/mo
Single Family Residence
Built in 2026
9,147 Square Feet Lot
$677,600 Zestimate®
$208/sqft
$42/mo HOA
What's special
Lyra quartz countersArtcrafted coconut tile backsplashUpgraded smooth latte mantelLanden maple arid cabinetsConveniently located laundryDouble bowl vanityBoot bench
- 38 days |
- 32 |
- 2 |
Zillow last checked:
Listing updated:
Listed by:
Charlene K Fairman 614-425-7676,
The Realty Firm
Source: Columbus and Central Ohio Regional MLS ,MLS#: 226023505
Facts & features
Interior
Bedrooms & bathrooms
- Bedrooms: 4
- Bathrooms: 3
- Full bathrooms: 2
- 1/2 bathrooms: 1
Heating
- Forced Air
Cooling
- Central Air
Appliances
- Included: Dishwasher, Gas Range, Microwave
Features
- Flooring: Laminate, Carpet, Ceramic/Porcelain, Vinyl
- Windows: Insulated Windows
- Basement: Egress Window(s),Full
- Number of fireplaces: 1
- Fireplace features: One
- Common walls with other units/homes: No Common Walls
Interior area
- Total structure area: 3,274
- Total interior livable area: 3,274 sqft
Property
Parking
- Total spaces: 3
- Parking features: Attached
- Garage spaces: 3
Features
- Levels: Two
Lot
- Size: 9,147 Square Feet
Details
- Parcel number: 41934007007000
Construction
Type & style
- Home type: SingleFamily
- Property subtype: Single Family Residence
Condition
- New construction: Yes
- Year built: 2026
Utilities & green energy
- Sewer: Public Sewer
- Water: Public
Community & HOA
Community
- Subdivision: Clark Shaw Reserve
HOA
- Has HOA: Yes
- Amenities included: Sidewalk
- HOA fee: $500 annually
Location
- Region: Powell
Financial & listing details
- Price per square foot: $208/sqft
- Annual tax amount: $1,896
- Date on market: 6/25/2026
Estimated market value
$677,600
$644,000 - $711,000
$3,761/mo
Price history
| Date | Event | Price |
|---|---|---|
| 6/25/2026 | Listed for sale | $679,900$208/sqft |
Source:  Columbus and Central Ohio Regional MLS #226023505 Report a problem Columbus and Central Ohio Regional MLS #226023505 Report a problem | ||
Public tax history
Tax history is unavailable.
Monthly payment
Est. payment
Payment breakdown
Explore the cost of this home by adjusting the details. Changes won't be saved.Climate risks
Neighborhood: 43065
Nearby schools
GreatSchools rating
- 8/10Liberty Tree Elementary SchoolGrades: PK-5Distance: 1.4 mi
- 8/10Hyatts Middle SchoolGrades: 6-8Distance: 1.5 mi
- 8/10Olentangy Berlin High SchoolGrades: 9-12Distance: 5.5 mi
- $679,9004 bd3 ba3.2k sqft3272 Tender Ave, Powell, OH 43065New Construction
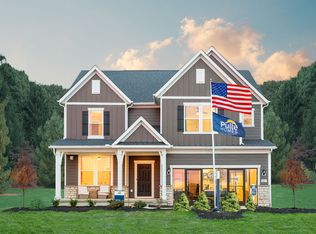
- $95,600-- bd-- ba-- sqft3262 Tender Ave, Powell, OH 43065Off Market
- $662,1004 bd3 ba3.3k sqft5695 Peavey St, Powell, OH 43065Off Market
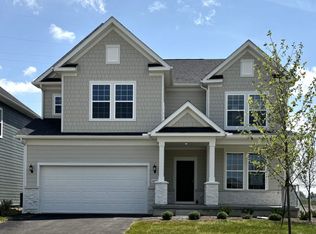
- $640,5604 bd3 ba3.3k sqft5695 Peavey St LOT 7184, Powell, OH 43065Sold

- $584,9004 bd3 ba2.5k sqft5683 Peavey St LOT 7185, Powell, OH 43065Sold
- $585,7004 bd3 ba2.5k sqft5683 Peavey St, Powell, OH 43065Off Market
- $95,600-- bd-- ba-- sqft5673 Peavey St, Powell, OH 43065Off Market
- $654,9003 bd3 ba2.9k sqft3277 Tender Ave, Powell, OH 43065New Construction
A local agent can set up tours, give advice and negotiate with sellers.
A local lender can help you make sure your offer is ready when you are.
Similar homes
- $599,9005 bd3 ba3k sqft5661 Peavey St Lot 7187, Powell, OH 43065New Construction
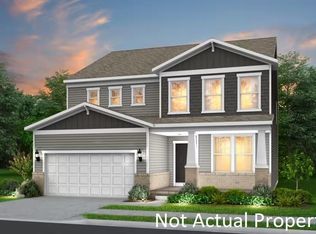
 MLS ID #226027951, Charlene K Fairman, The Realty Firm. Columbus and Central Ohio Regional MLS
 - $679,9004 bd3 ba3.2k sqft3272 Tender Ave, Powell, OH 43065New ConstructionPulte
- $654,9003 bd3 ba2.9k sqft3277 Tender Ave Lot 7168, Powell, OH 43065New Construction
 MLS ID #226008627, Charlene K Fairman, The Realty Firm. Columbus and Central Ohio Regional MLS
 - $829,9004 bd4 ba3.5k sqft2522 Nelson Ln Lot 6885, Delaware, OH 43015New Construction
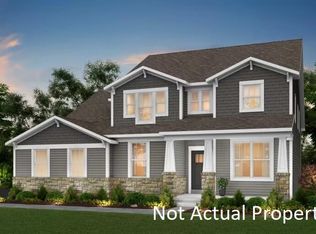 MLS ID #226028659, Charlene K Fairman, The Realty Firm. Columbus and Central Ohio Regional MLS
 - $599,9005 bd3 ba3k sqft5661 Peavey St, Powell, OH 43065New ConstructionPulte
- from $550,9904 bd3 ba3.2k sqftWaverly Plan, Clark Shaw Reserve, Powell, OH 43065New ConstructionPulte
- $609,9004 bd3 ba2.9k sqft99 Shadow Oak Loop Lot 14051, Delaware, OH 43015New ConstructionMLS ID #226019866, Charlene K Fairman, The Realty Firm. Columbus and Central Ohio Regional MLS
- $849,9004 bd3 ba2.6k sqft2580 Hackney Ct, Powell, OH 43065New ConstructionMLS ID #226023646, Rachael Grace Durant, Coldwell Banker Realty. Columbus and Central Ohio Regional MLS
- $750,9004 bd4 ba3.3k sqft9587 Rosemont Rd Lot 235, Plain City, OH 43064New ConstructionMLS ID #226027263, Charlene K Fairman, The Realty Firm. Columbus and Central Ohio Regional MLS
- $769,0005 bd4 ba3.6k sqft318 Solar Wind Rd, Delaware, OH 43015For SaleMLS ID #226025893, Jin Lin, OwnerLand Realty, Inc.. Columbus and Central Ohio Regional MLS
- $644,9004 bd3 ba3.2k sqft6118 Dever Ln Lot 379, Hilliard, OH 43026New ConstructionMLS ID #226028311, Charlene K Fairman, The Realty Firm. Columbus and Central Ohio Regional MLS
- $729,9005 bd4 ba3.4k sqft9578 Rosemont Rd Lot 229, Plain City, OH 43064New ConstructionColumbus and Central Ohio Regional MLS
- $629,5244 bd3 ba2.6k sqft120 Silver Pine Ln, Lewis Center, OH 43035New ConstructionRockford Homes
- $684,9004 bd3 ba3.3k sqft6094 Dever Ln Lot 382, Hilliard, OH 43026New ConstructionMLS ID #226025503, Charlene K Fairman, The Realty Firm. Columbus and Central Ohio Regional MLS
- $650,3584 bd3 ba2.6k sqft57 Banyan Dr, Lewis Center, OH 43035New ConstructionRockford Homes
- $654,9004 bd4 ba3.1k sqft9638 Rosemont Rd Lot 224, Plain City, OH 43064New ConstructionColumbus and Central Ohio Regional MLS
- $574,9004 bd3 ba2.9k sqft842 Ping Ln Lot 2443, Sunbury, OH 43074New ConstructionMLS ID #226018294, Charlene K Fairman, The Realty Firm. Columbus and Central Ohio Regional MLS
- $664,9004 bd4 ba3.3k sqft6072 Pisello Dr Lot 438, Hilliard, OH 43026New ConstructionMLS ID #226019959, Charlene K Fairman, The Realty Firm. Columbus and Central Ohio Regional MLS
- $569,9004 bd3 ba3k sqft467 Weatherby Dr Lot 2471, Sunbury, OH 43074New ConstructionMLS ID #226025833, Charlene K Fairman, The Realty Firm. Columbus and Central Ohio Regional MLS
- $569,9004 bd3 ba2.6k sqft833 Callaway Ln Lot 2439, Sunbury, OH 43074New ConstructionMLS ID #226025832, Charlene K Fairman, The Realty Firm. Columbus and Central Ohio Regional MLS
