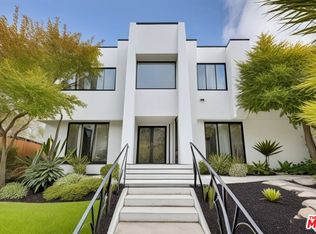
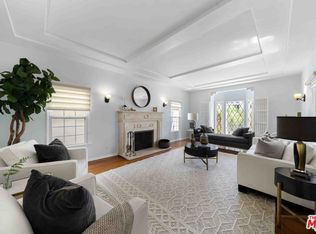
Great INVESTMENT opportunity in the historical neighborhood of West Adams! Conveniently nestled in an Opportunity zone with tons of future development potential, this four-unit residential building provides an exceptional investment opportunity. Located on a cul-de-sac lot, the property welcomes residents with mature tropical landscaping, a classic stucco exterior, a long-paved driveway, and a gated entry. Cumulatively totaling approximately 4,970 square feet, each 1,242 square foot unit features 4 units, which consist of (1) 2-bedroom, 1-bath unit and (3) 3-bedroom, 2-bath units. Explore the first floor 3BR/2BA unit to find an openly flowing traditional floor-plan, beautiful faux wood flooring, abundant natural light, a neutral color scheme, a large living room, and an updated open concept kitchen with stainless steel appliances, white cabinetry, quartz countertops, and a breakfast bar. Perfectly sized, the primary bedroom also features a deep closet and an attached en suite, while the two guest bedrooms may be ideal for home offices or flex spaces. In addition, this unit also offers a private large over 900 sqft outdoor space that is great for entertaining guests, A/C wall units, and in-unit laundry. Also downstairs, you will find a two-bedroom and 1bathroom unit, as you step inside you are captivated by the organically flowing floor plan, stylish flooring, neutral tones, large living room, and fully equipped kitchens with ample cabinetry, gas ranges/ovens, and dining areas. Offering the possibility of reconfiguration, this unit may be converted into a three-bedroom/two-bathroom floor plan. Upstairs, you will find (2) 3 bedroom, 2bathroom units with mirror image floor plans that boast an openly flowing traditional floor plan, a neutral color scheme, attractive faux wood flooring, a spacious living room, an eat-in kitchen with stainless steel appliances, and a dining area. Each unit offers a primary bedroom with an en-suite and a dedicated closet, in addition to two extra guest bedrooms. Other features of this building: an on-site laundry room, each unit has 2 designated parking spaces, a large shed, and separate gas and electric meters. With proximity, residents can easily venture to Downtown LA or Santa Monica to enjoy shopping, restaurants, and all the amenities that Los Angeles has to offer! Take advantage of the potential tax benefits of this opportunity zone property and schedule your private showing!
For sale
$1,949,000
2522 S Dunsmuir Ave, Los Angeles, CA 90016
8beds
4baths
4,970sqft
:
Get pre-qualified$12,183/mo
Multi Family
Built in 1928
-- sqft lot
$1,903,800 Zestimate®
$392/sqft
$-- HOA
What's special
Stylish flooringBreakfast barAbundant natural lightMature tropical landscapingWhite cabinetryGated entryQuartz countertops
- 77 days |
- 43 |
- 1 |
Zillow last checked:
Listing updated:
Listed by:
Ron Anavim DRE # 02002682 310-877-4407,
Real Broker 619-663-8680,
James Scott Suarez DRE # 01433992 424-425-3775,
Real Broker
Source: CLAW,MLS#: 24-473765
Facts & features
Interior
Bedrooms & bathrooms
- Bedrooms: 8
- Bathrooms: 4
Heating
- Wall
Cooling
- Wall Unit(s)
Appliances
- Included: Refrigerator, Range/Oven, Washer, Dryer, Dishwasher
Features
- Has fireplace: No
- Fireplace features: None
Interior area
- Total structure area: 4,970
- Total interior livable area: 4,970 sqft
Property
Parking
- Total spaces: 8
- Parking features: Assigned, Concrete
- Has uncovered spaces: Yes
Features
- Levels: Two
- Stories: 2
- Pool features: None
- Spa features: None
- Has view: Yes
- View description: None
- Waterfront features: None
Lot
- Size: 5,980 Square Feet
Details
- Additional structures: Shed(s)
- Parcel number: 5043002015
- Zoning: LARD1.5
- Special conditions: Standard
Construction
Type & style
- Home type: MultiFamily
- Architectural style: Traditional
- Property subtype: Multi Family
Condition
- Year built: 1928
Utilities & green energy
- Water: District
Community & HOA
Community
- Security: None
Location
- Region: Los Angeles
Financial & listing details
- Price per square foot: $392/sqft
- Tax assessed value: $1,575,714
- Annual tax amount: $20,183
- Date on market: 5/28/2026
- Total actual rent: 140508
Estimated market value
$1,903,800
$1.81M - $2.00M
$2,625/mo
Price history
| Date | Event | Price |
|---|---|---|
| 5/28/2026 | Listed for sale | $1,949,000-11.2%$392/sqft |
Source:  CLAW #24-473765 Report a problem CLAW #24-473765 Report a problem | ||
| 2/21/2023 | Listing removed | -- |
Source: CLAW #23-234995 Report a problem | ||
| 2/16/2023 | Price change | $2,195,000-0.2%$442/sqft |
Source: CLAW #23-234995 Report a problem | ||
| 1/23/2023 | Price change | $2,199,000-4.3%$442/sqft |
Source: CLAW #23-234995 Report a problem | ||
| 11/3/2022 | Listed for sale | $2,299,000+53.3%$463/sqft |
Source: CLAW #22-214973 Report a problem | ||
| 2/24/2021 | Listing removed | -- |
Source: Owner Report a problem | ||
| 9/8/2020 | Listing removed | $3,500$1/sqft |
Source: Owner Report a problem | ||
| 8/30/2020 | Price change | $3,500-2.8%$1/sqft |
Source: Owner Report a problem | ||
| 8/23/2020 | Listed for rent | $3,600$1/sqft |
Source: Owner Report a problem | ||
| 6/25/2020 | Listing removed | $1,499,800$302/sqft |
Source: Coldwell Banker Realty #20575554 Report a problem | ||
| 6/25/2020 | Pending sale | $1,499,800+0.1%$302/sqft |
Source: Coldwell Banker Realty #20575554 Report a problem | ||
| 6/23/2020 | Sold | $1,499,000-0.1%$302/sqft |
Source:  CLAW #20575554 Report a problem CLAW #20575554 Report a problem | ||
| 4/22/2020 | Price change | $1,499,8000%$302/sqft |
Source: Coldwell Banker Realty - Hancock Park #20575554 Report a problem | ||
| 4/7/2020 | Price change | $1,499,9000%$302/sqft |
Source: Coldwell Banker Realty - Hancock Park #20547862 Report a problem | ||
| 3/24/2020 | Price change | $1,500,000-25%$302/sqft |
Source: Coldwell Banker Realty - Hancock Park #20547862 Report a problem | ||
| 3/9/2020 | Price change | $1,999,6000%$402/sqft |
Source: Coldwell Banker Realty - Hancock Park #20547862 Report a problem | ||
| 2/3/2020 | Price change | $1,999,7000%$402/sqft |
Source: Coldwell Banker Realty - Hancock Park #20-547862 Report a problem | ||
| 1/27/2020 | Listed for sale | $1,999,800+116%$402/sqft |
Source: Coldwell Banker Residential Brokerage #20547862 Report a problem | ||
| 10/17/2016 | Listing removed | $926,000$186/sqft |
Source: Century 21 A Better Service #DW16709102 Report a problem | ||
| 9/23/2016 | Listed for sale | $926,000+45.3%$186/sqft |
Source: Century 21 A Better Service #DW16709102 Report a problem | ||
| 8/26/2016 | Sold | $637,500-1.9%$128/sqft |
Source: Public Record Report a problem | ||
| 8/26/2016 | Listed for sale | $650,000$131/sqft |
Source: CENTURY 21 A Better Service Realty #2522 Report a problem | ||
| 8/23/2016 | Pending sale | $650,000$131/sqft |
Source: CENTURY 21 A Better Service Realty #2522 Report a problem | ||
| 8/23/2016 | Listed for sale | $650,000+504.7%$131/sqft |
Source: CENTURY 21 A Better Service Realty #2522 Report a problem | ||
| 8/4/1995 | Sold | $107,500-46.3%$22/sqft |
Source: Public Record Report a problem | ||
| 1/17/1995 | Sold | $200,000$40/sqft |
Source: Public Record Report a problem | ||
Public tax history
| Year | Property taxes | Tax assessment |
|---|---|---|
| 2025 | $20,183 +1.3% | $1,639,371 +2% |
| 2024 | $19,931 +1.9% | $1,607,227 +2% |
| 2023 | $19,552 +4.8% | $1,575,714 +2% |
| 2022 | $18,653 +1.3% | $1,544,819 +2% |
| 2021 | $18,406 +109.9% | $1,514,529 +123.9% |
| 2020 | $8,771 | $676,519 +2% |
| 2019 | $8,771 +6% | $663,255 +2% |
| 2018 | $8,278 | $650,250 +2% |
| 2017 | $8,278 +2.1% | $637,500 +153% |
| 2016 | $8,106 +136.4% | $251,990 +1.5% |
| 2015 | $3,430 +0.2% | $248,206 +2% |
| 2014 | $3,424 | $243,345 +2.5% |
| 2012 | -- | $237,497 +2% |
| 2011 | -- | $232,841 +0.8% |
| 2010 | -- | $231,102 -0.2% |
| 2009 | -- | $231,652 +2% |
| 2008 | -- | $227,111 +2% |
| 2007 | -- | $222,659 +2% |
| 2006 | -- | $218,294 |
| 2005 | -- | $218,294 +4% |
| 2004 | -- | $209,819 +1.9% |
| 2003 | -- | $205,975 +2% |
| 2002 | -- | $201,937 +74.6% |
| 2000 | -- | $115,650 |
Find assessor info on the county website
Monthly payment
Est. payment
Payment breakdown
Explore the cost of this home by adjusting the details. Changes won't be saved.Climate risks
Neighborhood: West Adams
Nearby schools
GreatSchools rating
- 5/10Cienega Elementary SchoolGrades: K-5Distance: 0.3 mi
- 3/10Johnnie Cochran, Jr., Middle SchoolGrades: 6-8Distance: 1.9 mi
- 3/10Susan Miller Dorsey Senior High SchoolGrades: 9-12Distance: 1 mi
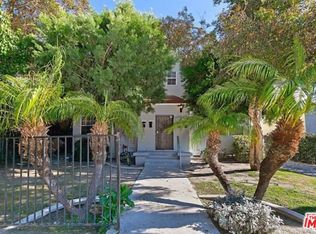
- $--3 bd2 ba1.2k sqft2522 S Dunsmuir Ave #2522, Los Angeles, CA 90016Off Market
- $--2 bd1 ba1.2k sqft2522 S Dunsmuir Ave #8434199, Los Angeles, CA 90016Off Market
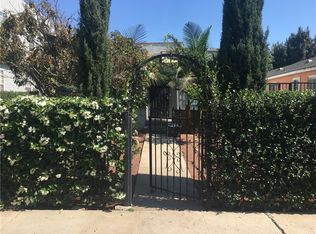
- $988,0004 bd3 ba2.1k sqft2526 S Dunsmuir Ave, Los Angeles, CA 90016Off Market
- $891,0004 bd2 ba1.5k sqft2532 S Dunsmuir Ave, Los Angeles, CA 90016Off Market
- $808,4002 bd1 ba1.1k sqft2529 S Cochran Ave, Los Angeles, CA 90016Off Market
- $980,7006 bd5 ba2.7k sqft2525 S Cochran Ave, Los Angeles, CA 90016Off Market
- $946,0003 bd1 ba1.2k sqft2536 S Dunsmuir Ave, Los Angeles, CA 90016Off Market
- $860,8003 bd2 ba1.3k sqft2537 S Cochran Ave, Los Angeles, CA 90016Off Market
A local agent can set up tours, give advice and negotiate with sellers.
Similar homes
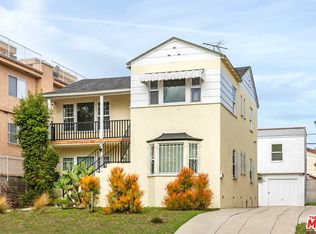
- $1,795,0005 bd3 ba2.5k sqft8521 Saturn St, Los Angeles, CA 90035For Sale
 MLS ID #25625555, Monica Yekani DRE # 01994120, The Beverly Hills Estates. CLAW
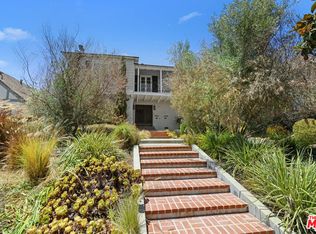
 - $1,998,0006 bd4 ba4.2k sqft1307 S Rimpau Blvd, Los Angeles, CA 90019For Sale
 MLS ID #25630159, Pamela Lumpkin DRE # 01931688, Compass. CLAW
 - $1,799,0009 bd4 ba3.8k sqft801 N Alexandria Ave, Los Angeles, CA 90029For Sale
 MLS ID #26871773, Max Lee DRE # 01905008, Real Broker. CLAW
 - $1,950,0006 bd6 ba4.3k sqft865 S Lucerne Blvd, Los Angeles, CA 90005For Sale
 MLS ID #26662509, Christine Hong DRE # 01325115, Hilton & Hyland. CLAW
 - $1,799,00010 bd10 ba6.7k sqft1475 Venice, Los Angeles, CA 90006For SaleMLS ID #26872079, Max Lee DRE # 01905008, Real Broker. CLAW
- $1,849,0006 bd4 ba2.8k sqft1253 S Rimpau Blvd, Los Angeles, CA 90019For SaleMLS ID #26851373, Angelo Fierro DRE # 01724787, Compass. CLAW
- $1,995,0008 bd9 ba4.8k sqft1118 Elden Ave, Los Angeles, CA 90006For SaleMLS ID #26659367, Jennifer Chung DRE # 01380952, Bee Investment, Inc.. CLAW
- $1,789,0007 bd7 ba4.6k sqft1810 Westmoreland Blvd, Los Angeles, CA 90006For SaleMLS ID #26861093, Tiffany Chin DRE # 01819365, Keller Williams Larchmont. CLAW
- $2,395,0009 bd7 ba4.2k sqft6087 Horner St, Los Angeles, CA 90035For SaleMLS ID #26729117, Shawn Mehrannia DRE # 01874025, Home Team Realty. CLAW
- $1,985,0008 bd6 ba3.9k sqft1028 N Hayworth Ave, West Hollywood, CA 90046For SaleMLS ID #26648861, Shamim Khorsand Mashhadi DRE # 02042990, Estate Properties. CLAW
- $1,760,0006 bd4 ba3.2k sqft2012 S Holt Ave, Los Angeles, CA 90034For SaleMLS ID #26863273, Kimiyasu Murayoshi DRE # 01329437, Andrew C. Lee. CLAW
- $2,375,0007 bd7 ba4k sqft6427 Orange St, Los Angeles, CA 90048For SaleMLS ID #26839967, Peter Maurice DRE # 01129738, Rodeo Realty. CLAW
- $1,899,0009 bd4 ba3.3k sqft3324 Hamilton Way, Los Angeles, CA 90026For SaleMLS ID #26843585, Richard Schulman DRE # 01427211, KW Westside Estates. CLAW
- $1,999,0006 bd4 ba4.3k sqft955 S Highland Ave, Los Angeles, CA 90036For SaleMLS ID #26646861, Michelle Gurman DRE # 01032954, Rodeo Realty. CLAW
- $1,675,0008 bd6 ba3.9k sqft1339 N Vista St, Los Angeles, CA 90046For SaleMLS ID #26847683, Ivan Estrada DRE # 01882046, Douglas Elliman. CLAW
- $1,950,0005 bd4 ba3.9k sqft5220 Melvin Ave, Tarzana, CA 91356For SaleMLS ID #26868111, Michael Gholian DRE # 02019488, Keller Williams Beverly Hills. CLAW
- $2,200,0005 bd5 ba3.1k sqft428 N Alta Vista Blvd, Los Angeles, CA 90036For SaleMLS ID #26830245, Mary Anne Reyes DRE # 01377077, Pacifica Realty Management LA. CLAW
- $1,995,0005 bd7 ba2.7k sqft836 Hilldale Ave, West Hollywood, CA 90069For SaleMLS ID #26862725, Ladd Jackson DRE # 01405651, Carolwood Estates. CLAW
- $2,195,0006 bd4 ba4.2k sqft457 N Orange Dr, Los Angeles, CA 90036For SaleMLS ID #26666837, Jennifer Gainey DRE # 01361195, Compass. CLAW
- $1,599,0005 bd4 ba3.1k sqft1149 S Crescent Heights Blvd, Los Angeles, CA 90035For SaleMLS ID #26828581, Michael Nourmand DRE # 01281017, Nourmand & Associates-BH. CLAW
Local buyer's agents are ready to help
