This beautiful home has undergone a full renovation with no expense spared. The kitchen quartz countertops, stainless steel appliances and volumes of cabinetry are a few examples of the high end finishes included. In addition to the 4 Bedrooms, 3 Full Baths and 2 Half Baths, this home features an Office, Florida Room, Oversized Bonus Room with Wood Flooring, Wet Bar & Beverage Fridge as well as a 24x12 Fully Insulated Storage Building. Enjoy family fun & activities on the nearly 1 acre, fully fenced backyard or design the pool/outdoor space of your dreams. Washer, Dryer & Refrigerator remain. With its prime location close to downtown Franklin, Schools, Shops, Restaurants and convenient access to highways, this home is a must-see.
Closed
$1,275,000
2522 Saint James Dr, Franklin, TN 37064
4beds
3,687sqft
Single Family Residence, Residential
Built in 1997
0.93 Acres Lot
$1,366,600 Zestimate®
$346/sqft
$6,056 Estimated rent
Home value
$1,366,600
$1.28M - $1.46M
$6,056/mo
Zestimate® history
Owner options
List your home for rent
$6,056/mo
Rent Zestimate®
Find your next renter with Zillow Rental Manager. Plus, with online applications, you can quickly screen prospective tenants – for free.
$6,056/mo
Rent Zestimate®
Refinance and save
$7,476/mo
Est. payment
Refinancing to a lower rate could help reduce your monthly payments and save thousands over the life of the loan.
$7,476/mo
Est. payment
Explore your selling options
Work with a Zillow partner agent
Leverage their expertise and Zillow's premium Showcase listings to get your home seen by more buyers.
Get startedList with your own agent
Get your home in front of millions of buyers by listing it on Zillow.
Learn how to do itSell it yourself
Take full control of how buyers see your home on Zillow by listing For Sale by Owner (FSBO).
List your homeWhat's special
Oversized bonus roomWet barKitchen quartz countertopsFully fenced backyardWood flooringFlorida room
Zillow last checked:
Listing updated:
Listed by:
Lisa Landyn 615-870-7986,
The Luxe Collective
Bought with:
Marshall Justice Arledge, 343921
Benchmark Realty, LLC
Source: RealTracs MLS as distributed by MLS GRID,MLS#: 2595913
Facts & features
Interior
Bedrooms & bathrooms
- Bedrooms: 4
- Bathrooms: 5
- Full bathrooms: 3
- 1/2 bathrooms: 2
- Main level bedrooms: 1
Bedroom 1
- Area: 224 Square Feet
- Dimensions: 16x14
Bedroom 2
- Features: Bath
- Level: Bath
- Area: 169 Square Feet
- Dimensions: 13x13
Bedroom 3
- Features: Walk-In Closet(s)
- Level: Walk-In Closet(s)
- Area: 144 Square Feet
- Dimensions: 12x12
Bedroom 4
- Features: Walk-In Closet(s)
- Level: Walk-In Closet(s)
- Area: 144 Square Feet
- Dimensions: 12x12
Bonus room
- Features: Wet Bar
- Level: Wet Bar
- Area: 480 Square Feet
- Dimensions: 24x20
Dining room
- Features: Formal
- Level: Formal
- Area: 169 Square Feet
- Dimensions: 13x13
Kitchen
- Features: Pantry
- Level: Pantry
- Area: 260 Square Feet
- Dimensions: 20x13
Living room
- Features: Separate
- Level: Separate
- Area: 240 Square Feet
- Dimensions: 15x16
Heating
- Central, Natural Gas
Cooling
- Central Air, Electric
Appliances
- Included: Dishwasher, Disposal, Microwave, Double Oven, Electric Oven, Cooktop
- Laundry: Utility Connection
Features
- Ceiling Fan(s), Extra Closets, Pantry, Walk-In Closet(s), Entrance Foyer
- Flooring: Carpet, Wood, Tile
- Basement: Crawl Space
- Number of fireplaces: 1
- Fireplace features: Living Room
Interior area
- Total structure area: 3,687
- Total interior livable area: 3,687 sqft
- Finished area above ground: 3,687
Property
Parking
- Total spaces: 3
- Parking features: Garage Door Opener, Garage Faces Side, Driveway, On Street
- Garage spaces: 3
- Has uncovered spaces: Yes
Features
- Levels: Two
- Stories: 2
- Patio & porch: Deck, Porch
- Fencing: Back Yard
Lot
- Size: 0.93 Acres
- Dimensions: 153 x 265
- Features: Level
Details
- Parcel number: 094106H B 00200 00010106H
- Special conditions: Standard
- Other equipment: Air Purifier
Construction
Type & style
- Home type: SingleFamily
- Architectural style: Traditional
- Property subtype: Single Family Residence, Residential
Materials
- Brick
- Roof: Shingle
Condition
- New construction: No
- Year built: 1997
Utilities & green energy
- Sewer: Septic Tank
- Water: Public
- Utilities for property: Electricity Available, Water Available
Community & HOA
Community
- Security: Security System
- Subdivision: Douglass Glen Sec 3
HOA
- Has HOA: Yes
- HOA fee: $150 annually
Location
- Region: Franklin
Financial & listing details
- Price per square foot: $346/sqft
- Tax assessed value: $1,160,600
- Annual tax amount: $3,281
- Date on market: 11/25/2023
- Electric utility on property: Yes
Price history
| Date | Event | Price |
|---|---|---|
| 1/12/2024 | Sold | $1,275,000+6.3%$346/sqft |
Source:  RealTracs MLS as distributed by MLS GRID #2595913 Report a problem RealTracs MLS as distributed by MLS GRID #2595913 Report a problem | ||
| 11/27/2023 | Contingent | $1,200,000$325/sqft |
Source: RealTracs MLS as distributed by MLS GRID #2595913 Report a problem | ||
| 11/25/2023 | Listed for sale | $1,200,000+62.2%$325/sqft |
Source: RealTracs MLS as distributed by MLS GRID #2595913 Report a problem | ||
| 8/30/2019 | Sold | $740,000$201/sqft |
Source: RealTracs MLS as distributed by MLS GRID #2034086 Report a problem | ||
| 7/17/2019 | Listed for sale | $740,000+0.7%$201/sqft |
Source: Keller Williams Realty #2034086 Report a problem | ||
| 4/30/2019 | Listing removed | $735,000$199/sqft |
Source: Keller Williams Realty #2034086 Report a problem | ||
| 4/25/2019 | Listed for sale | $735,000+95.5%$199/sqft |
Source: Keller Williams Realty #2034086 Report a problem | ||
| 12/13/2018 | Sold | $376,000+8.7%$102/sqft |
Source: Public Record Report a problem | ||
| 4/16/1998 | Sold | $346,000$94/sqft |
Source: Public Record Report a problem | ||
Public tax history
| Year | Property taxes | Tax assessment |
|---|---|---|
| 2025 | $3,772 +15% | $290,150 +66.3% |
| 2024 | $3,281 | $174,525 |
| 2023 | $3,281 | $174,525 |
| 2022 | $3,281 | $174,525 |
| 2021 | $3,281 +20.1% | $174,525 +41.8% |
| 2020 | $2,732 | $123,050 |
| 2019 | $2,732 +3.3% | $123,050 |
| 2018 | $2,646 | $123,050 |
| 2017 | $2,646 | $123,050 |
| 2016 | -- | $123,050 +21.6% |
| 2015 | -- | $101,200 |
| 2014 | -- | $101,200 |
| 2013 | -- | $101,200 |
| 2012 | -- | $101,200 |
| 2011 | -- | $101,200 +2.2% |
| 2007 | $2,288 | $99,034 |
| 2006 | $2,288 -10.5% | $99,034 +10% |
| 2005 | $2,557 | $90,030 |
| 2004 | $2,557 | $90,030 |
| 2002 | $2,557 | $90,030 |
| 2001 | -- | $90,030 -75% |
| 2000 | -- | $360,121 |
Find assessor info on the county website
Neighborhood: Goose Creek
Nearby homes
- $1,213,0004 bd5 ba3.7k sqft2526 Saint James Dr, Franklin, TN 37064Off Market
- $1,158,0004 bd4 ba3k sqft2518 Saint James Dr, Franklin, TN 37064Off Market
- $1,126,5004 bd4 ba3.6k sqft2523 Saint James Dr, Franklin, TN 37064Off Market
- $1,260,0004 bd4 ba3.2k sqft2530 Saint James Dr, Franklin, TN 37064Sold
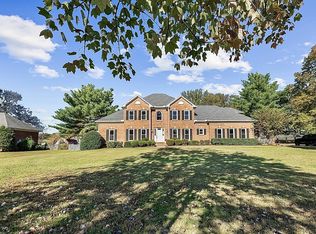
- $1,156,1004 bd4 ba3.4k sqft2517 Saint James Dr, Franklin, TN 37064Off Market
- $1,294,9005 bd4 ba4.5k sqft2514 Saint James Dr, Franklin, TN 37064Off Market
- $1,343,1004 bd4 ba3.7k sqft2529 Saint James Dr, Franklin, TN 37064Off Market
- $4,652,216-- bd-- ba5.5k sqft1190 Lewisburg Park, Franklin, TN 37064Sold
Nearby schools
GreatSchools rating
- 10/10Oak View Elementary SchoolGrades: PK-5Distance: 0.3 mi
- 8/10Legacy Middle SchoolGrades: 6-8Distance: 0.4 mi
- 10/10Independence High SchoolGrades: 9-12Distance: 4.4 mi
Schools provided by the listing agent
- Elementary: Oak View Elementary School
- Middle: Legacy Middle School
- High: Independence High School
Source: RealTracs MLS as distributed by MLS GRID. This data may not be complete. We recommend contacting the local school district to confirm school assignments for this home.
Get a cash offer in 3 minutes
Find out how much your home could sell for in as little as 3 minutes with a no-obligation cash offer.
Estimated market value
$1,366,600
Get a cash offer in 3 minutes
Find out how much your home could sell for in as little as 3 minutes with a no-obligation cash offer.
Estimated market value
$1,366,600
- Tennessee
- Williamson County
- Franklin
- 37064
- Goose Creek
- 2522 Saint James Dr
Nearby cities
Nearby neighborhoods
Nearby zip codes
Other Franklin Topics
