Location and comfort come together in this beautifully updated home, ideally situated on an acre lot in a quiet cul-de-sac between historic downtown Franklin and Berry Farms. From the welcoming foyer with abundant natural light to the chef-inspired kitchen and luxurious primary suite with a steam shower and oversized tub, every detail has been carefully crafted for serenity and style. Perfect for outdoor living and entertaining, this home offers an inviting hot tub to unwind after a long day and an expansive backyard with a new deck for gatherings with friends and family. Crawlspace is fully encapsulated with the addition of a dehumidifier. Enjoy easy access to top-rated schools, shopping, dining, parks and all the conveniences you need just moments away. Your perfect home awaits! Don’t miss the chance to make this retreat your own!
Closed
$1,260,000
2530 Saint James Dr, Franklin, TN 37064
4beds
3,289sqft
Single Family Residence, Residential
Built in 1997
1 Acres Lot
$1,293,700 Zestimate®
$383/sqft
$5,089 Estimated rent
Home value
$1,293,700
$1.22M - $1.37M
$5,089/mo
Zestimate® history
Owner options
List your home for rent
$5,089/mo
Rent Zestimate®
Find your next renter with Zillow Rental Manager. Plus, with online applications, you can quickly screen prospective tenants – for free.
$5,089/mo
Rent Zestimate®
Refinance and save
$7,275/mo
Est. payment
Refinancing to a lower rate could help reduce your monthly payments and save thousands over the life of the loan.
$7,275/mo
Est. payment
Explore your selling options
Work with a Zillow partner agent
Leverage their expertise and Zillow's premium Showcase listings to get your home seen by more buyers.
Get startedList with your own agent
Get your home in front of millions of buyers by listing it on Zillow.
Learn how to do itSell it yourself
Take full control of how buyers see your home on Zillow by listing For Sale by Owner (FSBO).
List your homeWhat's special
Acre lotExpansive backyardQuiet cul-de-sacChef-inspired kitchenAbundant natural lightInviting hot tubNew deck
Zillow last checked:
Listing updated:
Listed by:
Lisa Landyn 615-870-7986,
The Luxe Collective,
Gerard Dow 978-380-2289,
The Luxe Collective
Bought with:
Janelle Waggener, 311802
Partners Real Estate, LLC
Source: RealTracs MLS as distributed by MLS GRID,MLS#: 2759126
Facts & features
Interior
Bedrooms & bathrooms
- Bedrooms: 4
- Bathrooms: 4
- Full bathrooms: 3
- 1/2 bathrooms: 1
- Main level bedrooms: 1
Bedroom 1
- Features: Suite
- Level: Suite
- Area: 234 Square Feet
- Dimensions: 18x13
Bedroom 2
- Features: Bath
- Level: Bath
- Area: 156 Square Feet
- Dimensions: 13x12
Bedroom 3
- Area: 156 Square Feet
- Dimensions: 13x12
Bedroom 4
- Features: Extra Large Closet
- Level: Extra Large Closet
- Area: 270 Square Feet
- Dimensions: 18x15
Bonus room
- Features: Over Garage
- Level: Over Garage
Den
- Features: Separate
- Level: Separate
- Area: 156 Square Feet
- Dimensions: 13x12
Dining room
- Features: Separate
- Level: Separate
- Area: 168 Square Feet
- Dimensions: 14x12
Kitchen
- Features: Eat-in Kitchen
- Level: Eat-in Kitchen
- Area: 240 Square Feet
- Dimensions: 20x12
Living room
- Area: 288 Square Feet
- Dimensions: 18x16
Heating
- Central
Cooling
- Ceiling Fan(s), Central Air, Gas
Appliances
- Included: Dishwasher, Disposal, Microwave, Refrigerator, Stainless Steel Appliance(s), Electric Oven, Cooktop, Instant Hot Water
- Laundry: Electric Dryer Hookup, Washer Hookup
Features
- Built-in Features, Ceiling Fan(s), Entrance Foyer, High Ceilings, Walk-In Closet(s), High Speed Internet
- Flooring: Carpet, Wood, Tile
- Basement: Crawl Space
- Number of fireplaces: 1
- Fireplace features: Gas, Wood Burning
Interior area
- Total structure area: 3,289
- Total interior livable area: 3,289 sqft
- Finished area above ground: 3,289
Property
Parking
- Total spaces: 3
- Parking features: Garage Door Opener, Garage Faces Side, Aggregate
- Garage spaces: 3
Features
- Levels: Two
- Stories: 2
- Patio & porch: Deck, Patio
Lot
- Size: 1 Acres
- Dimensions: 153 x 265
Details
- Parcel number: 094106H B 00400 00010106H
- Special conditions: Standard
- Other equipment: Intercom, Satellite Dish
Construction
Type & style
- Home type: SingleFamily
- Property subtype: Single Family Residence, Residential
Materials
- Brick
- Roof: Shingle
Condition
- New construction: No
- Year built: 1997
Utilities & green energy
- Sewer: Septic Tank
- Water: Public
- Utilities for property: Water Available, Cable Connected
Green energy
- Energy efficient items: Water Heater
Community & HOA
Community
- Security: Carbon Monoxide Detector(s), Security System, Smoke Detector(s)
- Subdivision: Douglass Glen Sec 3
HOA
- Has HOA: No
Location
- Region: Franklin
Financial & listing details
- Price per square foot: $383/sqft
- Tax assessed value: $1,086,700
- Annual tax amount: $2,953
- Date on market: 11/13/2024
Price history
| Date | Event | Price |
|---|---|---|
| 2/24/2025 | Sold | $1,260,000-3.1%$383/sqft |
Source:  RealTracs MLS as distributed by MLS GRID #2759126 Report a problem RealTracs MLS as distributed by MLS GRID #2759126 Report a problem | ||
| 1/29/2025 | Pending sale | $1,299,999$395/sqft |
Source: RealTracs MLS as distributed by MLS GRID #2759126 Report a problem | ||
| 1/1/2025 | Price change | $1,299,999-4.8%$395/sqft |
Source: RealTracs MLS as distributed by MLS GRID #2759126 Report a problem | ||
| 11/13/2024 | Listed for sale | $1,365,000$415/sqft |
Source: RealTracs MLS as distributed by MLS GRID #2759126 Report a problem | ||
| 11/13/2024 | Listing removed | $1,365,000$415/sqft |
Source: RealTracs MLS as distributed by MLS GRID #2757744 Report a problem | ||
| 11/10/2024 | Listed for sale | $1,365,000+320.6%$415/sqft |
Source: RealTracs MLS as distributed by MLS GRID #2757744 Report a problem | ||
| 6/13/1997 | Sold | $324,500+753.9%$99/sqft |
Source: Public Record Report a problem | ||
| 7/12/1995 | Sold | $38,000$12/sqft |
Source: Public Record Report a problem | ||
Public tax history
| Year | Property taxes | Tax assessment |
|---|---|---|
| 2025 | $3,532 +19.6% | $271,675 +72.9% |
| 2024 | $2,953 | $157,100 |
| 2023 | $2,953 | $157,100 |
| 2022 | $2,953 | $157,100 |
| 2021 | $2,953 +15.8% | $157,100 +36.8% |
| 2020 | $2,550 | $114,875 |
| 2019 | $2,550 +3.2% | $114,875 |
| 2018 | $2,470 | $114,875 |
| 2017 | $2,470 | $114,875 |
| 2016 | -- | $114,875 +21.7% |
| 2015 | -- | $94,400 |
| 2014 | -- | $94,400 |
| 2013 | -- | $94,400 |
| 2012 | -- | $94,400 |
| 2011 | -- | $94,400 -3.2% |
| 2007 | $2,253 | $97,521 |
| 2006 | $2,253 -8.5% | $97,521 +12.5% |
| 2005 | $2,461 | $86,652 |
| 2004 | $2,461 | $86,652 |
| 2002 | $2,461 | $86,652 |
| 2001 | -- | $86,652 -75% |
| 2000 | -- | $346,607 |
Find assessor info on the county website
Neighborhood: Goose Creek
Nearby homes
- $1,205,3004 bd5 ba3.7k sqft2526 Saint James Dr, Franklin, TN 37064Off Market
- $1,260,600-- bd4 ba1.9k sqft2534 Saint James Dr, Franklin, TN 37064Off Market
- $1,343,1004 bd4 ba3.7k sqft2529 Saint James Dr, Franklin, TN 37064Off Market
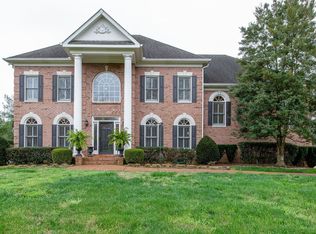
- $1,275,0004 bd5 ba3.6k sqft2522 Saint James Dr, Franklin, TN 37064Sold

- $1,465,000-- bd6 ba2.7k sqft2533 Saint James Dr, Franklin, TN 37064Off Market
- $1,126,5004 bd4 ba3.6k sqft2523 Saint James Dr, Franklin, TN 37064Off Market
- $1,158,0004 bd4 ba3k sqft2518 Saint James Dr, Franklin, TN 37064Off Market
- $1,156,1004 bd4 ba3.4k sqft2517 Saint James Dr, Franklin, TN 37064Off Market
Nearby schools
GreatSchools rating
- 10/10Oak View Elementary SchoolGrades: PK-5Distance: 0.3 mi
- 8/10Legacy Middle SchoolGrades: 6-8Distance: 0.4 mi
- 10/10Independence High SchoolGrades: 9-12Distance: 4.3 mi
Schools provided by the listing agent
- Elementary: Oak View Elementary School
- Middle: Legacy Middle School
- High: Independence High School
Source: RealTracs MLS as distributed by MLS GRID. This data may not be complete. We recommend contacting the local school district to confirm school assignments for this home.
Get a cash offer in 3 minutes
Find out how much your home could sell for in as little as 3 minutes with a no-obligation cash offer.
Estimated market value
$1,293,700
Get a cash offer in 3 minutes
Find out how much your home could sell for in as little as 3 minutes with a no-obligation cash offer.
Estimated market value
$1,293,700
- Tennessee
- Williamson County
- Franklin
- 37064
- Goose Creek
- 2530 Saint James Dr
Nearby cities
Nearby neighborhoods
Nearby zip codes
Other Franklin Topics
