Skip main navigation
Closed
  • $885,000

    25220 N Abbey Glenn Dr, Lake Zurich, IL 60047

    4beds
    4,550sqft
    Single Family Residence
    Built in 2001
    1 Acres Lot
    $1,125,100 Zestimate®
    $195/sqft
    $6,278 Estimated rent

    Home value

    $1,125,100

    $1.05M - $1.23M

    $6,278/mo

    Zestimate® history
    Loading
    Loading...

    Owner options

    List your home for rent

    $6,278/mo

    Rent Zestimate®

    Find your next renter with Zillow Rental Manager. Plus, with online applications, you can quickly screen prospective tenants – for free.

    Learn more

    $6,278/mo

    Rent Zestimate®

    Refinance and save

    $6,748/mo

    Est. payment

    Refinancing to a lower rate could help reduce your monthly payments and save thousands over the life of the loan.

    See today's rates

    $6,748/mo

    Est. payment

    Explore your selling options

    Work with a Zillow partner agent

    Leverage their expertise and Zillow's premium Showcase listings to get your home seen by more buyers.

    Get started

    List with your own agent

    Get your home in front of millions of buyers by listing it on Zillow.

    Learn how to do it

    Sell it yourself

    Take full control of how buyers see your home on Zillow by listing For Sale by Owner (FSBO).

    List your home

    What's special

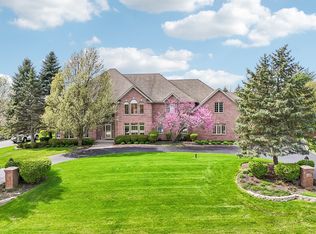
    Welcome to an extraordinary 4-bedroom, 5.1-bathroom brick residence that exudes luxury and meticulous craftsmanship at every turn in sought after Abbey Glenn Neighborhood. This thoughtfully designed home boasts a first-floor master suite that is a sanctuary unto itself, featuring a cozy fireplace, a relaxing sitting area, a soaring vaulted ceiling, an indulgent hot tub, a spacious shower, and an expansive walk-in closet. The family room is a focal point of comfort with its vaulted ceiling, inviting fireplace, and two sets of glass French doors that open gracefully to the beautifully landscaped backyard. Meanwhile, the great room impresses with its dramatic 18-foot ceilings, a majestic fireplace, and a stunning wall of arched windows that flood the space with natural light. Recently renovated to perfection, the kitchen is a chef's dream, equipped with a large central island adorned with butcher block and an integrated stovetop featuring an automatic extractor fan. The kitchen also boasts quarts countertops, rich maple cabinets, a triple configuration stainless steel sink, and top-of-the-line stainless steel appliances. A drop-down ceiling in the breakfast seating area adds a touch of elegance and style. This home sets a new standard in comfort and efficiency with its superior insulation, including 2"x6" exterior walls for enhanced strength, noise control, and insulation, as well as high R-values in the ceilings and walls. Low-e gas-filled windows not only provide excellent insulation but also protect against UV rays. Sound-proofing extends throughout, ensuring tranquility in the main bedroom and second-floor rooms. The house is wired with advanced 400 AMP electrical service and prewired communication and entertainment systems, featuring approximately 80 dimmable ceiling lights strategically placed throughout. For ultimate convenience, a central vacuum system with an oversized unit and multiple strategically placed outlets ensures effortless cleaning. The custom floating curved staircase with solid cherry rails and treads, complemented by maple balusters, adds a touch of architectural elegance. Outside, the property continues to impress with its full brick exterior enhanced by masonry detailing, raised corbelling, and decorative brick wing walls with stone caps. The large yard is meticulously landscaped with mature trees and shrubbery, offering a serene retreat. A spacious brick paver patio provides the perfect setting for outdoor gatherings and relaxation. Additional highlights include an unfinished basement offering 2300 sq. ft. of potential living space, complete with steel beam construction, a fireplace, a full bathroom, and a separate HVAC/utility area. The home is equipped with a comprehensive security system, including entry keypads, door sensors, thermal motion detectors, and hard-wired smoke detectors. Located in a prestigious neighborhood, this exceptional home seamlessly combines luxury, functionality, and sophistication, offering a truly unparalleled living experience. Don't miss the opportunity to make this masterpiece your own.

    Zillow last checked:

    Listing updated:

    Listed by:

    Samantha Kalamaras, SFR 847-367-0500,

    @properties Christie's International Real Estate

    Bought with:

    Kristy Sreenan

    Baird & Warner Fox Valley - Geneva

    Source: MRED as distributed by MLS GRID,MLS#: 11983848MLS Logo

    Facts & features

    Interior

    Bedrooms & bathrooms
    • Bedrooms: 4
    • Bathrooms: 6
    • Full bathrooms: 5
    • 1/2 bathrooms: 1
    Rooms
    • Room types: Sitting Room, Foyer, Office
    Primary bedroom
    • Features: Flooring (Carpet), Bathroom (Full)
    • Level: Main
    • Area: 384 Square Feet
    • Dimensions: 24X16
    Bedroom 2
    • Features: Flooring (Carpet)
    • Level: Second
    • Area: 252 Square Feet
    • Dimensions: 21X12
    Bedroom 3
    • Features: Flooring (Carpet)
    • Level: Second
    • Area: 238 Square Feet
    • Dimensions: 17X14
    Bedroom 4
    • Features: Flooring (Carpet)
    • Level: Second
    • Area: 168 Square Feet
    • Dimensions: 14X12
    Dining room
    • Features: Flooring (Hardwood)
    • Level: Main
    • Area: 240 Square Feet
    • Dimensions: 20X12
    Family room
    • Features: Flooring (Carpet)
    • Level: Main
    • Area: 270 Square Feet
    • Dimensions: 18X15
    Foyer
    • Level: Main
    • Area: 255 Square Feet
    • Dimensions: 17X15
    Kitchen
    • Features: Kitchen (Eating Area-Table Space), Flooring (Hardwood)
    • Level: Main
    • Area: 255 Square Feet
    • Dimensions: 17X15
    Laundry
    • Level: Main
    • Area: 108 Square Feet
    • Dimensions: 12X9
    Living room
    • Features: Flooring (Carpet)
    • Level: Main
    • Area: 380 Square Feet
    • Dimensions: 20X19
    Office
    • Features: Flooring (Hardwood)
    • Level: Main
    • Area: 168 Square Feet
    • Dimensions: 14X12
    Sitting room
    • Features: Flooring (Carpet)
    • Level: Main
    • Area: 143 Square Feet
    • Dimensions: 13X11
    Heating
    • Natural Gas
    Cooling
    • Central Air
    Appliances
    • Included: Double Oven, Dishwasher, High End Refrigerator, Washer, Dryer, Stainless Steel Appliance(s)
    • Laundry: Main Level
    Features
    • Cathedral Ceiling(s), 1st Floor Bedroom
    • Flooring: Hardwood
    • Basement: Unfinished,Full
    • Number of fireplaces: 2
    • Fireplace features: Living Room, Master Bedroom
    Interior area
    • Total structure area: 0
    • Total interior livable area: 4,550 sqft

    Property

    Parking
    • Total spaces: 3
    • Parking features: Garage Door Opener, On Site, Garage Owned, Attached, Garage
    • Attached garage spaces: 3
    • Has uncovered spaces: Yes
    Accessibility
    • Accessibility features: No Disability Access
    Features
    • Stories: 2
    • Patio & porch: Patio
    Lot
    • Size: 1 Acres
    • Dimensions: 142X281X154X267
    Details
    • Parcel number: 14054050210000
    • Special conditions: None

    Construction

    Type & style
    • Home type: SingleFamily
    • Property subtype: Single Family Residence
    Materials
    • Brick
    • Foundation: Concrete Perimeter
    • Roof: Asphalt
    Condition
    • New construction: No
    • Year built: 2001
    • Major remodel year: 2010
    Details
    • Builder model: CUSTOM

    Utilities & green energy

    • Sewer: Septic Tank
    • Water: Well

    Community & HOA

    Community
    • Subdivision: Abbey Glenn Estates
    HOA
    • Services included: None
    Location
    • Region: Lake Zurich

    Financial & listing details

    • Price per square foot: $195/sqft
    • Tax assessed value: $792,644
    • Annual tax amount: $17,432
    • Date on market: 7/23/2024
    • Listing terms: Conventional
    • Ownership: Fee Simple

    Price history

    DateEventPrice
    9/10/2024Sold$885,000+1.1%$195/sqft
    Source: MRED as distributed by MLS GRID #11983848 Report a problem
    9/6/2024Pending sale$875,000$192/sqft
    Source: MRED as distributed by MLS GRID #11983848 Report a problem
    7/29/2024Contingent$875,000$192/sqft
    Source: MRED as distributed by MLS GRID #11983848 Report a problem
    7/23/2024Listed for sale$875,000$192/sqft
    Source: MRED as distributed by MLS GRID #11983848 Report a problem

    Public tax history

    YearProperty taxesTax assessment
    2024$18,186 -0.2%$292,389 +10.7%
    2023$18,228 +1.3%$264,188 +2.8%
    2022$18,003 +2.7%$257,092 +2.5%
    2021$17,536 +2.5%$250,792 +2.6%
    2020$17,101 +1.5%$244,366 +0.9%
    2019$16,848 -8.3%$242,234 -10.2%
    2018$18,376 $269,748 +1.2%
    2017$18,376 +2.8%$266,497 +3.3%
    2016$17,879 +5.4%$258,059 +5%
    2015$16,970 +0.8%$245,794 +9.4%
    2014$16,830 +1.9%$224,671 -2.4%
    2012$16,516 +4.7%$230,288 -5.5%
    2011$15,776 +7.8%$243,708 +1.6%
    2010$14,638 +4.1%$239,977 -37%
    2009$14,063 -33.4%$380,615 +2.1%
    2008$21,100 +13.4%$372,896 +4.2%
    2006$18,606 +3.8%$358,007
    2005$17,926 +10.2%--
    2004$16,272 +14.6%--
    2003$14,200 +8.8%--
    2002$13,052 +554.9%--
    2001$1,993 +12.2%$31,198 +2.7%
    2000$1,776 $30,378
    Find assessor info on the county website

    Neighborhood: 60047

    Nearby schools

    GreatSchools rating
    Schools provided by the listing agent
    • Elementary: Spencer Loomis Elementary School
    • Middle: Lake Zurich Middle - N Campus
    • High: Lake Zurich High School
    • District: 95

    Source: MRED as distributed by MLS GRID. This data may not be complete. We recommend contacting the local school district to confirm school assignments for this home.

    Get a cash offer in 3 minutes
    Find out how much your home could sell for in as little as 3 minutes with a no-obligation cash offer.
    Estimated market value
    $1,125,100
    Get a cash offer in 3 minutes
    Find out how much your home could sell for in as little as 3 minutes with a no-obligation cash offer.
    Estimated market value
    $1,125,100