First time offered for sale!! Stunning and impeccably kept home that shows like a model!! Better than new construction AND SIGNIFICANT improvements by original owner. Upon entering, a welcoming and open feeling is strong! Every room is inviting and perfectly connected creating the most comfortable appeal to today's lifestyle! Numerous upgrades, continuous maintenance, and elegant features make this home the ideal find in our market. Located in sought after neighborhood with close proximity to top schools, and situated on over an acre! Whether upsizing or downsizing, this home shines above the rest. The main floor features a formal living area and an open family room to the kitchen (both with fireplaces), a private office and a lovely main floor bedroom (WOULD BE SPECTACULAR 2ND OFFICE OR E-LEARNING ROOM!) with its own expansive full bathroom. Elegant, beyond compare! Additionally, hardwood floors on the entire first floor, Plantation shutters throughout the home, and crown molding. Enormous kitchen with all stainless steel appliances recently replaced, gorgeous granite countertops, a great island for gathering and four chair seating, and spacious eating area plus a perfect planning desk. The views and brightness are spectacular with all the windows! Closet space is fantastic!! Upstairs, beautiful primary suite with two walk in closets, two secondary bedrooms with en suite bathrooms, and potential for 5th bedroom or tandem living space in upstairs large unfinished attic. Convenient second floor laundry room, too! Part of the finished area of the basement is a golfer's perfect dream practice area! 10 foot tall ceiling height! The recreation area is huge and there is an abundance of storage space including separate utility space for the mechanicals. A separate staircase leads to garage! Recent improvements include but not limited to: all windows and sliding glass doors replaced, roof with architectural shingles, two furnaces and air conditioning units, double wide driveway, Generac generator, garage doors & openers, interior/exterior painting, and basement carpet. Relax and enjoy the professionally landscaped yard on the deck or in the fabulous screened gazebo. Workbench and garage refrigerator stay. This home is truly one of a kind and a gem! A must see!
Sold for $960,000
Price history
| Date | Event | Price |
|---|---|---|
| 6/3/2026 | Sold | $960,000+16.4%$247/sqft |
Source: Public Record Report a problem | ||
| 6/1/2023 | Sold | $825,000$212/sqft |
Source:  MRED as distributed by MLS GRID #11757672 Report a problem MRED as distributed by MLS GRID #11757672 Report a problem | ||
| 4/17/2023 | Contingent | $825,000$212/sqft |
Source: MRED as distributed by MLS GRID #11757672 Report a problem | ||
| 4/12/2023 | Listed for sale | $825,000+22.4%$212/sqft |
Source: MRED as distributed by MLS GRID #11757672 Report a problem | ||
| 11/18/2020 | Sold | $674,000-2.2%$173/sqft |
Source: Public Record Report a problem | ||
| 8/6/2020 | Pending sale | $689,000$177/sqft |
Source: @properties #10685453 Report a problem | ||
| 7/29/2020 | Price change | $689,000-1.6%$177/sqft |
Source: @properties #10685453 Report a problem | ||
| 4/9/2020 | Listed for sale | $699,999$180/sqft |
Source: @properties #10685453 Report a problem | ||
Nearby homes
- $875,8004 bd3 ba3.3k sqft25322 N Abbey Glenn Dr, Lake Zurich, IL 60047Off Market
- $1,215,0004 bd6 ba5.9k sqft25246 N Abbey Glenn Dr, Lake Zurich, IL 60047Sold
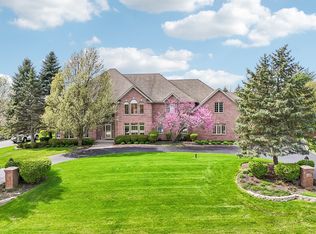
- $904,5004 bd2 ba3.8k sqft25275 N Abbey Glenn Dr, Lake Zurich, IL 60047Off Market
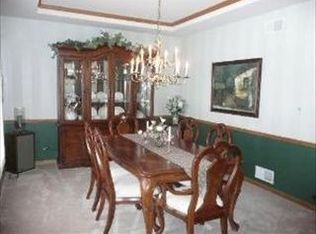
- $782,300-- bd2 ba3.2k sqft25297 N Abbey Glenn Dr, Lake Zurich, IL 60047Off Market
Get a cash offer in 3 minutes
Find out how much your home could sell for in as little as 3 minutes with a no-obligation cash offer.
Estimated market value
$976,100
