*PRICE IMPROVEMENT! SELLER FOUND REPLACEMENT PROPERTY* Welcome home to your new Nellie Gail estate! Situated on nearly a half acre tucked towards the end of a prestigious cul de sac, 25222 Derbyhill greets you with a sophisticated rose rimmed semicircular driveway. Iconic Saddleback and snow capped Mount Baldy views embrace you from the front, with your maturely landscaped south facing backyard providing year round warmth to enjoy the tropical pool, spa, BBQ and dual pergolas for epic indoor outdoor southern California living.
This Mediterranean inspired home meets you with a grand entry and high coffered ceilings, its ground level office and formal living room just off the double front door. Dining, kitchen, and family room flow to your own outdoor sanctuary to feel the grass between your toes, while a bedroom, laundry, and attached 3 car garage round out the livability of a single level home on the ground floor.
Up the main entry stairs are generously sized secondary 3 bedrooms and bathrooms, with the primary suite enjoying the natural light and privacy looking south over your yard across a natural ravine. Vaulted ceilings, private view deck, fireplace, bathtub, shower, separate water closet, built in vanity and full length mirror complete this retreat.
Millions of dollars in neighboring renovations stand proof this is a can't-be-beat street with no through traffic and 8-figure sales a stone's throw away. Recent upgrades sum to nearly $300,000 too long to list here that can be seen in supplemental attachment.
Amazing community amenities include equestrian facilities, sports courts, pools and trails.
Level up your lifestyle and make this house your home!
Sold for $3,100,000
Listed by: Pursuit Brokerage • Bret Pursuit • Contact: Bret@Pursuitbrokerage.com
Bought with: Luxre Realty, Inc.
Tax assessed value
$3,100,000
25222 Derbyhill Dr, Laguna Hills, CA 92653
5beds
5,054sqft
Single Family Residence
Built in 1989
0.46 Acres Lot
$3,137,500 Zestimate®
$613/sqft
$8,252 Estimated rent
Home value
$3,137,500
$2.89M - $3.42M
$8,252/mo
Zestimate® history
Owner options
List your home for rent
$8,252/mo
Rent Zestimate®
Find your next renter with Zillow Rental Manager. Plus, with online applications, you can quickly screen prospective tenants – for free.
$8,252/mo
Rent Zestimate®
Refinance and save
$19,850/mo
Est. payment
Refinancing to a lower rate could help reduce your monthly payments and save thousands over the life of the loan.
$19,850/mo
Est. payment
Explore your selling options
Work with a Zillow partner agent
Leverage their expertise and Zillow's premium Showcase listings to get your home seen by more buyers.
Get startedList with your own agent
Get your home in front of millions of buyers by listing it on Zillow.
Learn how to do itSell it yourself
Take full control of how buyers see your home on Zillow by listing For Sale by Owner (FSBO).
List your homeWhat's special
Tropical poolMediterranean inspired homeGrand entryGround level officePrimary suiteSeparate water closetOutdoor sanctuary
Zillow last checked:
Listing updated:
Listed by:
Bret Pursuit DRE #01411330 Bret@Pursuitbrokerage.com,
Pursuit Brokerage,
Austin Ybarra DRE #01895572 949-233-5718,
Pursuit Brokerage
Bought with:
Heather DeLavallade, DRE #01943467
Luxre Realty, Inc.
Source: CRMLS,MLS#: LG25063152 Originating MLS: California Regional MLS
Originating MLS: California Regional MLSFacts & features
Interior
Bedrooms & bathrooms
- Bedrooms: 5
- Bathrooms: 5
- Full bathrooms: 4
- 1/2 bathrooms: 1
- Main level bathrooms: 2
- Main level bedrooms: 1
Rooms
- Room types: Bathroom, Bedroom, Entry/Foyer, Family Room, Foyer, Game Room, Great Room, Kitchen, Loft, Primary Bathroom, Primary Bedroom, Office, Other
Bedroom
- Features: Bedroom on Main Level
Bathroom
- Features: Jack and Jill Bath
Heating
- Central
Cooling
- Central Air
Appliances
- Included: Dishwasher, Microwave, Refrigerator
- Laundry: Inside
Features
- Bedroom on Main Level, Entrance Foyer, Jack and Jill Bath, Loft, Walk-In Closet(s)
- Has fireplace: Yes
- Fireplace features: Family Room, Living Room, Primary Bedroom
- Common walls with other units/homes: No Common Walls
Interior area
- Total interior livable area: 5,054 sqft
- Finished area below ground: 0
Property
Parking
- Total spaces: 3
- Parking features: Garage - Attached
- Attached garage spaces: 3
Features
- Levels: Two
- Stories: 2
- Entry location: Ground Floor Front
- Has private pool: Yes
- Pool features: Private, Association
- Has view: Yes
- View description: Canyon, Hills, Neighborhood, Trees/Woods
Lot
- Size: 0.46 Acres
Details
- Parcel number: 63634114
- Zoning: R-1
- Special conditions: Standard
- Horse amenities: Riding Trail
Construction
Type & style
- Home type: SingleFamily
- Property subtype: Single Family Residence
Condition
- New construction: No
- Year built: 1989
Utilities & green energy
- Sewer: Public Sewer
- Water: Public
Community & HOA
Community
- Features: Biking, Curbs, Dog Park, Horse Trails, Stable(s), Park, Sidewalks
- Subdivision: Nellie Gail (Ng)
HOA
- Has HOA: Yes
- Amenities included: Clubhouse, Sport Court, Horse Trail(s), Picnic Area, Playground, Pickleball, Pool, Tennis Court(s), Trail(s)
- HOA fee: $524 quarterly
- HOA name: Nellie Gail Ranch
- HOA phone: 949-233-5718
Location
- Region: Laguna Hills
Financial & listing details
- Price per square foot: $613/sqft
- Tax assessed value: $3,100,000
- Date on market: 3/27/2025
- Cumulative days on market: 90 days
- Listing terms: Cash,Cash to New Loan
Price history
| Date | Event | Price |
|---|---|---|
| 7/16/2025 | Sold | $3,100,000-6%$613/sqft |
Source:  CRMLS #LG25063152 Report a problem CRMLS #LG25063152 Report a problem | ||
| 7/15/2025 | Pending sale | $3,299,000$653/sqft |
Source: CRMLS #LG25063152 Report a problem | ||
| 6/26/2025 | Contingent | $3,299,000$653/sqft |
Source: CRMLS #LG25063152 Report a problem | ||
| 6/17/2025 | Listed for sale | $3,299,000$653/sqft |
Source: CRMLS #LG25063152 Report a problem | ||
| 5/30/2025 | Contingent | $3,299,000$653/sqft |
Source: CRMLS #LG25063152 Report a problem | ||
| 5/28/2025 | Price change | $3,299,000-8.1%$653/sqft |
Source: CRMLS #LG25063152 Report a problem | ||
| 5/15/2025 | Price change | $3,589,000-7.9%$710/sqft |
Source: CRMLS #LG25063152 Report a problem | ||
| 3/28/2025 | Listed for sale | $3,898,000+95.9%$771/sqft |
Source: CRMLS #LG25063152 Report a problem | ||
| 3/12/2019 | Sold | $1,990,000-2.9%$394/sqft |
Source: Public Record Report a problem | ||
| 2/27/2019 | Pending sale | $2,049,000$405/sqft |
Source: Surterre Properties Inc #OC18224831 Report a problem | ||
| 9/14/2018 | Listed for sale | $2,049,000$405/sqft |
Source: Surterre Properties Inc #OC18224831 Report a problem | ||
| 5/28/2017 | Listing removed | $2,049,000$405/sqft |
Source: Regency Real Estate Brokers #OC16763250 Report a problem | ||
| 3/30/2017 | Price change | $2,049,000-2.2%$405/sqft |
Source: Regency Real Estate Brokers #OC16763250 Report a problem | ||
| 11/3/2016 | Price change | $2,095,000-4.6%$415/sqft |
Source: Regency Real Estate Brokers #OC16176894 Report a problem | ||
| 8/11/2016 | Listed for sale | $2,195,000+127.9%$434/sqft |
Source: Regency Real Estate Brokers #OC16176894 Report a problem | ||
| 3/26/2004 | Sold | $963,181+19.8%$191/sqft |
Source: Public Record Report a problem | ||
| 6/3/1996 | Sold | $804,000$159/sqft |
Source: Public Record Report a problem | ||
Public tax history
| Year | Property taxes | Tax assessment |
|---|---|---|
| 2026 | -- | $3,100,000 +39.6% |
| 2025 | $22,734 +1.5% | $2,219,880 +2% |
| 2024 | $22,394 +2.4% | $2,176,353 +2% |
| 2023 | $21,867 +1.8% | $2,133,680 +2% |
| 2022 | $21,478 +2% | $2,091,844 +2% |
| 2021 | $21,051 +0.9% | $2,050,828 +1% |
| 2020 | $20,863 | $2,029,800 -4.7% |
| 2019 | $20,863 -4.4% | $2,130,780 +2% |
| 2018 | $21,819 +1.9% | $2,089,000 |
| 2017 | $21,404 | $2,089,000 |
| 2016 | $21,404 -0.3% | $2,089,000 |
| 2015 | $21,471 +18.7% | $2,089,000 +18.7% |
| 2014 | $18,095 | $1,759,500 |
| 2013 | -- | $1,759,500 |
| 2012 | -- | $1,759,500 +2% |
| 2011 | -- | $1,725,000 |
| 2010 | -- | $1,725,000 -14.6% |
| 2009 | -- | $2,019,000 +0.1% |
| 2008 | -- | $2,016,295 |
| 2007 | -- | $2,016,295 +2% |
| 2006 | -- | $1,976,760 +2% |
| 2005 | -- | $1,938,000 +100.3% |
| 2004 | -- | $967,502 +1.9% |
| 2003 | -- | $949,770 +2% |
| 2002 | -- | $931,148 +2% |
| 2001 | $9,367 +1% | $912,891 +2% |
| 2000 | $9,278 | $894,992 |
Find assessor info on the county website
Neighborhood: 92653
Nearby homes
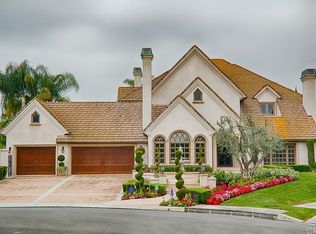
- $4,659,5005 bd5 ba5.4k sqft25212 Derbyhill Dr, Laguna Hills, CA 92653Off Market
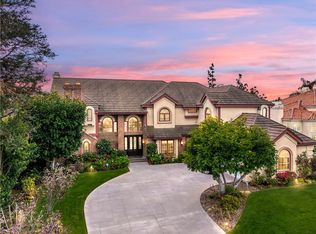
- $3,800,0005 bd6 ba5.5k sqft25242 Derbyhill Dr, Laguna Hills, CA 92653Sold
- $2,569,9004 bd4 ba3.4k sqft25191 Black Horse Ln, Laguna Hills, CA 92653Off Market
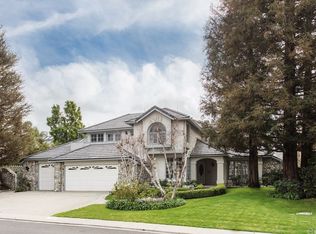
- $3,596,8005 bd6 ba4.8k sqft25252 Derbyhill Dr, Laguna Hills, CA 92653Off Market
- $2,755,8004 bd4 ba3.1k sqft25201 Black Horse Ln, Laguna Hills, CA 92653Off Market
- $3,068,9005 bd4 ba4.4k sqft25171 Black Horse Ln, Laguna Hills, CA 92653Off Market
- $3,773,4005 bd5 ba5k sqft25221 Derbyhill Dr, Laguna Hills, CA 92653Off Market
- $11,226,1007 bd8 ba7.4k sqft25201 Derbyhill Dr, Laguna Hills, CA 92653Off Market
Nearby schools
GreatSchools rating
- 9/10Valencia Elementary SchoolGrades: K-6Distance: 1.9 mi
- 8/10La Paz Intermediate SchoolGrades: 7-8Distance: 2.6 mi
- 8/10Laguna Hills High SchoolGrades: 9-12Distance: 2.1 mi
Schools provided by the listing agent
- Elementary: Valencia
- Middle: La Paz
- High: Laguna Hills
Source: CRMLS. This data may not be complete. We recommend contacting the local school district to confirm school assignments for this home.
Get a cash offer in 3 minutes
Find out how much your home could sell for in as little as 3 minutes with a no-obligation cash offer.
Estimated market value
$3,137,500
Get a cash offer in 3 minutes
Find out how much your home could sell for in as little as 3 minutes with a no-obligation cash offer.
Estimated market value
$3,137,500
- California
- Orange County
- Laguna Hills
- 92653
- 25222 Derbyhill Dr
Nearby cities
Nearby zip codes
Other Laguna Hills Topics
