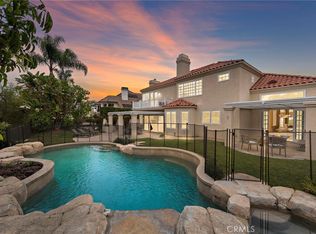
Nestled within the prestigious Nellie Gail Ranch community, this exquisite five-bedroom residence exudes luxury and sophistication at every turn. Situated on a peaceful cul-de-sac, this custom home offers breathtaking views and unparalleled privacy. Upon entry, you're greeted by the grandeur of tall ceilings and an abundance of natural light that illuminates the expansive living spaces. The main floor features an en-suite bedroom, perfect for guests or multigenerational living, while a separate office adorned with a fireplace offers a serene space for work or relaxation. The heart of the home is the spacious kitchen, complete with high-end appliances, granite countertops, and ample storage, making it a haven for culinary enthusiasts. Adjacent to the kitchen is the inviting family room, ideal for gatherings and everyday living. Retreat to the opulent primary suite, boasting vaulted ceilings, a cozy fireplace, and panoramic views of the surrounding landscape. The luxurious ensuite bathroom features dual vanities, a soaking tub, and a walk-in shower, creating a tranquil spa-like atmosphere. Upstairs, three additional en-suite bedrooms, all with walk-in closets, provide comfort and privacy for family members or guests, while a large bonus room offers endless possibilities for entertainment and leisure. Step outside to the resort-style backyard oasis, where you'll find a covered patio equipped with heaters, perfect for year-round outdoor dining and relaxation. Take a dip in the sparkling pool or unwind in the bubbling spa while soaking in the picturesque vistas. The built-in BBQ area invites alfresco cooking and entertaining against the backdrop of stunning sunsets.
Sold for $3,800,000
Listed by: Anvil Real Estate • Melody Smith • 949-449-2770
Bought with: Real Broker
$3,800,000
25242 Derbyhill Dr, Laguna Hills, CA 92653
5beds
5,566sqft
Single Family Residence
Built in 1989
0.46 Acres Lot
$4,545,800 Zestimate®
$683/sqft
$17,000 Estimated rent
Home value
$4,545,800
$4.18M - $5.00M
$17,000/mo
Zestimate® history
Owner options
List your home for rent
$17,000/mo
Rent Zestimate®
Find your next renter with Zillow Rental Manager. Plus, with online applications, you can quickly screen prospective tenants – for free.
$17,000/mo
Rent Zestimate®
Refinance and save
$24,016/mo
Est. payment
Refinancing to a lower rate could help reduce your monthly payments and save thousands over the life of the loan.
$24,016/mo
Est. payment
Explore your selling options
Work with a Zillow partner agent
Leverage their expertise and Zillow's premium Showcase listings to get your home seen by more buyers.
Get startedList with your own agent
Get your home in front of millions of buyers by listing it on Zillow.
Learn how to do itSell it yourself
Take full control of how buyers see your home on Zillow by listing For Sale by Owner (FSBO).
List your homeWhat's special
Cozy fireplaceCustom homeSerene spaceTall ceilingsHigh - end appliancesAmple storageSpacious kitchen
Zillow last checked:
Listing updated:
Listed by:
Melody Smith DRE #01719799 949-449-2770,
Anvil Real Estate
Bought with:
Shawn Halan, DRE #01916884
Real Broker
Source: CRMLS,MLS#: OC24054014 Originating MLS: California Regional MLS
Originating MLS: California Regional MLSFacts & features
Interior
Bedrooms & bathrooms
- Bedrooms: 5
- Bathrooms: 6
- Full bathrooms: 5
- 1/2 bathrooms: 1
- Main level bathrooms: 2
- Main level bedrooms: 1
Rooms
- Room types: Bathroom, Bonus Room, Bedroom, Family Room, Kitchen, Laundry, Living Room, Primary Bedroom, Office, Other
Primary bedroom
- Features: Primary Suite
Bedroom
- Features: Bedroom on Main Level
Bathroom
- Features: Bathtub, Dual Sinks, Enclosed Toilet, Remodeled, Separate Shower, Vanity, Walk-In Shower
Kitchen
- Features: Granite Counters, Kitchen Island, Kitchen/Family Room Combo
Heating
- Central
Cooling
- Central Air
Appliances
- Included: 6 Burner Stove, Double Oven, Dishwasher, Refrigerator, Trash Compactor
- Laundry: Inside, Laundry Room
Features
- Built-in Features, Ceiling Fan(s), Central Vacuum, High Ceilings, Multiple Staircases, Open Floorplan, Bar, Bedroom on Main Level, Jack and Jill Bath, Primary Suite, Walk-In Closet(s)
- Has fireplace: Yes
- Fireplace features: Family Room, Library, Living Room, Primary Bedroom
- Common walls with other units/homes: No Common Walls
Interior area
- Total interior livable area: 5,566 sqft
Property
Parking
- Total spaces: 3
- Parking features: Garage - Attached
- Attached garage spaces: 3
Features
- Levels: Two
- Stories: 2
- Entry location: Front Door
- Has private pool: Yes
- Pool features: In Ground, Private, Association
- Has spa: Yes
- Spa features: Private
- Has view: Yes
- View description: Hills, Neighborhood, Trees/Woods
Lot
- Size: 0.46 Acres
- Features: Cul-De-Sac
Details
- Parcel number: 63634113
- Special conditions: Standard
Construction
Type & style
- Home type: SingleFamily
- Property subtype: Single Family Residence
Condition
- New construction: No
- Year built: 1989
Utilities & green energy
- Sewer: Public Sewer
- Water: Public
Community & HOA
Community
- Features: Curbs, Gutter(s), Street Lights, Suburban
- Subdivision: Nellie Gail (Ng)
HOA
- Has HOA: Yes
- Amenities included: Clubhouse, Horse Trails, Pickleball, Pool, Tennis Court(s)
- HOA fee: $182 monthly
- HOA name: Nellie Gail Ranch
- HOA phone: 949-425-1477
Location
- Region: Laguna Hills
Financial & listing details
- Price per square foot: $683/sqft
- Tax assessed value: $3,953,520
- Date on market: 3/20/2024
- Cumulative days on market: 20 days
- Listing terms: Cash,Cash to New Loan
Price history
| Date | Event | Price |
|---|---|---|
| 5/20/2024 | Sold | $3,800,000-5%$683/sqft |
Source:  CRMLS #OC24054014 Report a problem CRMLS #OC24054014 Report a problem | ||
| 4/24/2024 | Pending sale | $3,998,000$718/sqft |
Source: CRMLS #OC24054014 Report a problem | ||
| 4/9/2024 | Contingent | $3,998,000$718/sqft |
Source: CRMLS #OC24054014 Report a problem | ||
| 3/20/2024 | Listed for sale | $3,998,000$718/sqft |
Source: CRMLS #OC24054014 Report a problem | ||
Public tax history
| Year | Property taxes | Tax assessment |
|---|---|---|
| 2026 | -- | $3,953,520 +2% |
| 2025 | $39,806 +124.6% | $3,876,000 +124.2% |
| 2024 | $17,722 +2.4% | $1,728,890 +2% |
| 2023 | $17,303 +1.8% | $1,694,991 +2% |
| 2022 | $16,994 +2% | $1,661,756 +2% |
| 2021 | $16,655 +0.9% | $1,629,173 +1% |
| 2020 | $16,506 | $1,612,468 +2% |
| 2019 | $16,506 +2% | $1,580,851 +2% |
| 2018 | $16,174 +4% | $1,549,854 +2% |
| 2017 | $15,554 | $1,519,465 +2% |
| 2016 | $15,554 +1.7% | $1,489,672 +1.5% |
| 2015 | $15,296 +3.5% | $1,467,296 +2% |
| 2014 | $14,784 | $1,438,554 +0.5% |
| 2013 | -- | $1,432,053 +2% |
| 2012 | -- | $1,403,974 +2% |
| 2011 | -- | $1,376,446 +0.8% |
| 2010 | -- | $1,366,159 -0.2% |
| 2009 | -- | $1,369,405 +2% |
| 2008 | -- | $1,342,554 +2% |
| 2007 | -- | $1,316,230 +2% |
| 2006 | -- | $1,290,422 +2% |
| 2005 | -- | $1,265,120 +2% |
| 2004 | -- | $1,240,314 +1.9% |
| 2003 | -- | $1,217,582 +2% |
| 2002 | -- | $1,193,708 +2% |
| 2001 | $12,021 +1% | $1,170,302 +2% |
| 2000 | $11,906 | $1,147,355 |
Find assessor info on the county website
Neighborhood: 92653
Nearby homes
- $3,100,0005 bd5 ba5k sqft25222 Derbyhill Dr, Laguna Hills, CA 92653Sold
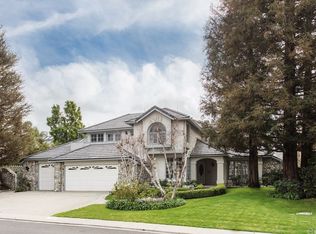
- $3,596,8005 bd6 ba4.8k sqft25252 Derbyhill Dr, Laguna Hills, CA 92653Off Market
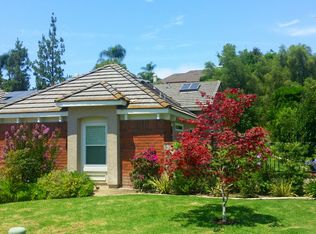
- $2,754,6005 bd5 ba5.5k sqft25272 Derbyhill Dr, Laguna Hills, CA 92653Off Market
- $2,755,8004 bd4 ba3.1k sqft25201 Black Horse Ln, Laguna Hills, CA 92653Off Market
- $4,659,5005 bd5 ba5.4k sqft25212 Derbyhill Dr, Laguna Hills, CA 92653Off Market
- $2,569,9004 bd4 ba3.4k sqft25191 Black Horse Ln, Laguna Hills, CA 92653Off Market
- $3,265,5005 bd4 ba4.4k sqft25211 Black Horse Ln, Laguna Hills, CA 92653Off Market
- $4,775,2505 bd6 ba5.8k sqft25282 Derbyhill Dr, Laguna Hills, CA 92653Sold
Nearby schools
GreatSchools rating
- 9/10Valencia Elementary SchoolGrades: K-6Distance: 1.9 mi
- 8/10La Paz Intermediate SchoolGrades: 7-8Distance: 2.6 mi
- 8/10Laguna Hills High SchoolGrades: 9-12Distance: 2.2 mi
Get a cash offer in 3 minutes
Find out how much your home could sell for in as little as 3 minutes with a no-obligation cash offer.
Estimated market value
$4,545,800
Get a cash offer in 3 minutes
Find out how much your home could sell for in as little as 3 minutes with a no-obligation cash offer.
Estimated market value
$4,545,800
- California
- Orange County
- Laguna Hills
- 92653
- 25242 Derbyhill Dr
Nearby cities
Nearby zip codes
Other Laguna Hills Topics
