Positioned on one of the most coveted cul-de-sac streets in Nellie Gail Community, this stately estate is defined by scale, symmetry, and a refined European-influenced presence. Set on an approximately 20,000 sq ft lot, the property captures sweeping views of rolling hills and open space while offering exceptional privacy. A freshly painted exterior introduces a formal arrival with stone-tiled walkways, manicured hedges, rose gardens, a central entry fountain, and Italian cypress framing the double-door entry. Soaring ceilings and wood flooring throughout create an immediate sense of volume and continuity. The main level includes an executive library with coffered ceiling, a privately located bedroom suite with en-suite bath, and a formal dining room designed for large-scale entertaining. The fully remodeled kitchen is a true showpiece, featuring crisp white cabinetry, pull-out storage, pantry, appliance garage, natural quartzite countertops, a center island with seating, and premium Sub-Zero, Wolf, and Miele appliances. Adjacent is a charming breakfast nook overlooking the rear garden, pool, and open views. The kitchen opens to an expansive family room with fireplace, built-in entertainment center, wine closet with three wine refrigerators, and three sets of French doors leading outdoors. Upstairs, the primary suite offers a spacious retreat and fireplace, view deck, spa-style bath with dual vanities, soaking tub, walk-in shower, and a custom walk-in closet with exceptional storage. Three additional en-suite bedrooms and a bonus room complete the upper level. Dual staircases enhance everyday functionality. Outdoor living includes stone hardscape, outdoor kitchen, IR heaters, Rogers Gardens–designed landscaping, and a saltwater Pebble-Tec pool and spa—all oriented to capture open hillside views. Additional highlights include; 39 ground-mounted OWNED solar panels producing approx. 11.5 kW (2016), upgraded windows, interior and exterior security cameras, new roof (2020), full PEX re-pipe (2021), pool filter control equipment (2024), pool heater (2019), and a 3-car garage with epoxy floors, EV Tesla 240V/40-amp wall charger, and ceiling height suitable for a car lift. Community Highlights: Nellie Gail offers equestrian trails and an equestrian center, a private clubhouse with restaurant, tennis and swim centers, and eight pickleball courts—one of South Orange County’s most established and desirable communities.
Sold for $4,775,250
Listed by: Pacific Sotheby's Int'l Realty • Giulietta Wilson • Contact: 949-874-0935
Bought with: Christie's International R.E. Southern California
$4,775,250
25282 Derbyhill Dr, Laguna Hills, CA 92653
5beds
5,889sqft
Single Family Residence
Built in 1993
0.46 Acres Lot
$4,806,700 Zestimate®
$811/sqft
$7,968 Estimated rent
Home value
$4,806,700
$4.42M - $5.19M
$7,968/mo
Zestimate® history
Owner options
List your home for rent
$7,968/mo
Rent Zestimate®
Find your next renter with Zillow Rental Manager. Plus, with online applications, you can quickly screen prospective tenants – for free.
$7,968/mo
Rent Zestimate®
Refinance and save
$30,019/mo
Est. payment
Refinancing to a lower rate could help reduce your monthly payments and save thousands over the life of the loan.
$30,019/mo
Est. payment
Explore your selling options
Work with a Zillow partner agent
Leverage their expertise and Zillow's premium Showcase listings to get your home seen by more buyers.
Get startedList with your own agent
Get your home in front of millions of buyers by listing it on Zillow.
Learn how to do itSell it yourself
Take full control of how buyers see your home on Zillow by listing For Sale by Owner (FSBO).
List your homeWhat's special
Zillow last checked:
Listing updated:
Listed by:
Giulietta Wilson DRE #01180243 949-874-0935,
Pacific Sotheby's Int'l Realty
Bought with:
Mary Golding, DRE #01865418
Christie's International R.E. Southern California
Source: CRMLS,MLS#: OC26030651 Originating MLS: California Regional MLS
Originating MLS: California Regional MLSFacts & features
Interior
Bedrooms & bathrooms
- Bedrooms: 5
- Bathrooms: 6
- Full bathrooms: 5
- 1/2 bathrooms: 1
- Main level bathrooms: 2
- Main level bedrooms: 1
Rooms
- Room types: Bonus Room, Bedroom, Den, Entry/Foyer, Family Room, Kitchen, Laundry, Library, Living Room, Primary Bedroom, Media Room, Office, Other, Dining Room
Primary bedroom
- Features: Primary Suite
Bedroom
- Features: Bedroom on Main Level
Bathroom
- Features: Bathroom Exhaust Fan, Bathtub, Dual Sinks, Full Bath on Main Level, Linen Closet, Stone Counters, Remodeled, Soaking Tub, Separate Shower, Tub Shower
Kitchen
- Features: Kitchen Island, Kitchen/Family Room Combo, Stone Counters, Remodeled, Updated Kitchen
Heating
- Central, Fireplace(s)
Cooling
- Central Air, Dual, Zoned
Appliances
- Included: 6 Burner Stove, Barbecue, Double Oven, Dishwasher, Electric Oven, Gas Cooktop, Microwave, Refrigerator, Range Hood, Dryer, Washer
- Laundry: Inside, Laundry Room
Features
- Breakfast Bar, Built-in Features, Balcony, Breakfast Area, Crown Molding, Cathedral Ceiling(s), Coffered Ceiling(s), Separate/Formal Dining Room, Eat-in Kitchen, High Ceilings, Multiple Staircases, Open Floorplan, Pantry, Stone Counters, Recessed Lighting, Storage, Two Story Ceilings, Bedroom on Main Level, Primary Suite, Walk-In Closet(s)
- Flooring: Stone, Tile, Wood
- Windows: Blinds, Custom Covering(s), Double Pane Windows, Drapes, Screens
- Has fireplace: Yes
- Fireplace features: Family Room, Gas, Living Room, Primary Bedroom
- Common walls with other units/homes: No Common Walls
Interior area
- Total interior livable area: 5,889 sqft
Property
Parking
- Total spaces: 6
- Parking features: Door-Multi, Direct Access, Driveway, Garage Faces Front, Garage, Garage Door Opener
- Attached garage spaces: 3
- Uncovered spaces: 3
Accessibility
- Accessibility features: None
Features
- Levels: Two
- Stories: 2
- Entry location: Ground Level
- Patio & porch: Deck, Patio
- Exterior features: Barbecue, Lighting, Rain Gutters
- Has private pool: Yes
- Pool features: Community, Heated, Pebble, Private, Association
- Has spa: Yes
- Spa features: Association, Community, Private
- Has view: Yes
- View description: Canyon, Hills, Panoramic, Trees/Woods
Lot
- Size: 0.46 Acres
- Features: Cul-De-Sac, Front Yard, Level, Sprinkler System
Details
- Parcel number: 63634110
- Special conditions: Standard,Trust
- Horse amenities: Riding Trail
Construction
Type & style
- Home type: SingleFamily
- Architectural style: Custom,Traditional
- Property subtype: Single Family Residence
Materials
- Stucco
- Roof: Tile
Condition
- Updated/Remodeled
- New construction: No
- Year built: 1993
Utilities & green energy
- Electric: Photovoltaics Seller Owned
- Sewer: Sewer Tap Paid
- Water: Public
- Utilities for property: Cable Available, Electricity Connected, Natural Gas Connected, Phone Available, Sewer Connected, Water Connected
Community & HOA
Community
- Features: Biking, Hiking, Horse Trails, Park, Rural, Pool
- Security: Security System, Carbon Monoxide Detector(s), Smoke Detector(s)
- Subdivision: Nellie Gail (Ng)
HOA
- Has HOA: Yes
- Amenities included: Clubhouse, Sport Court, Dog Park, Horse Trail(s), Picnic Area, Playground, Pickleball, Pool, Spa/Hot Tub, Tennis Court(s), Trail(s)
- HOA fee: $200 monthly
- HOA name: Nellie Gail Ranch
- HOA phone: 949-425-1477
Location
- Region: Laguna Hills
Financial & listing details
- Price per square foot: $811/sqft
- Tax assessed value: $3,664,324
- Date on market: 3/1/2026
- Cumulative days on market: 10 days
- Listing terms: Cash,Cash to New Loan,Conventional
- Inclusions: 3 Wine Refrigerators, Washer/Dryer, TV's in the Family RM, Primary BD, Upstairs Front Guest BD and Backyard, Fireproof Safe, Security System + DVR, 32' Extension Ladder, Rear Yard & 2nd floor Patio Furniture.
- Road surface type: Paved
Price history
| Date | Event | Price |
|---|---|---|
| 4/27/2026 | Sold | $4,775,250-0.5%$811/sqft |
Source:  CRMLS #OC26030651 Report a problem CRMLS #OC26030651 Report a problem | ||
| 3/25/2026 | Pending sale | $4,800,000$815/sqft |
Source: CRMLS #OC26030651 Report a problem | ||
| 3/13/2026 | Contingent | $4,800,000$815/sqft |
Source: CRMLS #OC26030651 Report a problem | ||
| 3/2/2026 | Listed for sale | $4,800,000+75.5%$815/sqft |
Source: CRMLS #OC26030651 Report a problem | ||
| 6/20/2008 | Sold | $2,735,000+153.2%$464/sqft |
Source: Public Record Report a problem | ||
| 7/14/1994 | Sold | $1,080,000$183/sqft |
Source: Public Record Report a problem | ||
Public tax history
| Year | Property taxes | Tax assessment |
|---|---|---|
| 2026 | -- | $3,664,324 +2% |
| 2025 | $36,824 +6.2% | $3,592,475 +6.3% |
| 2024 | $34,686 +0.4% | $3,379,000 |
| 2023 | $34,545 +25.7% | $3,379,000 +25.9% |
| 2022 | $27,472 +2% | $2,683,191 +2% |
| 2021 | $26,925 -0.1% | $2,630,580 |
| 2020 | $26,960 | $2,630,580 +2% |
| 2019 | $26,960 +2% | $2,579,000 |
| 2018 | $26,420 -0.1% | $2,579,000 |
| 2017 | $26,437 | $2,579,000 |
| 2016 | $26,437 -0.3% | $2,579,000 +8% |
| 2015 | $26,520 +13.6% | $2,388,000 +5.3% |
| 2014 | $23,341 | $2,268,000 +4.6% |
| 2013 | -- | $2,167,680 |
| 2012 | -- | $2,167,680 -4% |
| 2011 | -- | $2,258,000 -7.3% |
| 2010 | -- | $2,436,000 -10.9% |
| 2009 | -- | $2,735,000 +98% |
| 2008 | -- | $1,381,097 +2% |
| 2007 | -- | $1,354,017 +2% |
| 2006 | -- | $1,327,468 +2% |
| 2005 | -- | $1,301,440 +2% |
| 2004 | -- | $1,275,922 +1.9% |
| 2003 | -- | $1,252,538 +2% |
| 2002 | -- | $1,227,979 +5% |
| 2001 | $12,117 +6.2% | $1,170,000 +7.1% |
| 2000 | $11,406 | $1,092,500 |
Find assessor info on the county website
Neighborhood: 92653
Nearby homes
- $2,754,6005 bd5 ba5.5k sqft25272 Derbyhill Dr, Laguna Hills, CA 92653Off Market
- $3,557,2005 bd4 ba5k sqft25302 Derbyhill Dr, Laguna Hills, CA 92653Off Market
- $3,596,8005 bd6 ba4.8k sqft25252 Derbyhill Dr, Laguna Hills, CA 92653Off Market
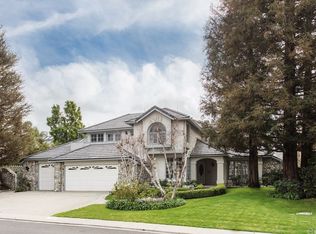
- $3,569,1005 bd4 ba4.6k sqft25322 Derbyhill Dr, Laguna Hills, CA 92653Off Market
- $3,265,5005 bd4 ba4.4k sqft25211 Black Horse Ln, Laguna Hills, CA 92653Off Market
- $4,672,5006 bd7 ba6.1k sqft25281 Abilene Ct, Laguna Hills, CA 92653Off Market
- $3,800,0005 bd6 ba5.5k sqft25242 Derbyhill Dr, Laguna Hills, CA 92653Sold
- $4,360,0005 bd5 ba5.4k sqft25291 Derbyhill Dr, Laguna Hills, CA 92653Sold
Nearby schools
GreatSchools rating
- 9/10Valencia Elementary SchoolGrades: K-6Distance: 2 mi
- 8/10La Paz Intermediate SchoolGrades: 7-8Distance: 2.6 mi
- 8/10Laguna Hills High SchoolGrades: 9-12Distance: 2.2 mi
Schools provided by the listing agent
- Elementary: Valencia
- Middle: La Paz
- High: Laguna Hills
Source: CRMLS. This data may not be complete. We recommend contacting the local school district to confirm school assignments for this home.
Get a cash offer in 3 minutes
Find out how much your home could sell for in as little as 3 minutes with a no-obligation cash offer.
Estimated market value
$4,806,700
Get a cash offer in 3 minutes
Find out how much your home could sell for in as little as 3 minutes with a no-obligation cash offer.
Estimated market value
$4,806,700
- California
- Orange County
- Laguna Hills
- 92653
- 25282 Derbyhill Dr
Nearby cities
Nearby zip codes
Other Laguna Hills Topics
