Looking for a forever home or a vacation spot to relax and unwind? Here is your Table Rock Lake paradise tucked away in the Ozark mountains on 2 acres with plenty of space for lake toys in the 2 detached Shop buildings! You will love the peace & privacy offered here! Sit on your 16x24 deck and enjoy the beautiful scenery and abundant wildlife. Enter the well kept home and enjoy the completely remodeled kitchen with convenient large convection oven, built in microwave, 3 door refrigerator, lots of cabinets with pull outs and a lazy susan for ease of access. Main level includes living area, two bedrooms and a full bath. The partially finished walk out basement includes a family room with a gas log insert, two bedrooms and a full bath plus the attached garage. Outside you will find mature landscaping, dogwoods and plenty of shade trees, a chain link fenced back yard and a well kept mostly level lot and the two shop buildings both with concrete floors and 220 hook ups. Ride your golf cart to the lake access or just about 15 minutes to Eagle Point Marina or just 30 minutes to Eureka Springs and Roaring River. Shopping in Berryville or Cassville is amazingly close and just an Hour to Branson for more shopping and Entertainment!
Closed
Price Unknown
25224 Emerald Drive, Golden, MO 65658
4beds
1,540sqft
Single Family Residence
Built in 1971
2 Acres Lot
$279,000 Zestimate®
$--/sqft
$1,289 Estimated rent
Home value
$279,000
$257,000 - $301,000
$1,289/mo
Zestimate® history
Owner options
List your home for rent
$1,289/mo
Rent Zestimate®
Find your next renter with Zillow Rental Manager. Plus, with online applications, you can quickly screen prospective tenants – for free.
$1,289/mo
Rent Zestimate®
Refinance and save
Refinancing to a lower rate could help reduce your monthly payments and save thousands over the life of the loan.
Explore your selling options
Work with a Zillow partner agent
Leverage their expertise and Zillow's premium Showcase listings to get your home seen by more buyers.
Get startedList with your own agent
Get your home in front of millions of buyers by listing it on Zillow.
Learn how to do itSell it yourself
Take full control of how buyers see your home on Zillow by listing For Sale by Owner (FSBO).
List your homeWhat's special
Table rock lake paradiseGas log insertMature landscapingPlenty of shade trees
Zillow last checked:
Listing updated:
Listed by:
Bill Blitch 417-294-4022,
Keller Williams Tri-Lakes,
Linda Carter 417-274-3145,
Keller Williams Tri-Lakes - WP
Bought with:
Linda Carter, 2006034660
Keller Williams Tri-Lakes - WP
Bill Blitch, 2004024921
Keller Williams Tri-Lakes
Source: SOMOMLS as distributed by MLS GRID,MLS#: 60244347
Facts & features
Interior
Bedrooms & bathrooms
- Bedrooms: 4
- Bathrooms: 2
- Full bathrooms: 2
Rooms
- Room types: Bedroom, Family Room, Living Areas (2)
Bedroom 1
- Area: 114.7
- Dimensions: 12.15 x 9.44
Bedroom 2
- Area: 133.78
- Dimensions: 12.24 x 10.93
Bedroom 3
- Area: 118.59
- Dimensions: 10.85 x 10.93
Bedroom 4
- Area: 140.87
- Dimensions: 12.9 x 10.92
Bathroom full
- Area: 42.28
- Dimensions: 8.61 x 4.91
Bathroom full
- Area: 33.5
- Dimensions: 6.7 x 5
Family room
- Area: 214.11
- Dimensions: 19.1 x 11.21
Garage
- Area: 519.12
- Dimensions: 24 x 21.63
Other
- Area: 178.8
- Dimensions: 15 x 11.92
Laundry
- Area: 144
- Dimensions: 12 x 12
Living room
- Area: 210.42
- Dimensions: 19.34 x 10.88
Porch
- Description: Covered Porch
- Area: 91.22
- Dimensions: 16.06 x 5.68
Workshop
- Description: Shop Building
- Area: 576
- Dimensions: 24 x 24
Workshop
- Description: Shop Building #2
- Area: 945
- Dimensions: 27 x 35
Heating
- Baseboard, Fireplace(s), Electric, Propane
Cooling
- Attic Fan, Ceiling Fan(s), Wall Unit(s)
Appliances
- Included: Convection Oven, Dishwasher, Free-Standing Electric Oven, Refrigerator
- Laundry: In Basement, W/D Hookup
Features
- Laminate Counters, Walk-in Shower
- Flooring: Carpet, Laminate, Tile
- Windows: Double Pane Windows, Mixed, Tilt-In Windows
- Basement: Block,Partially Finished,Walk-Out Access,Full
- Has fireplace: Yes
- Fireplace features: Basement, Family Room, Insert, Propane
Interior area
- Total structure area: 2,068
- Total interior livable area: 1,540 sqft
- Finished area above ground: 770
- Finished area below ground: 770
Property
Parking
- Total spaces: 5
- Parking features: Additional Parking, Basement, Garage Faces Rear
- Attached garage spaces: 5
Features
- Levels: One
- Stories: 1
- Patio & porch: Covered, Deck, Front Porch
- Exterior features: Drought Tolerant Spc
- Fencing: Barbed Wire,Chain Link,Partial
- Has view: Yes
- View description: Panoramic, Lake, Water
- Has water view: Yes
- Water view: Lake,Water
Lot
- Size: 2 Acres
- Features: Acreage, Cleared, Landscaped, Level, Paved, Wooded/Cleared Combo
Details
- Additional structures: Outbuilding
- Parcel number: 303.0050000000042.000
Construction
Type & style
- Home type: SingleFamily
- Architectural style: Raised Ranch
- Property subtype: Single Family Residence
Materials
- Vinyl Siding
- Foundation: Block
- Roof: Composition
Condition
- Year built: 1971
Utilities & green energy
- Sewer: Septic Tank
- Water: Private
Community & HOA
Community
- Subdivision: N/A
Location
- Region: Golden
Financial & listing details
- Tax assessed value: $4,700
- Annual tax amount: $524
- Date on market: 1/9/2024
- Listing terms: Cash,Conventional,FHA,USDA/RD,VA Loan
- Road surface type: Gravel, Asphalt
Price history
| Date | Event | Price |
|---|---|---|
| 8/21/2023 | Sold | -- |
Source:  SOMOMLS as distributed by MLS GRID #60244347 Report a problem SOMOMLS as distributed by MLS GRID #60244347 Report a problem | ||
| 7/2/2023 | Pending sale | $249,900$162/sqft |
Source: SOMOMLS as distributed by MLS GRID #60244347 Report a problem | ||
| 6/25/2023 | Price change | $249,900-9.1%$162/sqft |
Source: SOMOMLS as distributed by MLS GRID #60244347 Report a problem | ||
| 6/7/2023 | Listed for sale | $275,000$179/sqft |
Source: SOMOMLS as distributed by MLS GRID #60244347 Report a problem | ||
Public tax history
| Year | Property taxes | Tax assessment |
|---|---|---|
| 2025 | -- | $893 |
| 2024 | $44 | $893 |
| 2023 | $44 +11.9% | $893 +11.9% |
| 2022 | $39 +10.6% | $798 |
| 2021 | $35 | $798 |
| 2020 | -- | $798 |
| 2019 | -- | $798 |
| 2018 | -- | $798 |
| 2017 | -- | $798 -32.3% |
| 2016 | -- | $1,178 |
| 2015 | -- | $1,178 |
| 2014 | -- | $1,178 |
| 2012 | -- | -- |
Find assessor info on the county website
Neighborhood: 65658
Nearby homes
- $256,6005 bd3 ba2.4k sqft25363 Shawnee Dr, Golden, MO 65658Off Market

- $3,800-- bd-- ba-- sqft25363 Shawnee Dr, Golden, MO 65658Off Market
- $199,9003 bd2 ba1.5k sqft25356 Shawnee Dr, Golden, MO 65658Pending
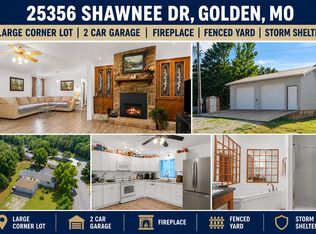
- $--0.29 Acres0 Shawnee Dr, Golden, MO 65658Sold
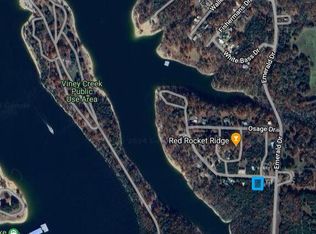
- $199,9002 bd2 ba1.3k sqft25224 Emerald Dr, Golden, MO 65658Off Market
- $94,400-- bd1 ba840 sqft25187 Indian Woods Dr, Golden, MO 65658Off Market
- $168,4003 bd2 ba1.2k sqft25146 Indian Woods Dr, Golden, MO 65658Off Market
- $149,400-- bd1 ba1.2k sqft25146 Indian Woods Dr, Golden, MO 65658Off Market
Nearby schools
GreatSchools rating
- NAEunice Thomas Elementary SchoolGrades: PK-2Distance: 13.9 mi
- 8/10Cassville Middle SchoolGrades: 6-8Distance: 13.9 mi
- 5/10Cassville High SchoolGrades: 9-12Distance: 13.9 mi
Schools provided by the listing agent
- Elementary: Cassville
- Middle: Cassville
- High: Cassville
Source: SOMOMLS as distributed by MLS GRID. This data may not be complete. We recommend contacting the local school district to confirm school assignments for this home.
- Missouri
- Barry County
- Golden
- 65658
- 25224 Emerald Drive
Nearby cities
Nearby neighborhoods
Nearby zip codes
Other Golden Topics
