Welcome to your perfect retreat in the beautiful Table Rock Lake area! This well-maintained 3-bedroom, 2-bath home combines comfort, functionality, and recent updates in a peaceful setting just minutes from the water. The open floor plan features newer luxury vinyl plank flooring through the living room and kitchen, creating a warm and inviting space ideal for everyday living or weekend getaways. Fresh paint, updated light fixtures, newer kitchen cabinets, updated sinks and toilets, plus heated floors in the master bath add modern comfort throughout the home.Relax on the covered composite front porch or enjoy the privacy of the chain-link fenced yard, perfect for pets or outdoor entertaining. A recently added concrete above-ground tornado shelter provides added peace of mind. The oversized 27x30 attached 2-car garage offers excellent space for vehicles, boats, lake toys, or workshop needs, complete with water access and a utility wash tub. A 10x16 storage shed provides even more room for tools and outdoor equipment.The kitchen comes fully equipped with a stove, dishwasher, refrigerator, microwave, washer, and dryer, making this home truly move-in ready. Additional features include a newer roof, community water, and a built-in water softener system. Located just around the corner from the subdivision boat launch, you'll have quick and easy access to all the boating, fishing, and recreation that Table Rock Lake is known for. Whether you're searching for a full-time residence, vacation getaway, or investment opportunity, this property offers affordable lake-area living with thoughtful upgrades already completed for you!
Pending
Price cut: $15.1K (7/7)
$199,900
25356 Shawnee Drive, Golden, MO 65658
3beds
1,568sqft
:
Get pre-qualified$1,295/mo
Single Family Residence
Built in 1993
0.39 Acres Lot
$195,700 Zestimate®
$127/sqft
$27/mo HOA
What's special
Covered composite front porchFresh paintOpen floor planUpdated light fixturesNewer roofWarm and inviting spaceUpdated sinks and toilets
- 70 days |
- 657 |
- 41 |
Likely to sell faster than
Zillow last checked:
Listing updated:
Listed by:
Carolyn S. Mayhew 417-319-6955,
Mayhew Realty Group LLC
Source: SOMOMLS as distributed by MLS GRID,MLS#: 60323995
Facts & features
Interior
Bedrooms & bathrooms
- Bedrooms: 3
- Bathrooms: 2
- Full bathrooms: 2
Heating
- Heat Pump, Central, Fireplace(s), Electric
Cooling
- Central Air, Ceiling Fan(s), Heat Pump
Appliances
- Included: Dishwasher, Free-Standing Electric Oven, Dryer, Washer, Microwave, Water Softener Owned, Refrigerator
- Laundry: Main Level, W/D Hookup
Features
- Walk-in Shower, Laminate Counters
- Flooring: Carpet, Luxury Vinyl, Tile
- Doors: Storm Door(s)
- Windows: Skylight(s), Blinds
- Has basement: No
- Attic: Partially Floored
- Has fireplace: Yes
- Fireplace features: Living Room, Propane, Rock
Interior area
- Total structure area: 1,568
- Total interior livable area: 1,568 sqft
- Finished area above ground: 1,568
- Finished area below ground: 0
Property
Parking
- Total spaces: 2
- Parking features: Parking Space, Additional Parking
- Attached garage spaces: 2
Features
- Levels: One
- Stories: 1
- Patio & porch: Covered, Front Porch
- Exterior features: Rain Gutters
- Fencing: Chain Link,Full
Lot
- Size: 0.39 Acres
- Features: Cleared, Paved, Level
Details
- Additional structures: Shed(s), Storm Shelter
- Parcel number: 303.0050000000025.000
Construction
Type & style
- Home type: SingleFamily
- Property subtype: Single Family Residence
Materials
- Block, Vinyl Siding
- Foundation: Block, Permanent
- Roof: Asphalt
Condition
- Year built: 1993
Utilities & green energy
- Sewer: Septic Tank
- Water: Public
Community & HOA
Community
- Subdivision: Shawnee Woods
HOA
- Services included: Other, Water
- HOA fee: $329 annually
Location
- Region: Golden
Financial & listing details
- Price per square foot: $127/sqft
- Tax assessed value: $68,200
- Annual tax amount: $585
- Date on market: 5/18/2026
- Listing terms: Cash,VA Loan,USDA/RD,FHA,Conventional
- Road surface type: Chip And Seal
Estimated market value
$195,700
$186,000 - $205,000
$1,251/mo
Price history
| Date | Event | Price |
|---|---|---|
| 7/15/2026 | Pending sale | $199,900$127/sqft |
Source:  SOMOMLS as distributed by MLS GRID #60323995 Report a problem SOMOMLS as distributed by MLS GRID #60323995 Report a problem | ||
| 7/7/2026 | Price change | $199,900-7%$127/sqft |
Source: SOMOMLS as distributed by MLS GRID #60323995 Report a problem | ||
| 5/18/2026 | Listed for sale | $215,000+13.8%$137/sqft |
Source: SOMOMLS as distributed by MLS GRID #60323995 Report a problem | ||
| 10/16/2024 | Sold | -- |
Source: eXp Realty #158276667 Report a problem | ||
| 9/12/2024 | Pending sale | $189,000$121/sqft |
Source: SOMOMLS as distributed by MLS GRID #60275521 Report a problem | ||
| 8/15/2024 | Listed for sale | $189,000+122.4%$121/sqft |
Source: SOMOMLS as distributed by MLS GRID #60275521 Report a problem | ||
| 9/20/2018 | Sold | -- |
Source: Agent Provided Report a problem | ||
| 9/1/2018 | Pending sale | $85,000$54/sqft |
Source: Keller Williams Branson Tri-Lakes Realty #60112200 Report a problem | ||
| 7/30/2018 | Price change | $85,000-10.5%$54/sqft |
Source: Keller Williams Branson Tri-Lakes Realty #60112200 Report a problem | ||
| 6/26/2018 | Price change | $95,000-20.8%$61/sqft |
Source: Keller Williams Branson Tri-Lakes Realty #60112200 Report a problem | ||
| 10/6/2017 | Listed for sale | $120,000$77/sqft |
Source: Lake Homes Realty, LLC #60091880 Report a problem | ||
Public tax history
| Year | Property taxes | Tax assessment |
|---|---|---|
| 2025 | -- | $12,958 +8.6% |
| 2024 | $585 | $11,932 |
| 2023 | $585 +4.1% | $11,932 +4.1% |
| 2022 | $562 +10.6% | $11,457 |
| 2021 | $508 | $11,457 +19.2% |
| 2020 | -- | $9,614 |
| 2019 | -- | $9,614 +0.2% |
| 2018 | -- | $9,595 |
| 2017 | -- | $9,595 +8.4% |
| 2016 | -- | $8,854 |
| 2015 | -- | $8,854 |
| 2014 | -- | $8,854 |
| 2012 | -- | -- |
Find assessor info on the county website
Monthly payment
Est. payment
Payment breakdown
Explore the cost of this home by adjusting the details. Changes won't be saved.Climate risks
Neighborhood: 65658
Nearby schools
GreatSchools rating
- NAEunice Thomas Elementary SchoolGrades: PK-2Distance: 13.8 mi
- 8/10Cassville Middle SchoolGrades: 6-8Distance: 13.8 mi
- 5/10Cassville High SchoolGrades: 9-12Distance: 13.8 mi
Schools provided by the listing agent
- Elementary: Cassville
- Middle: Cassville
- High: Cassville
Source: SOMOMLS as distributed by MLS GRID. This data may not be complete. We recommend contacting the local school district to confirm school assignments for this home.
- $255,6005 bd3 ba2.4k sqft25363 Shawnee Dr, Golden, MO 65658Off Market

- $3,800-- bd-- ba-- sqft25363 Shawnee Dr, Golden, MO 65658Off Market
- $--0.29 Acres0 Shawnee Dr, Golden, MO 65658Sold
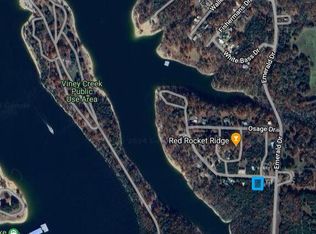
- $93,800-- bd1 ba840 sqft25187 Indian Woods Dr, Golden, MO 65658Off Market
- $--4 bd2 ba1.5k sqft25224 Emerald Dr, Golden, MO 65658Sold
- $168,4003 bd2 ba1.2k sqft25146 Indian Woods Dr, Golden, MO 65658Off Market
- $149,400-- bd1 ba1.2k sqft25146 Indian Woods Dr, Golden, MO 65658Off Market
- $190,400-- bd-- ba-- sqftShawnee Dr, Golden, MO 65658Off Market
A local agent can set up tours, give advice and negotiate with sellers.
Similar homes
- $259,9003 bd2 ba1.5k sqft27601 Bramble Lane, Golden, MO 65658Active
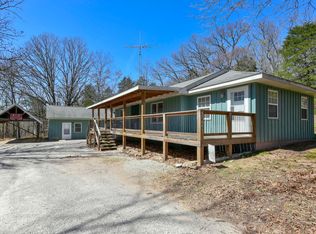
 MLS ID #60318532, Michelle Watson, RE/MAX Lakeside. SOMOMLS as distributed by MLS GRID
 - $175,0003 bd2 ba1.3k sqft22532 Packer Drive #2, Shell Knob, MO 65747Active
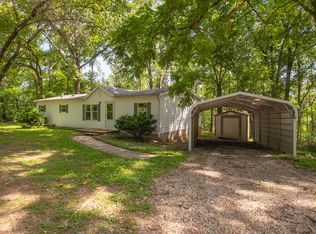 MLS ID #60326439, Stacey A Larson, Green Mountain Realty, Inc.. SOMOMLS as distributed by MLS GRID
 - $284,9003 bd2 ba1.6k sqft29474 Farm Road 1260, Golden, MO 65658Active
 MLS ID #60325112, JoAnn M Marx, Branson Lakes Country Realty. SOMOMLS as distributed by MLS GRID
 - $259,9002 bd2 ba1.2k sqft22762 Air Park Drive, Golden, MO 65658Active
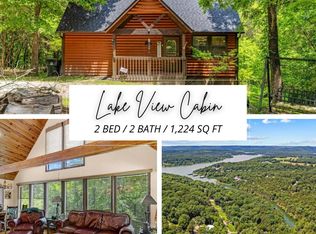 MLS ID #60325248, Holt Homes Group, Keller Williams Local. SOMOMLS as distributed by MLS GRID
 - $195,0003 bd2 ba1.6k sqft165 Clear Top Lane, Lampe, MO 65681ActiveMLS ID #60328003, Ann Ferguson, Keller Williams Tri-Lakes. SOMOMLS as distributed by MLS GRID
- $199,0002 bd2 ba1.5k sqft19536 State Highway 112, Cassville, MO 65625ActiveMLS ID #60327046, Cindy Carr, Fathom Realty MO LLC. SOMOMLS as distributed by MLS GRID
- $265,0003 bd2 ba1.4k sqft28316 Farm Road 1220, Eagle Rock, MO 65641ActiveMLS ID #60319876, Scott Greek, Fathom Realty MO LLC. SOMOMLS as distributed by MLS GRID
- $199,9003 bd2 ba1.6k sqft13170 Farm Road 1157, Aurora, MO 65605ActiveMLS ID #60320492, Robinson & Lyons Real Estate Group, Keller Williams Local. SOMOMLS as distributed by MLS GRID
- $225,0003 bd2 ba1.4k sqft350 Glenwood Cir, Cassville, MO 65625For SaleMLS ID #1351166, Samantha Lotti, EXP Realty LLC - MO. ArkansasOne MLS
- $197,5002 bd2 ba1.4k sqft19211 State Highway 112, Cassville, MO 65625ActiveMLS ID #60323824, Julie Vaughn, A-List Properties Premier, LLC. SOMOMLS as distributed by MLS GRID
- $265,0003 bd2 ba1.1k sqft26876 Farm Rd 1170, Eagle Rock, MO 65641ActiveMLS ID #60314309, Chuck Goff, Lake Homes Realty of Missouri LLC.. SOMOMLS as distributed by MLS GRID
- $188,5003 bd3 ba1.9k sqft306 Gravel Street, Cassville, MO 65625ActiveMLS ID #60325067, Parker Stone, Keller Williams Tri-Lakes. SOMOMLS as distributed by MLS GRID
- $229,9002 bd2 ba1.1k sqft27201 Vixen Lane, Shell Knob, MO 65747ActiveMLS ID #60317818, Stacey A Larson, Green Mountain Realty, Inc.. SOMOMLS as distributed by MLS GRID
- $199,0002 bd2 ba1.1k sqft9 Turner Drive, Kimberling City, MO 65686ActiveMLS ID #60315815, Donna Lentz, ReeceNichols - Branson. SOMOMLS as distributed by MLS GRID
- $185,0003 bd2 ba1.4k sqft10604 N Front Street, Butterfield, MO 65625ActiveMLS ID #60321851, Lane Stubblefield, Murney Associates - Primrose. SOMOMLS as distributed by MLS GRID
- $210,0004 bd2 ba1.8k sqft105 Snooks Road, Exeter, MO 65647ActiveMLS ID #60326849, Scott Greek, Fathom Realty MO LLC. SOMOMLS as distributed by MLS GRID
- $289,0003 bd2 ba1.6k sqft81 Deer Ridge Trail, Kimberling City, MO 65686ActiveMLS ID #60329436, Angela Vowell, ReeceNichols -Kimberling City. SOMOMLS as distributed by MLS GRID
- $299,0003 bd2 ba1.4k sqft22992 Farm Road 1260, Shell Knob, MO 65747ActiveMLS ID #60302563, Shelly High, RE/MAX Lakeside. SOMOMLS as distributed by MLS GRID
- $245,9003 bd3 ba1.7k sqft30 Timeline Road, Lampe, MO 65681ActiveMLS ID #60326556, Joy Bray, Gateway Real Estate Team LLC. SOMOMLS as distributed by MLS GRID
- $299,0003 bd2 ba1.7k sqft3050 Montague Lane, Kimberling City, MO 65686ActiveMLS ID #60329741, Ann Ferguson, Keller Williams Tri-Lakes. SOMOMLS as distributed by MLS GRID
