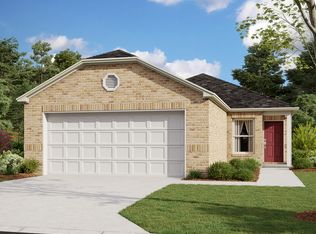
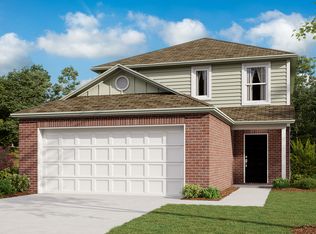

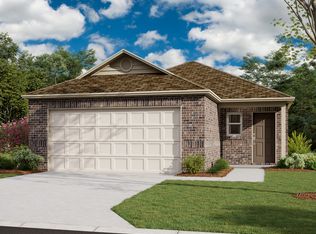
The Cooper Floorplan - Open Concept--9' Ceilings in Living Area & Primary bedroom, 14x7 patio slab, Upgraded 42" upper Cabinets, Soaking Tub/Shower in Primary.
This property is off market, which means it's not currently listed for sale or rent on Zillow. This may be different from what's available on other websites or public sources.