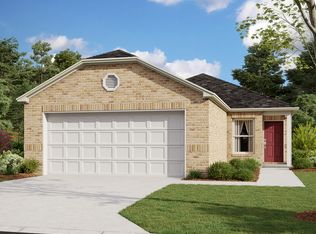
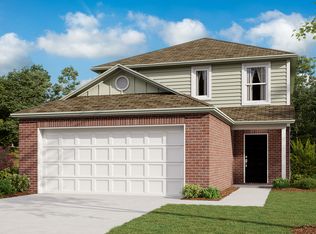

The Mitchell floorplan by Rausch Coleman Homes. 3 Bdrm/ 2 Bath- Luxury Vinyl Plank throughout/wet areas except Bedrooms, gas stove, 42" upper cabs, Kitchen island extended flattop, Kitchen granite tops, Undermount kitchen sink, 60" master shwr w/tile wall, 9' slope ceiling, covered back patio. Please call for additional information
This property is off market, which means it's not currently listed for sale or rent on Zillow. This may be different from what's available on other websites or public sources.