Welcome to 25226 W. Jackson. This Immaculate turn key home was custom built with upgrades galore. From the moment you enter the foyer you will fall in love with the gleaming Brazilian cherry hardwood floors that flow seamlessly from the foyer, living room, dining room and into the kitchen. The living room features vaulted ceilings and a bay window. The dining room has an upgraded light fixture and bright white wainscotting. The wainscotting runs through the entry, hallway and up the staircase. The kitchen is equipped for even the most fastidious chef with pendant lighting above the massive island, granite countertops, custom backsplash, 5-burner gas cooktop, built in convection oven and microwave, butler's pantry, wine rack, recessed lighting and all new SS appliances (2022). The kitchen table will have plenty of room in it's own 11x15 area with bay bump out to the patio. The first floor also includes a vast open concept family room with fireplace, ceiling fan, surround sound and a wall of windows. Carpeting in family room was replaced in 2022. The powder room a full office and laundry room complete the main level. The second floor features four huge bedrooms (all with walk in closets). The second bedroom has vaulted ceilings, ceiling fan, and it's own ensuite bathroom. The third and fourth bedrooms share a full jack and jill bathroom. The main bedroom has a trey ceiling with fan and a deluxe main bathroom suite with oversized jetted tub, skylight, dual vanity and separate shower. The deep pour basement has a full bathroom and 1600 square feet of finished space with new carpeting (2022). The basement also has a large unfinished space perfect for storage or a work shop. The exterior features include a quite street, lush manicured lawn with an in ground sprinkler system and professional landscaping. The backyard is fully fenced (2020) and there is a 12x15 concrete deck for entertaining all summer long. Home also features oversized 3 car garage. Home is 5 minutes from downtown Plainfield and 10 minutes to I-55. New furnace and A/C in 2022. Hot water heater 2022. Sump pump with battery back up 2020. Fence 2020. Exterior LED smart up lighting 2021. Entire home is a smart home which can be controlled on your phone or through your voice with Alexa. Come visit this magnificent home today.
Closed
$590,000
25226 W Jackson Ln, Plainfield, IL 60586
4beds
3,207sqft
Single Family Residence
Built in 2007
-- sqft lot
$644,100 Zestimate®
$184/sqft
$3,940 Estimated rent
Home value
$644,100
$612,000 - $676,000
$3,940/mo
Zestimate® history
Owner options
List your home for rent
$3,940/mo
Rent Zestimate®
Find your next renter with Zillow Rental Manager. Plus, with online applications, you can quickly screen prospective tenants – for free.
$3,940/mo
Rent Zestimate®
Refinance and save
$4,904/mo
Est. payment
Refinancing to a lower rate could help reduce your monthly payments and save thousands over the life of the loan.
$4,904/mo
Est. payment
Explore your selling options
Work with a Zillow partner agent
Leverage their expertise and Zillow's premium Showcase listings to get your home seen by more buyers.
Get startedList with your own agent
Get your home in front of millions of buyers by listing it on Zillow.
Learn how to do itSell it yourself
Take full control of how buyers see your home on Zillow by listing For Sale by Owner (FSBO).
List your homeWhat's special
Immaculate turn key homeFull officeNew carpetingBay windowTrey ceilingUpgraded light fixtureLush manicured lawn
Zillow last checked:
Listing updated:
Listed by:
Rebecca Rosenberg 708-261-7156,
Infiniti Properties, Inc.
Bought with:
Jessica Kouzmanoff
Wheatland Realty
Source: MRED as distributed by MLS GRID,MLS#: 11769206
Facts & features
Interior
Bedrooms & bathrooms
- Bedrooms: 4
- Bathrooms: 5
- Full bathrooms: 4
- 1/2 bathrooms: 1
Rooms
- Room types: Office, Recreation Room
Primary bedroom
- Features: Flooring (Carpet), Window Treatments (Blinds), Bathroom (Full)
- Level: Second
- Area: 252 Square Feet
- Dimensions: 18X14
Bedroom 2
- Features: Flooring (Carpet), Window Treatments (Blinds)
- Level: Second
- Area: 168 Square Feet
- Dimensions: 12X14
Bedroom 3
- Features: Flooring (Carpet), Window Treatments (Blinds)
- Level: Second
- Area: 180 Square Feet
- Dimensions: 15X12
Bedroom 4
- Features: Flooring (Carpet), Window Treatments (Blinds)
- Level: Second
- Area: 294 Square Feet
- Dimensions: 14X21
Dining room
- Features: Flooring (Hardwood), Window Treatments (Blinds)
- Level: Main
- Area: 196 Square Feet
- Dimensions: 14X14
Family room
- Features: Flooring (Carpet), Window Treatments (Blinds)
- Level: Main
- Area: 380 Square Feet
- Dimensions: 19X20
Kitchen
- Features: Flooring (Hardwood), Window Treatments (Blinds)
- Level: Main
- Area: 225 Square Feet
- Dimensions: 15X15
Laundry
- Features: Flooring (Ceramic Tile), Window Treatments (Blinds)
- Level: Main
- Area: 56 Square Feet
- Dimensions: 7X8
Living room
- Features: Flooring (Hardwood), Window Treatments (Blinds)
- Level: Main
- Area: 224 Square Feet
- Dimensions: 14X16
Office
- Features: Flooring (Carpet), Window Treatments (Blinds)
- Level: Main
- Area: 154 Square Feet
- Dimensions: 11X14
Recreation room
- Features: Flooring (Carpet)
- Level: Basement
- Area: 1628 Square Feet
- Dimensions: 37X44
Heating
- Natural Gas
Cooling
- Central Air
Appliances
- Included: Microwave, Dishwasher, Refrigerator, Washer, Dryer, Disposal, Stainless Steel Appliance(s), Cooktop, Oven
Features
- Basement: Finished,Full
- Number of fireplaces: 1
- Fireplace features: Family Room
Interior area
- Total structure area: 0
- Total interior livable area: 3,207 sqft
Property
Parking
- Total spaces: 3
- Parking features: Concrete, On Site, Garage Owned, Attached, Garage
- Attached garage spaces: 3
Accessibility
- Accessibility features: No Disability Access
Features
- Stories: 2
Lot
- Dimensions: 75X125X73X125
Details
- Parcel number: 0603201040110000
- Special conditions: None
Construction
Type & style
- Home type: SingleFamily
- Property subtype: Single Family Residence
Materials
- Vinyl Siding, Brick
Condition
- New construction: No
- Year built: 2007
Utilities & green energy
- Sewer: Public Sewer
- Water: Lake Michigan
Community & HOA
HOA
- Has HOA: Yes
- Services included: Pool, Other
- HOA fee: $600 annually
Location
- Region: Plainfield
Financial & listing details
- Price per square foot: $184/sqft
- Tax assessed value: $550,122
- Annual tax amount: $10,951
- Date on market: 4/27/2023
- Listing terms: Conventional
- Ownership: Fee Simple
Price history
| Date | Event | Price |
|---|---|---|
| 11/14/2023 | Sold | $590,000-2.3%$184/sqft |
Source:  MRED as distributed by MLS GRID #11769206 Report a problem MRED as distributed by MLS GRID #11769206 Report a problem | ||
| 9/22/2023 | Pending sale | $604,000$188/sqft |
Source: MRED as distributed by MLS GRID #11769206 Report a problem | ||
| 9/12/2023 | Price change | $604,000-1.6%$188/sqft |
Source: MRED as distributed by MLS GRID #11769206 Report a problem | ||
| 8/29/2023 | Price change | $614,000-1.6%$191/sqft |
Source: MRED as distributed by MLS GRID #11769206 Report a problem | ||
| 8/15/2023 | Price change | $624,000-1.6%$195/sqft |
Source: MRED as distributed by MLS GRID #11769206 Report a problem | ||
| 8/1/2023 | Price change | $634,000-3.2%$198/sqft |
Source: MRED as distributed by MLS GRID #11769206 Report a problem | ||
| 5/22/2023 | Price change | $654,900-2.2%$204/sqft |
Source: MRED as distributed by MLS GRID #11769206 Report a problem | ||
| 4/27/2023 | Listed for sale | $669,900+57.6%$209/sqft |
Source: MRED as distributed by MLS GRID #11769206 Report a problem | ||
| 9/1/2020 | Sold | $425,000$133/sqft |
Source: MRED as distributed by MLS GRID #10784186 Report a problem | ||
| 7/29/2020 | Pending sale | $425,000$133/sqft |
Source: Compass #10784186 Report a problem | ||
| 7/16/2020 | Price change | $425,000-1.2%$133/sqft |
Source: Compass #10784186 Report a problem | ||
| 6/3/2020 | Listed for sale | $430,000+0%$134/sqft |
Source: Compass #10722335 Report a problem | ||
| 8/3/2019 | Listing removed | $429,900$134/sqft |
Source: eXp Realty #10389150 Report a problem | ||
| 6/19/2019 | Price change | $429,900-2.3%$134/sqft |
Source: eXp Realty #10389150 Report a problem | ||
| 5/22/2019 | Listed for sale | $439,900+5.2%$137/sqft |
Source: eXp Realty #10389150 Report a problem | ||
| 12/7/2007 | Sold | $418,000+359.3%$130/sqft |
Source: Public Record Report a problem | ||
| 7/6/2006 | Sold | $91,000$28/sqft |
Source: Public Record Report a problem | ||
Public tax history
| Year | Property taxes | Tax assessment |
|---|---|---|
| 2024 | $12,929 +4.3% | $183,374 +10.7% |
| 2023 | $12,392 +6.9% | $165,620 +11.3% |
| 2022 | $11,587 +5.8% | $148,749 +7% |
| 2021 | $10,951 +5.5% | $139,018 +2.9% |
| 2020 | $10,380 +3.8% | $135,074 +5% |
| 2019 | $9,997 +0.8% | $128,703 +2.6% |
| 2018 | $9,921 +3.4% | $125,443 +5.2% |
| 2017 | $9,595 +2.7% | $119,208 +4.8% |
| 2016 | $9,341 +6.2% | $113,694 +6.7% |
| 2015 | $8,792 | $106,505 +3.7% |
| 2014 | $8,792 +1.2% | $102,745 |
| 2013 | $8,688 +2.7% | $102,745 -2.3% |
| 2012 | $8,458 +3.5% | $105,110 -1.4% |
| 2011 | $8,174 +4.3% | $106,624 -2.7% |
| 2010 | $7,834 -15% | $109,569 -18.5% |
| 2009 | $9,212 -7.6% | $134,466 |
| 2008 | $9,968 | $134,466 +360.5% |
| 2007 | -- | $29,200 +30636.8% |
| 2006 | -- | $95 |
Find assessor info on the county website
Neighborhood: Springbank
Nearby homes
- $641,6758,712 Square Feet25222 W Jackson Ln, Plainfield, IL 60586Sold

- $541,5004 bd3 ba2.8k sqft25255 W Jackson Ln, Plainfield, IL 60586Off Market
- $512,5003 bd3 ba2.8k sqft25202 Jackson Ln, Plainfield, IL 60586Off Market

- $474,9993 bd2 ba2.1k sqft25233 W Zoumar Dr, Plainfield, IL 60586Sold
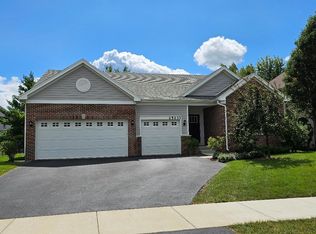
- $595,8004 bd3 ba2.8k sqft25218 W Jackson Ln, Plainfield, IL 60586Off Market
- $570,6004 bd3 ba3.1k sqft25229 W Zoumar Dr, Plainfield, IL 60586Off Market
- $569,6005 bd3 ba3k sqft25237 W Zoumar Dr, Plainfield, IL 60586Off Market
- $566,9004 bd3 ba3k sqft25237 W Zoumar Dr, Plainfield, IL 60586Off Market
Nearby schools
GreatSchools rating
- 5/10Meadow View Elementary SchoolGrades: K-5Distance: 2 mi
- 8/10Aux Sable Middle SchoolGrades: 6-8Distance: 3.6 mi
- 6/10Plainfield South High SchoolGrades: 9-12Distance: 2.9 mi
Schools provided by the listing agent
- District: 202
Source: MRED as distributed by MLS GRID. This data may not be complete. We recommend contacting the local school district to confirm school assignments for this home.
Get a cash offer in 3 minutes
Find out how much your home could sell for in as little as 3 minutes with a no-obligation cash offer.
Estimated market value
$644,100
Get a cash offer in 3 minutes
Find out how much your home could sell for in as little as 3 minutes with a no-obligation cash offer.
Estimated market value
$644,100
- Illinois
- Will County
- Plainfield
- 60586
- Springbank
- 25226 W Jackson Ln
Nearby cities
Nearby neighborhoods
Nearby zip codes
Other Plainfield Topics
