BIG NEW PRICE! Tired of climbing stairs? Buy this impeccable ranch home! All appliances remain. 1st floor fully furnished laundry on main floor. Lifestyle living includes a private swim club membership. So many more features than new construction and available for a quick close! At this price and features, it's rare to find a 3 bedroom ranch with a 3-car garage and huge basement. Interior looks brand new. No redecorating-just a fresh move-in-ready canvas to make it your own. Step inside and you'll immediately notice the 9-foot ceilings, abundant recessed lighting, open floor plan, wrought iron railings in the hallway and stairway to the basement. The thoughtfully designed kitchen is the heart of the home featuring a custom tile backsplash, off-white quartz countertops with an expansive island with extended seating for casual dining. A deep stainless sink with gooseneck faucet, an abundance of 42" cabinetry, pantry closet, and stainless steel appliances complete this stylish functional space. The kitchen flows seamlessly into the dining area and spacious family room where a wall of windows fills the space with natural light and offers views of the private patio, fenced yard and backing to expensive homes. In demand Shaw luxury vinyl flooring throughout much of the home adds both sophistication and durability. The master bedroom suite provides a relaxing retreat complimented by a private bath with a raised dual sink vanity, large walk-in shower, and expansive walk-in closet. Two additional bedrooms are located on the opposite side of the home and share a full bathroom. The full basement awaits the exceptional potential for future living space. Additional storage can be utilized in the partial cement crawl. Outdoors, enjoy your patio, fenced yard and mature landscaping giving you plenty of privacy and backing to high-end homes. The community features a private pool, clubhouse, park, and a welcoming neighborhood feel. You'll be just minutes from downtown Plainfield's shops, dining, and entertainment. This home truly combines modern design, thoughtful upgrades, and everyday convenience. Builder floor plan is under attachments.
Closed
$474,999
25233 W Zoumar Dr, Plainfield, IL 60586
3beds
2,171sqft
Single Family Residence
Built in 2021
9,000 Square Feet Lot
$487,700 Zestimate®
$219/sqft
$3,417 Estimated rent
Home value
$487,700
$449,000 - $532,000
$3,417/mo
Zestimate® history
Owner options
List your home for rent
$3,417/mo
Rent Zestimate®
Find your next renter with Zillow Rental Manager. Plus, with online applications, you can quickly screen prospective tenants – for free.
$3,417/mo
Rent Zestimate®
Refinance and save
$4,225/mo
Est. payment
Refinancing to a lower rate could help reduce your monthly payments and save thousands over the life of the loan.
$4,225/mo
Est. payment
Explore your selling options
Work with a Zillow partner agent
Leverage their expertise and Zillow's premium Showcase listings to get your home seen by more buyers.
Get startedList with your own agent
Get your home in front of millions of buyers by listing it on Zillow.
Learn how to do itSell it yourself
Take full control of how buyers see your home on Zillow by listing For Sale by Owner (FSBO).
List your homeWhat's special
Private poolImpeccable ranch homeFenced yardMature landscapingAdditional bedroomsMaster bedroom suiteExpansive island
Zillow last checked:
Listing updated:
Listed by:
Linda Price, ABR,CRS,GRI,SRES 630-420-1220,
RE/MAX of Naperville
Bought with:
Beth Conaghan, CSC
eXp Realty
Source: MRED as distributed by MLS GRID,MLS#: 12461986
Facts & features
Interior
Bedrooms & bathrooms
- Bedrooms: 3
- Bathrooms: 2
- Full bathrooms: 2
Rooms
- Room types: No additional rooms
Primary bedroom
- Features: Flooring (Carpet), Window Treatments (All), Bathroom (Full)
- Level: Main
- Area: 270 Square Feet
- Dimensions: 18X15
Bedroom 2
- Features: Flooring (Carpet), Window Treatments (All)
- Level: Main
- Area: 143 Square Feet
- Dimensions: 13X11
Bedroom 3
- Features: Flooring (Carpet), Window Treatments (All)
- Level: Main
- Area: 130 Square Feet
- Dimensions: 13X10
Dining room
- Features: Flooring (Vinyl), Window Treatments (All)
- Level: Main
- Area: 144 Square Feet
- Dimensions: 12X12
Family room
- Features: Flooring (Vinyl), Window Treatments (All)
- Level: Main
- Area: 340 Square Feet
- Dimensions: 20X17
Kitchen
- Features: Kitchen (Eating Area-Table Space, Island), Flooring (Vinyl)
- Level: Main
- Area: 156 Square Feet
- Dimensions: 13X12
Laundry
- Features: Flooring (Vinyl)
- Level: Main
- Area: 63 Square Feet
- Dimensions: 9X7
Heating
- Natural Gas, Forced Air
Cooling
- Central Air
Appliances
- Included: Range, Microwave, Dishwasher, Refrigerator, Washer, Dryer, Disposal
- Laundry: Main Level, Gas Dryer Hookup, In Unit
Features
- 1st Floor Bedroom, 1st Floor Full Bath, Walk-In Closet(s), High Ceilings, Open Floorplan
- Flooring: Carpet
- Windows: Screens
- Basement: Unfinished,Partial
Interior area
- Total structure area: 0
- Total interior livable area: 2,171 sqft
Property
Parking
- Total spaces: 3
- Parking features: Garage Door Opener, Yes, Garage Owned, Attached, Garage
- Attached garage spaces: 3
- Has uncovered spaces: Yes
Accessibility
- Accessibility features: No Disability Access
Features
- Stories: 1
Lot
- Size: 9,000 Square Feet
- Dimensions: 125x72
Details
- Parcel number: 0603201040020000
- Special conditions: None
Construction
Type & style
- Home type: SingleFamily
- Architectural style: Ranch
- Property subtype: Single Family Residence
Materials
- Vinyl Siding, Brick
- Foundation: Concrete Perimeter
- Roof: Asphalt
Condition
- New construction: No
- Year built: 2021
Utilities & green energy
- Electric: 200+ Amp Service
- Sewer: Public Sewer
- Water: Lake Michigan, Public
Community & HOA
Community
- Features: Clubhouse, Park, Pool
- Subdivision: North Point At Springbank
HOA
- Has HOA: Yes
- Services included: Clubhouse, Pool
- HOA fee: $744 annually
Location
- Region: Plainfield
Financial & listing details
- Price per square foot: $219/sqft
- Tax assessed value: $466,869
- Annual tax amount: $10,883
- Date on market: 9/3/2025
- Listing terms: Conventional
- Ownership: Fee Simple w/ HO Assn.
Price history
| Date | Event | Price |
|---|---|---|
| 11/5/2025 | Sold | $474,999$219/sqft |
Source:  MRED as distributed by MLS GRID #12461986 Report a problem MRED as distributed by MLS GRID #12461986 Report a problem | ||
| 10/15/2025 | Contingent | $474,999$219/sqft |
Source: MRED as distributed by MLS GRID #12461986 Report a problem | ||
| 10/8/2025 | Price change | $474,999-3.1%$219/sqft |
Source: MRED as distributed by MLS GRID #12461986 Report a problem | ||
| 9/22/2025 | Price change | $489,999-2%$226/sqft |
Source: MRED as distributed by MLS GRID #12461986 Report a problem | ||
| 9/3/2025 | Listed for sale | $499,995$230/sqft |
Source: MRED as distributed by MLS GRID #12461986 Report a problem | ||
| 9/3/2025 | Listing removed | $499,995$230/sqft |
Source: MRED as distributed by MLS GRID #12436403 Report a problem | ||
| 8/23/2025 | Price change | $499,995-1%$230/sqft |
Source: MRED as distributed by MLS GRID #12436403 Report a problem | ||
| 8/7/2025 | Listed for sale | $504,995+19.3%$233/sqft |
Source: MRED as distributed by MLS GRID #12436403 Report a problem | ||
| 6/1/2021 | Sold | $423,189$195/sqft |
Source: MRED as distributed by MLS GRID #10937813 Report a problem | ||
| 4/18/2021 | Pending sale | $423,189$195/sqft |
Source:  Lennar Homes #10937813 Report a problem Lennar Homes #10937813 Report a problem | ||
| 4/17/2021 | Contingent | $423,189$195/sqft |
Source: MRED as distributed by MLS GRID #10937813 Report a problem | ||
| 4/6/2021 | Price change | $423,189-1.2%$195/sqft |
Source: MRED as distributed by MLS GRID #10937813 Report a problem | ||
| 3/30/2021 | Price change | $428,189-2.3%$197/sqft |
Source: MRED as distributed by MLS GRID #10937813 Report a problem | ||
| 3/16/2021 | Price change | $438,189+1.6%$202/sqft |
Source: Lennar Homes Report a problem | ||
| 3/10/2021 | Price change | $431,189+1.2%$199/sqft |
Source: MRED as distributed by MLS GRID #10937813 Report a problem | ||
| 2/18/2021 | Price change | $426,189+0.5%$196/sqft |
Source: Lennar Report a problem | ||
| 1/30/2021 | Price change | $424,189+6.9%$195/sqft |
Source: MRED as distributed by MLS GRID #10937813 Report a problem | ||
| 11/20/2020 | Listed for sale | $396,789+6.6%$183/sqft |
Source: Baird & Warner Real Estate #10937813 Report a problem | ||
| 3/26/2020 | Listing removed | $372,230$171/sqft |
Source: Lennar Report a problem | ||
| 3/17/2020 | Listed for sale | $372,230$171/sqft |
Source: Lennar Report a problem | ||
Public tax history
| Year | Property taxes | Tax assessment |
|---|---|---|
| 2024 | $10,883 +4.4% | $155,623 +10.7% |
| 2023 | $10,422 -3.4% | $140,556 +1.2% |
| 2022 | $10,785 +79.9% | $138,862 +81.6% |
| 2021 | $5,996 +1512.8% | $76,447 +1620.2% |
| 2020 | $372 +3.4% | $4,444 +5% |
| 2019 | $360 +4.3% | $4,234 +6.4% |
| 2018 | $345 +2.9% | $3,978 +5.2% |
| 2017 | $335 +2.2% | $3,780 +4.9% |
| 2016 | $328 +5% | $3,605 +6.8% |
| 2015 | $312 | $3,377 +3.7% |
| 2014 | $312 +1.2% | $3,258 |
| 2013 | $309 | $3,258 +3329.5% |
| 2012 | -- | $95 |
| 2011 | -- | $95 |
| 2010 | -- | $95 |
| 2009 | -- | $95 |
| 2008 | -- | $95 |
| 2007 | -- | $95 |
| 2006 | -- | $95 |
Find assessor info on the county website
Neighborhood: Springbank
Nearby homes
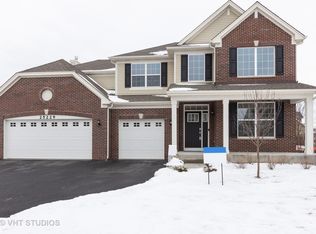
- $564,9004 bd3 ba3.1k sqft25229 W Zoumar Dr, Plainfield, IL 60586Off Market
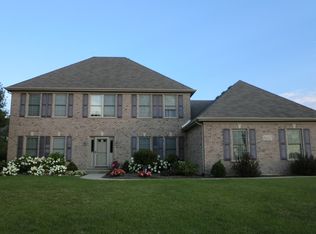
- $569,6005 bd3 ba3k sqft25237 W Zoumar Dr, Plainfield, IL 60586Off Market
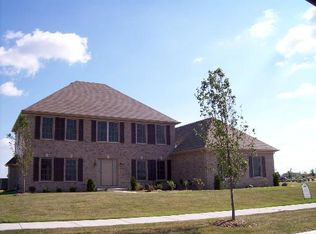
- $526,1004 bd3 ba3k sqft25237 W Zoumar Dr, Plainfield, IL 60586Off Market
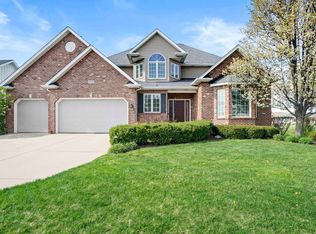
- $590,0004 bd5 ba3.2k sqft25226 W Jackson Ln, Plainfield, IL 60586Sold
- $641,6758,712 Square Feet25222 W Jackson Ln, Plainfield, IL 60586Sold
- $499,9903 bd2 ba1.8k sqft25221 W Zoumar Dr, Plainfield, IL 60586Sold
- $447,0003 bd2 ba1.7k sqft25232 W Zoumar Dr, Plainfield, IL 60586Off Market
- $589,7004 bd3 ba2.8k sqft25218 W Jackson Ln, Plainfield, IL 60586Off Market
Nearby schools
GreatSchools rating
- 5/10Meadow View Elementary SchoolGrades: K-5Distance: 2 mi
- 8/10Aux Sable Middle SchoolGrades: 6-8Distance: 3.6 mi
- 6/10Plainfield South High SchoolGrades: 9-12Distance: 2.9 mi
Schools provided by the listing agent
- Elementary: Meadow View Elementary School
- Middle: Aux Sable Middle School
- High: Plainfield South High School
- District: 202
Source: MRED as distributed by MLS GRID. This data may not be complete. We recommend contacting the local school district to confirm school assignments for this home.
Get a cash offer in 3 minutes
Find out how much your home could sell for in as little as 3 minutes with a no-obligation cash offer.
Estimated market value
$487,700
Get a cash offer in 3 minutes
Find out how much your home could sell for in as little as 3 minutes with a no-obligation cash offer.
Estimated market value
$487,700
- Illinois
- Will County
- Plainfield
- 60586
- Springbank
- 25233 W Zoumar Dr
Nearby cities
Nearby neighborhoods
Nearby zip codes
Other Plainfield Topics
