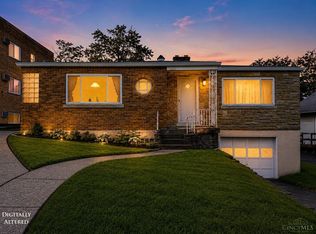
Seller will consider back-up offers! Charming Cape, Spacious Lr/Fr Combo, Great Rm Opens To Dining Room, 2nd Flr Landing Rm, Wb Stove Supplements Heat, Hdwd Flrs, Over-sized Garage, Loads of Storage! Great investor opportunity!
For sale
$160,000
2523 Hansford Pl, Cincinnati, OH 45214
4beds
1,942sqft
:
Get pre-qualified$1,220/mo
Single Family Residence
Built in 1927
9,713 Square Feet Lot
$-- Zestimate®
$82/sqft
$-- HOA
What's special
Over-sized garage
- 25 days |
- 641 |
- 23 |
Zillow last checked:
Listing updated:
Listed by:
Marschell Davis 513-884-0477,
Coldwell Banker Realty 513-891-8500
Source: Cincy MLS,MLS#: 1884420 Originating MLS: Cincinnati Area Multiple Listing Service
Originating MLS: Cincinnati Area Multiple Listing Service
Facts & features
Interior
Bedrooms & bathrooms
- Bedrooms: 4
- Bathrooms: 2
- Full bathrooms: 1
- 1/2 bathrooms: 1
Primary bedroom
- Features: Wall-to-Wall Carpet, Wood Floor
- Level: First
- Area: 144
- Dimensions: 12 x 12
Bedroom 2
- Level: First
- Area: 143
- Dimensions: 13 x 11
Bedroom 3
- Level: Second
- Area: 156
- Dimensions: 13 x 12
Bedroom 4
- Level: Second
- Area: 132
- Dimensions: 12 x 11
Bedroom 5
- Area: 0
- Dimensions: 0 x 0
Primary bathroom
- Features: Shower, Tile Floor, Tub
Bathroom 1
- Features: Full
- Level: First
Bathroom 2
- Features: Partial
- Level: Second
Dining room
- Features: Window Treatment, Wood Floor
- Level: First
- Area: 208
- Dimensions: 16 x 13
Family room
- Features: Window Treatment, Wood Floor
- Area: 234
- Dimensions: 18 x 13
Great room
- Features: Window Treatment, Wood Floor
- Level: First
- Area: 112
- Dimensions: 14 x 8
Kitchen
- Features: Pantry, Vinyl Floor, Window Treatment, Wood Cabinets
- Area: 100
- Dimensions: 10 x 10
Living room
- Area: 0
- Dimensions: 0 x 0
Office
- Level: Second
- Area: 312
- Dimensions: 24 x 13
Heating
- Gas, Hot Water
Cooling
- Ceiling Fan(s), Window Unit(s)
Appliances
- Included: Gas Water Heater
Features
- Natural Woodwork, Ceiling Fan(s)
- Windows: Vinyl, Wood Frames
- Basement: Full,Unfinished,Walk-Out Access
- Number of fireplaces: 1
- Fireplace features: Stove, Wood Burning
Interior area
- Total structure area: 1,942
- Total interior livable area: 1,942 sqft
Property
Parking
- Total spaces: 1
- Parking features: Driveway
- Garage spaces: 1
- Has uncovered spaces: Yes
Features
- Levels: Two
- Stories: 2
- Patio & porch: Porch
Lot
- Size: 9,713 Square Feet
- Features: Cul-De-Sac, Busline Near
Details
- Parcel number: 2060008016000
- Zoning description: Residential
Construction
Type & style
- Home type: SingleFamily
- Architectural style: Cape Cod
- Property subtype: Single Family Residence
Materials
- Brick
- Foundation: Concrete Perimeter
- Roof: Shingle
Condition
- New construction: No
- Year built: 1927
Utilities & green energy
- Electric: 220 Volts
- Gas: Natural
- Sewer: Public Sewer
- Water: Public
Community & HOA
Community
- Security: Smoke Alarm
- Subdivision: Westwood
HOA
- Has HOA: No
Location
- Region: Cincinnati
Financial & listing details
- Price per square foot: $82/sqft
- Tax assessed value: $82,040
- Annual tax amount: $1,782
- Date on market: 6/24/2026
- Listing terms: No Special Financing
Estimated market value
Not available
Estimated sales range
Not available
Not available
Price history
| Date | Event | Price |
|---|---|---|
| 7/15/2026 | Listed for sale | $160,000$82/sqft |
Source:  Cincy MLS #1884420 Report a problem Cincy MLS #1884420 Report a problem | ||
| 7/7/2026 | Pending sale | $160,000$82/sqft |
Source: Cincy MLS #1884420 Report a problem | ||
| 6/24/2026 | Listed for sale | $160,000+89.3%$82/sqft |
Source: Cincy MLS #1884420 Report a problem | ||
| 5/29/1998 | Sold | $84,500$44/sqft |
Source: Cincy MLS #623623 Report a problem | ||
Public tax history
| Year | Property taxes | Tax assessment |
|---|---|---|
| 2024 | $1,866 +2.8% | $28,714 |
| 2023 | $1,815 +75.7% | $28,714 +101.8% |
| 2022 | $1,033 +1.4% | $14,231 |
| 2021 | $1,018 | $14,231 |
| 2020 | $1,018 -8.2% | $14,231 |
| 2019 | $1,109 +5.4% | $14,231 |
| 2018 | $1,052 | $14,231 |
| 2017 | $1,052 -12.1% | $14,231 -20.2% |
| 2016 | $1,197 | $17,833 |
| 2015 | $1,197 -0.4% | $17,833 |
| 2014 | $1,201 -3.5% | $17,833 -2% |
| 2013 | $1,245 +1.7% | $18,197 |
| 2012 | $1,224 +3.2% | $18,197 |
| 2011 | $1,187 -43.2% | $18,197 -47.4% |
| 2010 | $2,089 +3.7% | $34,622 |
| 2009 | $2,014 +1.9% | $34,622 |
| 2008 | $1,976 +9.5% | $34,622 -4.1% |
| 2007 | $1,804 +1.1% | $36,120 |
| 2006 | $1,784 -0.5% | $36,120 |
| 2005 | $1,794 +13.3% | $36,120 +23.7% |
| 2003 | $1,584 +6.6% | $29,190 |
| 2002 | $1,485 +2.9% | $29,190 +9.6% |
| 2001 | $1,444 +3.4% | $26,635 |
| 2000 | $1,396 | $26,635 |
Find assessor info on the county website
Monthly payment
Est. payment
Payment breakdown
Explore the cost of this home by adjusting the details. Changes won't be saved.Climate risks
Neighborhood: South Fairmount
Nearby schools
GreatSchools rating
- 4/10Rees E. Price Elementary SchoolGrades: PK-7Distance: 1.3 mi
- 3/10Gilbert A. Dater High SchoolGrades: 5,7-12Distance: 1.6 mi
- 3/10Western Hills University High SchoolGrades: 7-12Distance: 1.7 mi
- $197,8004 bd2 ba2.9k sqft2527 Hansford Pl, Cincinnati, OH 45214Off Market
- $138,8003 bd1 ba1.3k sqft2519 Hansford Pl, Cincinnati, OH 45214Off Market
- $188,9005 bd2 ba1.9k sqft2515 Hansford Pl, Cincinnati, OH 45214Off Market

- $164,3002 bd2 ba2k sqft2531 Hansford Pl, Cincinnati, OH 45214Off Market
- $131,8003 bd2 ba864 sqft2540 Sarvis Ct, Cincinnati, OH 45214Off Market
- $110,0003 bd2 ba864 sqft2544 Sarvis Ct, Cincinnati, OH 45214Sold
- $130,6003 bd1 ba864 sqft2536 Sarvis Ct, Cincinnati, OH 45214Off Market
- $139,0003 bd2 ba1.7k sqft2535 Hansford Pl, Cincinnati, OH 45214Off Market
A local agent can set up tours, give advice and negotiate with sellers.
Similar homes
- $--3 bd2 ba1.8k sqft915 Suire Ave, Cincinnati, OH 45205Auction
 Auction.com 1
 - $165,0003 bd2 ba1.4k sqft3337 Glenway Ave, Cincinnati, OH 45205For Sale

 MLS ID #1887708, Rajib Garu, Fortune Vine Realty. Cincy MLS
 - $165,0003 bd3 ba2.5k sqft4107 W 8th St, Cincinnati, OH 45205For Sale
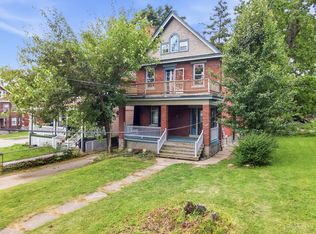
 MLS ID #1887928, Chelsea Saunders, eXp Realty. Cincy MLS
 - $184,9005 bd1 ba1.5k sqft3070 Wardall Ave, Cincinnati, OH 45211For Sale
 MLS ID #1888043, Arthur Greenlee IV, eXp Realty. Cincy MLS
 - $156,9002 bd1 ba1.2k sqft4775 Dale Ave, Cincinnati, OH 45238For SaleMLS ID #1887653, Micki Steinmetz, Coldwell Banker Realty. Cincy MLS
- $155,0004 bd-- ba2.1k sqft3719 Laclede Ave, Cincinnati, OH 45205For SaleMLS ID #1885494, Rajib Garu, Fortune Vine Realty. Cincy MLS
- $125,0004 bd2 ba1.9k sqft663 June St, Cincinnati, OH 45206For SaleMLS ID #1887709, Jennifer L. Diers, Lohmiller Real Estate. Cincy MLS
- $174,9003 bd2 ba1.3k sqft2484 Montana Ave, Cincinnati, OH 45211For SaleMLS ID #1879424, Sebastian O. Henner, Trelora Realty, Inc. Cincy MLS
- $165,0004 bd2 ba2.6k sqft3091 Beekman St, Cincinnati, OH 45225For SaleMLS ID #1878135, Cheryl Long, OwnerLand Realty, Inc.. Cincy MLS
- $160,0004 bd2 ba1.8k sqft1015 Purcell Ave, Cincinnati, OH 45205For SaleMLS ID #1863241, Adrienne N Shipman, Keller Williams Seven Hills Re. Cincy MLS
- $189,0005 bd3 ba1.6k sqft1401 Beech Ave, Cincinnati, OH 45205For SaleMLS ID #1882767, Helen Papazyan, Fortune Vine Realty. Cincy MLS
- $159,9002 bd1 ba1.3k sqft3315 Queen City Ave, Cincinnati, OH 45238For SaleMLS ID #1883716, Deandra Bryant, Trelora Realty, Inc. Cincy MLS
- $--3 bd1 ba1.3k sqft2520 Springdale Rd, Cincinnati, OH 45231AuctionAuction.com 2
- $165,0003 bd1 ba1.5k sqft3566 Vine St, Cincinnati, OH 45220For SaleMLS ID #1882543, Javaria Usmani, Plum Tree Realty. Cincy MLS
- $155,0003 bd2 ba1.3k sqft3065 Moosewood Ave, Cincinnati, OH 45225For SaleMLS ID #1873847, Rajib Garu, Fortune Vine Realty. Cincy MLS
- $155,0004 bd2 ba1.3k sqft776 E 10th St, Newport, KY 41071For SaleMLS ID #644059, David Schneider, Blue Chicken Realty. NKMLS
- $164,0002 bd1 ba1.2k sqft5015 Casa Loma Blvd, Cincinnati, OH 45238For Sale
 MLS ID #957585, Craig D Kellogg, Agora Realty Group. DABR MLS
 - $--3 bd2 ba2k sqft221 W Ross Ave, Cincinnati, OH 45217AuctionServiceLink Auction
- $200,0004 bd2 ba1.6k sqft2525 Westwood Northern Blvd, Cincinnati, OH 45211For SaleMLS ID #1885696, Myrkol L Bolden, Keller Williams Seven Hills Re. Cincy MLS
- $185,0002 bd2 ba1k sqft2887 W Tower Ave, Cincinnati, OH 45238For SaleMLS ID #1887306, Emily M Berger, RE/MAX United Associates. Cincy MLS
