Welcome to this exceptional 5-bedroom, 4-bathroom home w. a study, game room and over 3,000 sq.ft. of thoughtfully designed living space in the beautiful Mustang Lakes. Perfectly situated on a corner, across from a park, this home offers luxury living inside and out. An open floor plan w. high ceilings and plenty of large windows, flood the home with natural light. A gourmet kitchen w. custom cabinets to the ceiling w. illuminated upper display cabinets setoff by a stunning backsplash. An expansive island offers a casual dining space, as well as, a large prep area for the home chef and overlooking to the family room and dining room. Family room is anchored with a corner, direct vent, gas fireplace embellished with split face natural stone. The massive windows extend your view to the oasis that awaits you outside. Step out onto your outdoor living space and experience your own personal oasis exquisitely designed by Gold Medal Pools. The outdoor dining and living space is finished w. natural travertine tile, split face stone and granite for the outdoor kitchen with grill and refrigerator. Sounds of trickling water falls along your new gunite pool while sitting on the tanning deck in your pool. Year round enjoyment w. a heated pool. Turf and immaculate landscaping to add to the natural surrounding of this sophisticated backyard. Experience Celina sunsets from your beautiful oasis. Privately located at the rear of the home, the primary bedroom offers a quiet haven. The spa-inspired ensuite bath feature a large walk-in shower and a generous closet. Upstairs offers a large game room with. 5.1 surround sound perfect for entertaining or extra play space. An adjacent 5th bedroom is ideal for teens, guests or multi-generational living. Mustang Lakes combines peaceful charm of the country w. the amenities of a luxury resort. Zoned to A-rated Prosper ISD and the highly desirable and prestigious, Walnut Grove HS! Don't miss your chance to make this exceptional home yours!
Sold
Price Unknown
2523 Preakness Pl, Celina, TX 75009
5beds
3,009sqft
Single Family Residence
Built in 2019
6,534 Square Feet Lot
$675,400 Zestimate®
$--/sqft
$4,828 Estimated rent
Home value
$675,400
$635,000 - $716,000
$4,828/mo
Zestimate® history
Owner options
List your home for rent
$4,828/mo
Rent Zestimate®
Find your next renter with Zillow Rental Manager. Plus, with online applications, you can quickly screen prospective tenants – for free.
$4,828/mo
Rent Zestimate®
Refinance and save
$162/mo
Est. payment
Refinancing to a lower rate could help reduce your monthly payments and save thousands over the life of the loan.
$162/mo
Est. payment
Explore your selling options
Work with a Zillow partner agent
Leverage their expertise and Zillow's premium Showcase listings to get your home seen by more buyers.
Get startedList with your own agent
Get your home in front of millions of buyers by listing it on Zillow.
Learn how to do itSell it yourself
Take full control of how buyers see your home on Zillow by listing For Sale by Owner (FSBO).
List your homeWhat's special
Heated poolGas fireplaceGunite poolOpen floor planOutdoor kitchenHigh ceilingsOutdoor living space
Zillow last checked:
Listing updated:
Listed by:
Kathryn Corey 0624890 469-222-5335,
Monument Realty 214-705-7827
Bought with:
Eric Stout
Success North Texas Realty
Source: NTREIS,MLS#: 20987407
Facts & features
Interior
Bedrooms & bathrooms
- Bedrooms: 5
- Bathrooms: 4
- Full bathrooms: 4
Primary bedroom
- Features: Built-in Features, Ceiling Fan(s), Dual Sinks, En Suite Bathroom, Separate Shower, Walk-In Closet(s)
- Level: First
- Dimensions: 15 x 16
Bedroom
- Features: Split Bedrooms
- Level: First
- Dimensions: 11 x 11
Bedroom
- Features: Ceiling Fan(s), Split Bedrooms
- Level: First
- Dimensions: 10 x 10
Bedroom
- Features: Ceiling Fan(s), Split Bedrooms
- Level: First
- Dimensions: 10 x 10
Bedroom
- Features: Ceiling Fan(s)
- Level: Second
- Dimensions: 11 x 12
Primary bathroom
- Features: Built-in Features, Dual Sinks, En Suite Bathroom, Separate Shower
- Level: First
- Dimensions: 10 x 12
Dining room
- Level: First
- Dimensions: 8 x 12
Other
- Features: Built-in Features
- Level: First
- Dimensions: 1 x 1
Other
- Features: Built-in Features
- Level: First
- Dimensions: 1 x 1
Other
- Features: Built-in Features
- Level: Second
- Dimensions: 1 x 1
Game room
- Features: Ceiling Fan(s)
- Level: Second
- Dimensions: 15 x 18
Kitchen
- Features: Breakfast Bar, Built-in Features, Granite Counters, Kitchen Island, Pantry, Stone Counters
- Level: First
- Dimensions: 10 x 18
Living room
- Features: Ceiling Fan(s), Fireplace
- Level: First
- Dimensions: 16 x 24
Office
- Level: First
- Dimensions: 10 x 11
Utility room
- Features: Built-in Features, Utility Room
- Level: First
- Dimensions: 6 x 8
Heating
- Central, Electric, Fireplace(s), Natural Gas
Cooling
- Central Air, Ceiling Fan(s), Electric
Appliances
- Included: Dishwasher, Gas Cooktop, Disposal, Gas Water Heater, Microwave, Tankless Water Heater, Vented Exhaust Fan
Features
- Chandelier, Granite Counters, High Speed Internet, Kitchen Island, Open Floorplan, Pantry, Cable TV, Walk-In Closet(s), Wired for Sound
- Flooring: Luxury Vinyl Plank, Tile
- Windows: Shutters
- Has basement: No
- Number of fireplaces: 1
- Fireplace features: Family Room, Gas, Glass Doors, Gas Log, Gas Starter
Interior area
- Total interior livable area: 3,009 sqft
Property
Parking
- Total spaces: 2
- Parking features: Driveway, Garage Faces Front, Garage, Garage Door Opener
- Attached garage spaces: 2
- Has uncovered spaces: Yes
Features
- Levels: Two
- Stories: 2
- Patio & porch: Patio, Covered
- Exterior features: Built-in Barbecue, Barbecue, Gas Grill, Lighting, Outdoor Grill, Outdoor Kitchen, Private Yard, Rain Gutters
- Pool features: Gunite, Heated, In Ground, Outdoor Pool, Pool, Pool/Spa Combo, Water Feature, Community
- Fencing: Fenced,Gate,Wood
Lot
- Size: 6,534 Square Feet
- Features: Corner Lot, Landscaped, Subdivision, Sprinkler System, Few Trees
- Residential vegetation: Grassed
Details
- Parcel number: R113920DD03101
Construction
Type & style
- Home type: SingleFamily
- Architectural style: Traditional,Detached
- Property subtype: Single Family Residence
Materials
- Brick, Fiber Cement, Frame, Radiant Barrier
- Foundation: Slab
- Roof: Composition
Condition
- Year built: 2019
Utilities & green energy
- Sewer: Public Sewer
- Water: Public
- Utilities for property: Electricity Available, Natural Gas Available, Sewer Available, Separate Meters, Underground Utilities, Water Available, Cable Available
Green energy
- Energy efficient items: Appliances, Insulation, Rain/Freeze Sensors
- Indoor air quality: Moisture Control, Integrated Pest Management, Ventilation
- Water conservation: Low-Flow Fixtures, Water-Smart Landscaping
Community & HOA
Community
- Features: Clubhouse, Fitness Center, Fishing, Lake, Playground, Park, Pool, Tennis Court(s), Trails/Paths, Community Mailbox, Curbs, Sidewalks
- Security: Carbon Monoxide Detector(s), Smoke Detector(s)
- Subdivision: Mustang Lakes Ph 2a
HOA
- Has HOA: Yes
- Amenities included: Maintenance Front Yard
- Services included: All Facilities, Association Management, Maintenance Grounds
- HOA fee: $162 monthly
- HOA name: Insight Association Management
- HOA phone: 972-993-6733
Location
- Region: Celina
Financial & listing details
- Tax assessed value: $723,722
- Annual tax amount: $12,955
- Date on market: 7/1/2025
- Cumulative days on market: 76 days
- Listing terms: Cash,Conventional,VA Loan
- Electric utility on property: Yes
Price history
| Date | Event | Price |
|---|---|---|
| 10/15/2025 | Sold | -- |
Source: NTREIS #20987407 Report a problem | ||
| 9/21/2025 | Pending sale | $730,000$243/sqft |
Source: NTREIS #20987407 Report a problem | ||
| 9/17/2025 | Contingent | $730,000$243/sqft |
Source: NTREIS #20987407 Report a problem | ||
| 9/9/2025 | Price change | $730,000-1.3%$243/sqft |
Source: NTREIS #20987407 Report a problem | ||
| 9/2/2025 | Price change | $739,800-1.3%$246/sqft |
Source: NTREIS #20987407 Report a problem | ||
| 8/30/2025 | Price change | $749,900-1.6%$249/sqft |
Source: NTREIS #20987407 Report a problem | ||
| 8/9/2025 | Price change | $762,001-0.9%$253/sqft |
Source: NTREIS #20987407 Report a problem | ||
| 7/23/2025 | Price change | $769,301-0.7%$256/sqft |
Source: NTREIS #20987407 Report a problem | ||
| 7/1/2025 | Listed for sale | $774,701$257/sqft |
Source: NTREIS #20987407 Report a problem | ||
Public tax history
| Year | Property taxes | Tax assessment |
|---|---|---|
| 2026 | -- | $723,722 +5.8% |
| 2025 | $13,444 +1.7% | $683,827 +10% |
| 2024 | $13,225 +8.7% | $621,661 +10% |
| 2023 | $12,166 -4.1% | $565,146 +16.2% |
| 2022 | $12,682 +5.1% | $486,496 +10% |
| 2021 | $12,069 +3.5% | $442,269 +5.9% |
| 2020 | $11,656 +73.3% | $417,805 +113.1% |
| 2019 | $6,726 +94.3% | $196,059 +244% |
| 2018 | $3,462 | $57,000 |
Find assessor info on the county website
Neighborhood: Mustang Lakes
Nearby homes
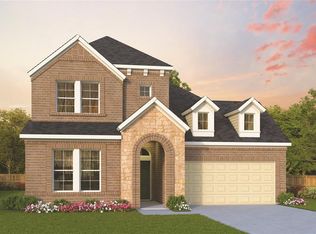
- $594,2004 bd5 ba3.1k sqft2527 Preakness Pl, Celina, TX 75009Off Market
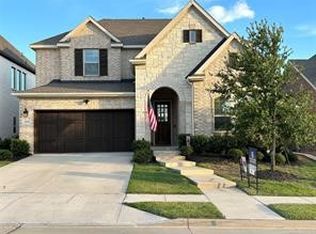
- $--4 bd3 ba3k sqft2601 Preakness Pl, Celina, TX 75009Sold
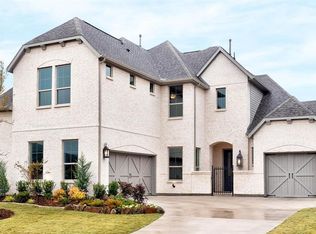
- $908,0004 bd5 ba3.7k sqft2522 Eclipse Pl, Celina, TX 75009Off Market
- $553,8004 bd4 ba2.5k sqft2517 Preakness Pl, Celina, TX 75009Off Market
- $689,8004 bd4 ba3.2k sqft2526 Eclipse Pl, Celina, TX 75009Off Market
- $594,6004 bd3 ba3.1k sqft2605 Preakness Pl, Celina, TX 75009Off Market
- $521,9004 bd3 ba2.5k sqft2524 Preakness Pl, Celina, TX 75009Off Market
- $666,7004 bd3 ba3k sqft2600 Eclipse Pl, Celina, TX 75009Off Market
Nearby schools
GreatSchools rating
- 8/10Sam Johnson Elementary SchoolGrades: K-5Distance: 0.7 mi
- NAProsper DaepGrades: K-12Distance: 4.1 mi
- 7/10Walnut Grove High SchoolGrades: 9-12Distance: 3.3 mi
Schools provided by the listing agent
- Elementary: Sam Johnson
- Middle: Lorene Rogers
- High: Walnut Grove
- District: Prosper ISD
Source: NTREIS. This data may not be complete. We recommend contacting the local school district to confirm school assignments for this home.
Get a cash offer in 3 minutes
Find out how much your home could sell for in as little as 3 minutes with a no-obligation cash offer.
Estimated market value
$675,400
Get a cash offer in 3 minutes
Find out how much your home could sell for in as little as 3 minutes with a no-obligation cash offer.
Estimated market value
$675,400
- Texas
- Collin County
- Celina
- 75009
- Mustang Lakes
- 2523 Preakness Pl
