Skip main navigation
Sold
  • Price Unknown

    2601 Preakness Pl, Celina, TX 75009

    4beds
    3,005sqft
    Single Family Residence
    Built in 2018
    6,098.4 Square Feet Lot
    $628,900 Zestimate®
    $--/sqft
    $3,619 Estimated rent

    Home value

    $628,900

    $597,000 - $660,000

    $3,619/mo

    Zestimate® history
    Loading
    Loading...

    Owner options

    List your home for rent

    $3,619/mo

    Rent Zestimate®

    Find your next renter with Zillow Rental Manager. Plus, with online applications, you can quickly screen prospective tenants – for free.

    Learn more

    $3,619/mo

    Rent Zestimate®

    Refinance and save

    $147/mo

    Est. payment

    Refinancing to a lower rate could help reduce your monthly payments and save thousands over the life of the loan.

    See today's rates

    $147/mo

    Est. payment

    Explore your selling options

    Work with a Zillow partner agent

    Leverage their expertise and Zillow's premium Showcase listings to get your home seen by more buyers.

    Get started

    List with your own agent

    Get your home in front of millions of buyers by listing it on Zillow.

    Learn how to do it

    Sell it yourself

    Take full control of how buyers see your home on Zillow by listing For Sale by Owner (FSBO).

    List your home

    What's special

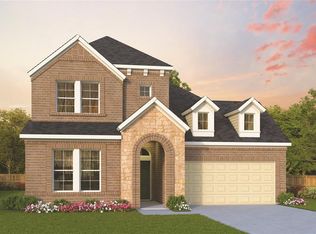
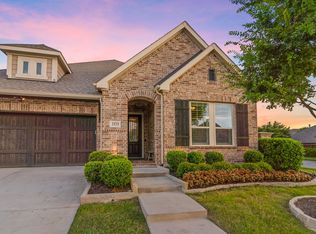
    CLOSE TO PERFECTION!!! GORGEOUS 4 BEDROOM, 3 BATH WITH 2 LIV. AREAS, MEDIA ROOM, AND STUDY IN MUSTANG LAKES WITH STONE AND BRICK FACADE! PROSPER ISD! BEAUTIFUL DAVID WEEKLY HOME WITH PRIDE OF OWNERSHIP! OPEN LAYOUT WITH NICE ENTRY FOYER! STEP ON TO THE RICH WOOD FLOORS AND PASS BY THE STUDY WITH UPGRADED BLT IN DESKS AND SHELVING AND INTO THE OPEN CONCEPT KITCHEN, DINING, AND LIVINGROOM WITH SOARING CEILINGS AND TONS OF NATURAL LIGHT! GOURMET CHEF'S DREAM KITCHEN WITH AMPLE, CRISP WHITE 42 INCH CABINETRY TOPPED IN EXOTIC GRANITE! HUGE KITCHEN ISLAND WITH SEATING AND FARM SINK, SS APPLIANCES, GAS COOKTOP, BLT IN MICRO, AND ADJACENT TO LARGE DINING AREA! OWNERS RETREAT FEATURES OVERSIZED ROOM WITH SITTING AREA, WHITE CABINTERY WITH DUAL SINKS TOPPED IN EXOTIC GRANITE, HUGE SHOWER, GARDEN TUB AND WIC. ADDITIONAL GUEST BED AND BATH ON 1ST FLR. UPSTAIRS HAS OPEN GAMEROOM, SECLUDED THEATRE ROOM, 2 ADDTL BEDROOMS AND FULL BATH! BACKYARD WITH PLENTY OF ROOM TO ENTERTAIN!

    Zillow last checked:

    Listing updated:

    Listed by:

    Aaron Morrow 0575339 214-335-3085,

    Coldwell Banker Apex, REALTORS 972-783-1919

    Bought with:

    Lori Williby

    Wethington Agency

    Source: NTREIS,MLS#: 20546052

    Facts & features

    Interior

    Bedrooms & bathrooms
    • Bedrooms: 4
    • Bathrooms: 3
    • Full bathrooms: 3
    Primary bedroom
    • Features: Dual Sinks, En Suite Bathroom, Granite Counters, Garden Tub/Roman Tub, Stone Counters, Sitting Area in Primary, Split Bedrooms, Walk-In Closet(s)
    • Level: First
    • Dimensions: 17 x 15
    Bedroom
    • Level: First
    • Dimensions: 12 x 14
    Bedroom
    • Features: Ceiling Fan(s)
    • Level: Second
    • Dimensions: 12 x 13
    Bedroom
    • Features: Ceiling Fan(s), Walk-In Closet(s)
    • Level: Second
    • Dimensions: 12 x 13
    Primary bathroom
    • Features: Built-in Features, Dual Sinks, En Suite Bathroom, Granite Counters, Garden Tub/Roman Tub, Linen Closet, Stone Counters, Separate Shower
    • Level: First
    • Dimensions: 11 x 8
    Dining room
    • Level: First
    • Dimensions: 14 x 11
    Other
    • Features: Built-in Features, Solid Surface Counters
    • Level: First
    • Dimensions: 6 x 9
    Other
    • Features: Built-in Features, Solid Surface Counters
    • Level: Second
    • Dimensions: 6 x 9
    Game room
    • Level: Second
    • Dimensions: 12 x 12
    Kitchen
    • Features: Breakfast Bar, Built-in Features, Eat-in Kitchen, Granite Counters, Kitchen Island, Pantry, Stone Counters, Walk-In Pantry
    • Level: First
    • Dimensions: 16 x 12
    Laundry
    • Features: Pantry, Utility Room
    • Level: First
    • Dimensions: 6 x 8
    Living room
    • Features: Fireplace
    • Level: First
    • Dimensions: 16 x 18
    Media room
    • Level: Second
    • Dimensions: 16 x 14
    Office
    • Features: Built-in Features, Ceiling Fan(s)
    • Level: First
    • Dimensions: 11 x 12
    Heating
    • Central, Natural Gas, Zoned
    Cooling
    • Central Air, Ceiling Fan(s), Electric, Zoned
    Appliances
    • Included: Some Gas Appliances, Convection Oven, Dishwasher, Electric Oven, Gas Cooktop, Disposal, Gas Water Heater, Microwave, Plumbed For Gas, Tankless Water Heater, Vented Exhaust Fan
    • Laundry: Washer Hookup, Electric Dryer Hookup, Laundry in Utility Room
    Features
    • Eat-in Kitchen, Granite Counters, High Speed Internet, Kitchen Island, Smart Home, Cable TV, Vaulted Ceiling(s), Wired for Data, Walk-In Closet(s), Wired for Sound
    • Flooring: Carpet, Ceramic Tile, Wood
    • Windows: Window Coverings
    • Has basement: No
    • Number of fireplaces: 1
    • Fireplace features: Family Room, Gas, Gas Log, Stone
    Interior area
    • Total interior livable area: 3,005 sqft

    Property

    Parking
    • Total spaces: 2
    • Parking features: Concrete, Door-Multi, Driveway, Garage Faces Front
    • Attached garage spaces: 2
    • Has uncovered spaces: Yes
    Features
    • Levels: Two
    • Stories: 2
    • Patio & porch: Covered
    • Exterior features: Rain Gutters
    • Pool features: None
    • Fencing: Back Yard,Wood
    Lot
    • Size: 6,098 sqft
    • Features: Back Yard, Interior Lot, Lawn, Landscaped, Subdivision, Sprinkler System
    Details
    • Parcel number: R113920DD02901
    • Other equipment: Home Theater

    Construction

    Type & style
    • Home type: SingleFamily
    • Architectural style: Traditional,Detached
    • Property subtype: Single Family Residence
    Materials
    • Brick, Rock, Stone
    • Foundation: Slab
    • Roof: Composition
    Condition
    • Year built: 2018

    Utilities & green energy

    • Sewer: Public Sewer
    • Utilities for property: Electricity Connected, Municipal Utilities, Sewer Available, Underground Utilities, Water Available, Cable Available
    Green energy
    • Energy efficient items: Appliances, Insulation, Water Heater, Windows

    Community & neighborhood

    Security
    • Security features: Security System Owned, Security System, Carbon Monoxide Detector(s), Smoke Detector(s)
    Community
    • Community features: Curbs, Sidewalks
    Location
    • Region: Celina
    • Subdivision: Mustang Lakes Ph 2a

    HOA & financial

    HOA
    • Has HOA: Yes
    • HOA fee: $147 monthly
    • Amenities included: Maintenance Front Yard
    • Services included: All Facilities, Association Management, Maintenance Grounds
    • Association name: Insight Assoc Mgmt
    • Association phone: 972-993-6737

    Other

    Other facts
    • Listing terms: Cash,Conventional,FHA,Private Financing Available,VA Loan

    Price history

    DateEventPrice
    5/29/2024Listing removed$679,977$226/sqft
    Source: Coldwell Banker Apex, Realtors #20546052 Report a problem
    5/23/2024Listed for sale$679,977$226/sqft
    Source: Coldwell Banker Apex, Realtors #20546052 Report a problem
    5/22/2024Sold--
    Source: NTREIS #20546052 Report a problem
    4/19/2024Pending sale$679,977$226/sqft
    Source: Coldwell Banker Apex, Realtors #20546052 Report a problem
    4/18/2024Contingent$679,977$226/sqft
    Source: NTREIS #20546052 Report a problem
    4/5/2024Price change$679,977-0.7%$226/sqft
    Source: NTREIS #20546052 Report a problem
    2/27/2024Listed for sale$684,998+0.7%$228/sqft
    Source: Coldwell Banker Apex, Realtors #20546052 Report a problem
    12/12/2023Listing removed--
    Source: NTREIS #20362558 Report a problem
    11/27/2023Price change$679,988-1%$226/sqft
    Source: NTREIS #20362558 Report a problem
    9/16/2023Price change$686,991-0.4%$229/sqft
    Source: NTREIS #20362558 Report a problem
    8/13/2023Listed for sale$689,991$230/sqft
    Source: NTREIS #20362558 Report a problem
    8/9/2023Pending sale$689,991$230/sqft
    Source: Coldwell Banker Apex, Realtors #20362558 Report a problem
    8/9/2023Contingent$689,991$230/sqft
    Source: NTREIS #20362558 Report a problem
    7/21/2023Price change$689,991-1.4%$230/sqft
    Source: NTREIS #20362558 Report a problem
    6/22/2023Listed for sale$699,997+62.8%$233/sqft
    Source: NTREIS #20362558 Report a problem
    9/11/2019Listing removed$429,990$143/sqft
    Source: David M. Weekley #13995204 Report a problem
    9/6/2019Price change$429,990-2.3%$143/sqft
    Source: David M. Weekley #13995204 Report a problem
    8/26/2019Price change$439,990+0.5%$146/sqft
    Source: David M. Weekley #13995204 Report a problem
    8/22/2019Listed for sale$437,990$146/sqft
    Source: David M. Weekley #13995204 Report a problem
    8/20/2019Pending sale$437,990$146/sqft
    Source: David M. Weekley #13995204 Report a problem
    8/8/2019Price change$437,990-3.5%$146/sqft
    Source: David M. Weekley #13995204 Report a problem
    7/16/2019Price change$453,990+0.9%$151/sqft
    Source: David M. Weekley #13995204 Report a problem
    7/5/2019Price change$449,990-1.1%$150/sqft
    Source: David M. Weekley #13995204 Report a problem
    6/14/2019Price change$454,990-1.4%$151/sqft
    Source: David M. Weekley #13995204 Report a problem
    3/1/2019Price change$461,580+1.1%$154/sqft
    Source: David M. Weekley #13995204 Report a problem
    1/31/2019Listed for sale$456,580$152/sqft
    Source: David M. Weekley #13995204 Report a problem

    Public tax history

    YearProperty taxesTax assessment
    2025$14,181 +14.7%$628,163 +8.3%
    2024$12,369 +8.7%$580,023 -4.8%
    2023$11,382 -20.9%$609,201 +14.3%
    2022$14,385 +16.7%$533,199 +22.4%
    2021$12,323 +3.4%$435,780 +5.9%
    2020$11,918 +110.6%$411,494 +169.2%
    2019$5,659 +59.9%$152,832 +154.7%
    2018$3,539 $60,000

    Find assessor info on the county website

    Neighborhood: Mustang Lakes

    Nearby schools

    GreatSchools rating
    Schools provided by the listing agent
    • Elementary: Sam Johnson
    • Middle: Lorene Rogers
    • High: Prosper
    • District: Prosper ISD

    Source: NTREIS. This data may not be complete. We recommend contacting the local school district to confirm school assignments for this home.

    Get a cash offer in 3 minutes
    Find out how much your home could sell for in as little as 3 minutes with a no-obligation cash offer.
    Estimated market value
    $628,900
    Get a cash offer in 3 minutes
    Find out how much your home could sell for in as little as 3 minutes with a no-obligation cash offer.
    Estimated market value
    $628,900