Skip main navigation
Sold for $475,000
  • $475,000

    2523 W Wesley Avenue, Denver, CO 80219

    2beds
    1,818sqft
    Single Family Residence
    Built in 1920
    0.41 Acres Lot
    $449,600 Zestimate®
    $261/sqft
    $2,587 Estimated rent

    Home value

    $449,600

    $418,000 - $486,000

    $2,587/mo

    Zestimate® history
    Loading
    Loading...

    Owner options

    List your home for rent

    $2,587/mo

    Rent Zestimate®

    Find your next renter with Zillow Rental Manager. Plus, with online applications, you can quickly screen prospective tenants – for free.

    Learn more

    $2,587/mo

    Rent Zestimate®

    Refinance and save

    $2,733/mo

    Est. payment

    Refinancing to a lower rate could help reduce your monthly payments and save thousands over the life of the loan.

    See today's rates

    $2,733/mo

    Est. payment

    Explore your selling options

    Work with a Zillow partner agent

    Leverage their expertise and Zillow's premium Showcase listings to get your home seen by more buyers.

    Get started

    List with your own agent

    Get your home in front of millions of buyers by listing it on Zillow.

    Learn how to do it

    Sell it yourself

    Take full control of how buyers see your home on Zillow by listing For Sale by Owner (FSBO).

    List your home

    What's special

    Perfect workshopFinished basementSeveral outbuildingsHuge rare lotOversized detached garageOriginal brick homeAdditional outbuildings
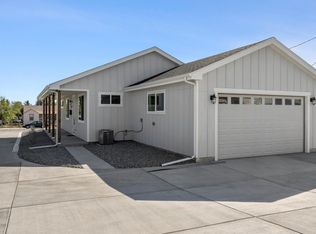
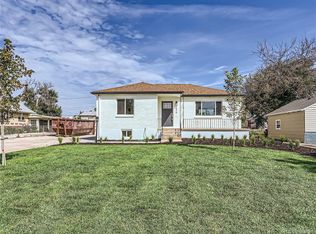
    Unique opportunity on HUGE rare lot (0.41 acres) with several outbuildings and an oversized detached garage in a great/convenient location! Original brick home has a ton of character and was built in 1920. This home has 2 bedrooms/2 bath, a finished basement and over 1800 sq ft PLUS an additional enclosed patio that is about 350 sq ft, for nearly 2200 sq ft of useable space. **ORIGINAL HARDWOOD FLOORS ARE BELIEVED TO BE UNDER THE CARPET** Newer stainless steel appliances, Roof replaced in 2019, furnace replaced approximately 2019 and water heater approximately 2021. Just a little TLC and this place will be restored to an incredible gem of a home! The oversized 600 sq ft detached garage has a very high ceiling and could double as a perfect workshop. Additional outbuildings on the property offer amazing potential for additional work space for the hobby enthusiast! The original 1-car garage could be used as a workshop, storage or extra garage space. A very large storage container on the back of the property has electricity and has an abundance of space for any need. There is a very old house behind the new garage that has the potential to be completely renovated to serve as a guest house, office and more! This old structure has 1 bedroom, a kitchenette and living area. It's rough- but use your imagination and turn it into anything you'd like! A ton of opportunity awaits on this unique property.... don't miss out! Zoned S-SU-F1 - Allowing for Accessory Dwelling Units (ADU) secondary to primary dwelling- long term/short term rental secondary dwelling, aging parent or grown child accessory dwelling/rental, etc.

    Zillow last checked:

    Listing updated:

    Listed by:

    Cara Grenko 720-998-1372 cara@southdenverhomes.com,

    Equity Colorado Real Estate

    Bought with:

    Cara Grenko, 100067393

    Equity Colorado Real Estate

    Source: REcolorado as distributed by MLS GRID,MLS#: 1998271MLS Logo

    Facts & features

    Interior

    Bedrooms & bathrooms
    • Bedrooms: 2
    • Bathrooms: 2
    • 1/2 bathrooms: 2
    • Main level bathrooms: 1
    • Main level bedrooms: 1
    Bedroom
    • Level: Main
    Bedroom
    • Level: Basement
    Bathroom
    • Level: Main
    Bathroom
    • Level: Basement
    Bonus room
    • Level: Basement
    Dining room
    • Level: Main
    Family room
    • Level: Basement
    Kitchen
    • Level: Main
    Laundry
    • Level: Basement
    Living room
    • Level: Main
    Heating
    • Forced Air
    Cooling
    • Central Air
    Appliances
    • Included: Cooktop, Dishwasher, Dryer, Microwave, Oven, Refrigerator, Washer
    • Laundry: In Unit
    Features
    • Built-in Features, Ceiling Fan(s), Laminate Counters, Open Floorplan
    • Flooring: Carpet, Wood
    • Basement: Finished,Full
    Interior area
    • Total structure area: 1,818
    • Total interior livable area: 1,818 sqft
    • Finished area above ground: 909
    • Finished area below ground: 450

    Property

    Parking
    • Total spaces: 3
    • Parking features: Oversized, Oversized Door, Storage
    • Garage spaces: 3
    Features
    • Levels: One
    • Stories: 1
    • Patio & porch: Covered, Front Porch, Patio
    • Exterior features: Private Yard
    • Fencing: Full
    Lot
    • Size: 0.41 Acres
    • Features: Level
    Details
    • Parcel number: 529401014
    • Zoning: S-SU-F1
    • Special conditions: Standard

    Construction

    Type & style
    • Home type: SingleFamily
    • Architectural style: Traditional
    • Property subtype: Single Family Residence
    Materials
    • Brick
    • Foundation: Concrete Perimeter
    • Roof: Composition
    Condition
    • Fixer
    • Year built: 1920

    Utilities & green energy

    • Sewer: Public Sewer
    • Water: Public

    Community & HOA

    Community
    • Subdivision: Southlawn Gardens
    HOA
    • Has HOA: No
    Location
    • Region: Denver

    Financial & listing details

    • Price per square foot: $261/sqft
    • Tax assessed value: $549,400
    • Annual tax amount: $2,567
    • Date on market: 1/2/2025
    • Listing terms: Cash,Conventional,FHA,VA Loan
    • Exclusions: Personal Property
    • Ownership: Estate
    • Road surface type: Paved

    Price history

    DateEventPrice
    1/10/2025Sold$475,000$261/sqft
    Source: REcolorado as distributed by MLS GRID #1998271 Report a problem
    1/6/2025Pending sale$475,000$261/sqft
    Source: REcolorado as distributed by MLS GRID #1998271 Report a problem
    1/3/2025Listed for sale$475,000+187.9%$261/sqft
    Source: REcolorado as distributed by MLS GRID #1998271 Report a problem
    4/29/2014Sold$165,000$91/sqft
    Source: Public Record Report a problem

    Public tax history

    YearProperty taxesTax assessment
    2024$2,567 +27.5%$33,130 -8.4%
    2023$2,014 +3.6%$36,150 +42.8%
    2022$1,943 +3.9%$25,320 -2.8%
    2021$1,870 +2.9%$26,040 +3.3%
    2020$1,817 +19.1%$25,197 -0.7%
    2019$1,526 $25,373 +28.6%
    2018$1,526 +0.3%$19,730
    2017$1,522 +37.3%$19,730 +39%
    2016$1,109 +184.6%$14,190
    2015$390 0%$14,190 +51.1%
    2014$390 -27.1%$9,390
    2013$535 -41.1%$9,390 -26.2%
    2012$907 +0.1%$12,720 +0%
    2011$906 +2.2%$12,718 -6.6%
    2010$887 +74.2%$13,610
    2009$509 -0.2%$13,610 -10.7%
    2008$510 +4.3%$15,240
    2007$489 -49.4%$15,240 +4.4%
    2006$967 +2%$14,600
    2005$948 +125%$14,600 -3.5%
    2003$421 -49%$15,130 +7.5%
    2002$827 $14,070 +28.1%
    2001-- $10,980
    Find assessor info on the county website

    Neighborhood: College View - South Platte

    Nearby schools

    GreatSchools rating
    Schools provided by the listing agent
    • Elementary: College View
    • Middle: Strive Federal
    • High: Abraham Lincoln
    • District: Denver 1

    Source: REcolorado as distributed by MLS GRID. This data may not be complete. We recommend contacting the local school district to confirm school assignments for this home.

    Get a cash offer in 3 minutes
    Find out how much your home could sell for in as little as 3 minutes with a no-obligation cash offer.
    Estimated market value
    $449,600
    Get a cash offer in 3 minutes
    Find out how much your home could sell for in as little as 3 minutes with a no-obligation cash offer.
    Estimated market value
    $449,600