Skip main navigation
Off market
  • $480,400

    2527 W Wesley Ave, Denver, CO 80219

    2beds
    1,142sqft
    Single Family Residence
    Built in ----
    -- sqft lot
    $480,400 Zestimate®
    $421/sqft
    $2,790 Estimated rent

    Home value

    $480,400

    $456,000 - $504,000

    $2,790/mo

    Zestimate® history
    Loading
    Loading...

    Owner options

    List your home for rent

    $2,790/mo

    Rent Zestimate®

    Find your next renter with Zillow Rental Manager. Plus, with online applications, you can quickly screen prospective tenants – for free.

    Learn more

    $2,790/mo

    Rent Zestimate®

    Refinance and save

    $2,764/mo

    Est. payment

    Refinancing to a lower rate could help reduce your monthly payments and save thousands over the life of the loan.

    See today's rates

    $2,764/mo

    Est. payment

    Explore your selling options

    Work with a Zillow partner agent

    Leverage their expertise and Zillow's premium Showcase listings to get your home seen by more buyers.

    Get started

    List with your own agent

    Get your home in front of millions of buyers by listing it on Zillow.

    Learn how to do it

    Sell it yourself

    Take full control of how buyers see your home on Zillow by listing For Sale by Owner (FSBO).

    List your home

    What's special

    Low-maintenance landscapingSleek contemporary bathroomStainless steel appliancesLarge-format hexagonal floor tilesDeep soaking tubChef-ready kitchenClean subway tile backsplash

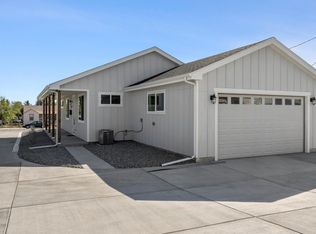
    Welcome to this beautiful, move-in-ready property blending contemporary style with easy living. From the crisp curb appeal to the thoughtfully designed interior, this home offers comfort and functionality in every corner. Key Features Bright Open-Concept Living: The spacious main living area features gorgeous hardwood-style floors and a seamless transition into a chef-ready kitchen. Modern Kitchen & Island: Highlights include white shaker cabinetry, clean subway tile backsplash, stainless steel appliances, and a massive center island with a beautiful blue accent base perfect for casual dining or entertaining. Walk-in pantry for lots of storage. Playful Pop of Color: Accent walls in vibrant teal and cheerful yellow bring a unique, modern energy to the living spaces. Stylish Full Bathroom: Enjoy a sleek, contemporary bathroom featuring a deep soaking tub, modern vertical subway tile surround, large-format hexagonal floor tiles, and updated black fixtures. Master Bathroom: Mirrors the home's high-contrast, modern aesthetic with dual vanities and walk-in shower. Expansive Storage: A huge walk-in master closet offers extensive built-in wrap-around shelving and dual hanging rods. Second bedroom also has a walk-in closet. Low-Maintenance Landscaping: Both the front and fully-fenced back yards feature beautifully designed gravel xeriscaping with curated ornamental grasses, flower planters, and a dedicated outdoor dining patio area with a privacy fence. Two-Car Garage: The attached garage features high ceilings, bright window lighting, and plenty of space for vehicle parking and extra storage. Water and trash included. Electricity and internet are set up and paid by tenant. 12-month lease minimum

    This property is off market, which means it's not currently listed for sale or rent on Zillow. This may be different from what's available on other websites or public sources.
    Zillow last checked:

    Listing updated:

    Source: Zillow Rentals

    Facts & features

    Interior

    Bedrooms & bathrooms
    • Bedrooms: 2
    • Bathrooms: 2
    • Full bathrooms: 2
    Heating
    • Forced Air
    Cooling
    • Central Air
    Appliances
    • Included: Dishwasher, Dryer, Freezer, Microwave, Oven, Refrigerator, Washer
    • Laundry: In Unit
    Features
    • Walk In Closet
    • Flooring: Carpet, Hardwood, Tile
    Interior area
    • Total interior livable area: 1,142 sqft

    Property

    Parking
    • Parking features: Attached
    • Has attached garage: Yes
    • Details: Contact manager
    Features
    • Exterior features: Bicycle storage, Garbage included in rent, Heating system: Forced Air, Walk In Closet, Water included in rent
    Details
    • Parcel number: 0529401036000

    Construction

    Type & style
    • Home type: SingleFamily
    • Property subtype: Single Family Residence

    Utilities & green energy

    • Utilities for property: Garbage, Water

    Community & HOA

    Community
    • Deposit fee: $2,900
    Location
    • Region: Denver

    Financial & listing details

    • Price per square foot: $421/sqft
    • Tax assessed value: $537,400
    • Annual tax amount: $2,504
    • Date on market: 6/14/2026
    • Date available: 06/28/2026
    • Lease term: 1 Year

    Price history

    DateEventPrice
    6/18/2026Listing removed$2,900$3/sqft
    Source: Zillow Rentals Report a problem
    6/14/2026Listed for rent$2,900$3/sqft
    Source: Zillow Rentals Report a problem
    11/10/2021Sold$474,500$415/sqft
    Source: Public Record Report a problem

    Public tax history

    YearProperty taxesTax assessment
    2024$2,504 +10.3%$32,320 -8.5%
    2023$2,270 +58.4%$35,340 +23.8%
    2022$1,433 $28,540
    Find assessor info on the county website

    Neighborhood: College View - South Platte

    Nearby schools

    GreatSchools rating
    Get a cash offer in 3 minutes
    Find out how much your home could sell for in as little as 3 minutes with a no-obligation cash offer.
    Estimated market value
    $480,400
    Get a cash offer in 3 minutes
    Find out how much your home could sell for in as little as 3 minutes with a no-obligation cash offer.
    Estimated market value
    $480,400