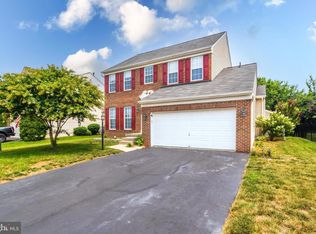
🏡 UNDER CONTRACT 2 DAYS. Beautifully Maintained Single‑Family Home in Kirkpatrick Farms 4 Bedrooms • 1 Den • 3.5 Baths • 3 Finished Levels • 2‑Car Garage Welcome to this lovely brick‑front single‑family home in the highly sought‑after Kirkpatrick Farms community—beautifully maintained and truly move‑in ready. Featuring 3 fully finished levels, 4 spacious bedrooms, a main‑level den, and 3.5 bathrooms, this home offers comfort, style, and an exceptional location. ✨ Main Level Step into a grand 2‑story foyer with gleaming hardwood floors and fresh paint throughout. The open layout includes: Formal living and dining rooms A cozy family room with gas fireplace A bright, open kitchen with white cabinetry, granite countertops, stainless steel appliances, center island, and a sunny breakfast area Access to a large Trex deck overlooking a tree‑lined common area—perfect for entertaining and privacy Convenient main‑level laundry room 🛏 Upper Level Upstairs features four generously sized bedrooms with clean Berber carpet, including: A luxurious primary suite with an oversized walk‑in closet A home central Vacuum throughout the house A beautifully remodeled primary bath with dual vanities, soaking tub, and separate shower A second full bathroom serving the additional bedrooms 🎉 Lower Level The fully finished walk‑out basement offers: A spacious recreation room A third full bathroom A den/bonus room ideal for guests, office, or gym Clean Berber carpet Walk‑up access to the backyard 🌳 Outdoor Living Enjoy a large Trex deck, mature trees, and a peaceful setting backing to a common area—a rare find in this community. Newer Replaced roof 2020 📍 Prime Location & Amenities Located in the esteemed Kirkpatrick Farms neighborhood with access to: Clubhouse, pool, fitness center, tennis courts, playgrounds, and walking trails Minutes to major commuter routes, shopping, dining, and the Silver Line Metro Close to Loudoun County Library, Rec Center, and top‑rated schools Easy commute to Washington DC, Herndon, Dulles, Ashburn, Chantilly, Fairfax, Reston, Stone Ridge, Sterling, Leesburg Manassas, Centreville, Wineries nearby and more. 📸 Check out the property website for full photo gallery and virtual tour.
Sold for $935,000
$935,000
25230 Mastery Pl, Aldie, VA 20105
4beds
3,312sqft
Single Family Residence
Built in 2005
6,534 Square Feet Lot
$940,000 Zestimate®
$282/sqft
$3,881 Estimated rent
Home value
$940,000
$893,000 - $987,000
$3,881/mo
Zestimate® history
Owner options
List your home for rent
$3,881/mo
Rent Zestimate®
Find your next renter with Zillow Rental Manager. Plus, with online applications, you can quickly screen prospective tenants – for free.
$3,881/mo
Rent Zestimate®
Refinance and save
$5,993/mo
Est. payment
Refinancing to a lower rate could help reduce your monthly payments and save thousands over the life of the loan.
$5,993/mo
Est. payment
Explore your selling options
Work with a Zillow partner agent
Leverage their expertise and Zillow's premium Showcase listings to get your home seen by more buyers.
Get startedList with your own agent
Get your home in front of millions of buyers by listing it on Zillow.
Learn how to do itSell it yourself
Take full control of how buyers see your home on Zillow by listing For Sale by Owner (FSBO).
List your homeWhat's special
Fresh paint throughoutOpen layoutClean berber carpetGranite countertopsFour generously sized bedroomsCenter islandSpacious recreation room
Zillow last checked:
Listing updated:
Listed by:
Guillermo Patino 703-932-7550,
Long & Foster Real Estate, Inc.,
Co-Listing Agent: Alexander Jordy Patino 571-271-3061,
Long & Foster Real Estate, Inc.
Bought with:
Jonathan Harrison, 0225064159
CENTURY 21 New Millennium
Source: Bright MLS,MLS#: VALO2125578
Facts & features
Interior
Bedrooms & bathrooms
- Bedrooms: 4
- Bathrooms: 4
- Full bathrooms: 3
- 1/2 bathrooms: 1
- Main level bathrooms: 1
Rooms
- Room types: Living Room, Dining Room, Primary Bedroom, Bedroom 2, Bedroom 3, Bedroom 4, Kitchen, Family Room, Den, Laundry, Recreation Room, Utility Room, Bathroom 2, Bathroom 3, Primary Bathroom, Half Bath
Primary bedroom
- Level: Upper
Bedroom 2
- Level: Upper
Bedroom 3
- Level: Upper
- Area: 156 Square Feet
- Dimensions: 12 X 13
Bedroom 4
- Level: Upper
- Dimensions: 0 X 11
Primary bathroom
- Level: Upper
Bathroom 2
- Level: Upper
- Area: 88 Square Feet
- Dimensions: 11 X 8
Bathroom 3
- Level: Lower
- Dimensions: 0 X 8
Den
- Level: Lower
- Dimensions: 16 X 0
Dining room
- Level: Main
- Dimensions: 0 X 13
Family room
- Level: Main
- Dimensions: 0 X 20
Half bath
- Level: Main
- Area: 21 Square Feet
- Dimensions: 7 X 3
Kitchen
- Level: Main
- Area: 312 Square Feet
- Dimensions: 13 X 24
Laundry
- Level: Main
- Area: 21 Square Feet
- Dimensions: 7 X 3
Living room
- Level: Main
Recreation room
- Level: Lower
- Area: 572 Square Feet
- Dimensions: 26 X 22
Utility room
- Level: Lower
- Area: 252 Square Feet
- Dimensions: 21 X 12
Heating
- Forced Air, Natural Gas
Cooling
- Ceiling Fan(s), Central Air, Electric
Appliances
- Included: Microwave, Dishwasher, Disposal, Dryer, Exhaust Fan, Ice Maker, Refrigerator, Stainless Steel Appliance(s), Washer, Oven/Range - Electric, Gas Water Heater
- Laundry: Main Level, Laundry Room
Features
- Soaking Tub, Bathroom - Walk-In Shower, Ceiling Fan(s), Combination Kitchen/Living, Dining Area, Family Room Off Kitchen, Formal/Separate Dining Room, Kitchen - Gourmet, Kitchen Island, Walk-In Closet(s), Other, Central Vacuum
- Flooring: Ceramic Tile, Hardwood, Carpet, Wood
- Doors: Sliding Glass
- Windows: Double Pane Windows, Window Treatments
- Basement: Finished,Walk-Out Access
- Number of fireplaces: 1
- Fireplace features: Gas/Propane
Interior area
- Total structure area: 3,372
- Total interior livable area: 3,312 sqft
- Finished area above ground: 2,312
- Finished area below ground: 1,000
Property
Parking
- Total spaces: 4
- Parking features: Garage Faces Front, Garage Door Opener, Asphalt, Attached, Driveway
- Attached garage spaces: 2
- Uncovered spaces: 2
Accessibility
- Accessibility features: Accessible Entrance
Features
- Levels: Three
- Stories: 3
- Patio & porch: Deck
- Pool features: Community
- Fencing: Back Yard
Lot
- Size: 6,534 Square Feet
- Features: Backs - Open Common Area, Backs to Trees
Details
- Additional structures: Above Grade, Below Grade
- Parcel number: 206458067000
- Zoning: PDH4
- Zoning description: Residential
- Special conditions: Standard
Construction
Type & style
- Home type: SingleFamily
- Architectural style: Colonial
- Property subtype: Single Family Residence
Materials
- Masonry
- Foundation: Permanent
- Roof: Architectural Shingle
Condition
- Excellent,Good
- New construction: No
- Year built: 2005
Details
- Builder model: Dunkirk
- Builder name: Ryan
Utilities & green energy
- Sewer: Public Septic
- Water: Public
- Utilities for property: Cable Connected, Electricity Available, Natural Gas Available, Water Available
Community & HOA
Community
- Features: Pool
- Subdivision: Kirkpatrick Farms
HOA
- Has HOA: Yes
- Amenities included: Pool, Tot Lots/Playground
- Services included: Road Maintenance, Trash, Pool(s), Common Area Maintenance
- HOA fee: $124 monthly
- HOA name: CARDINAL MNGT
Location
- Region: Aldie
Financial & listing details
- Price per square foot: $282/sqft
- Tax assessed value: $858,920
- Annual tax amount: $6,875
- Date on market: 5/22/2026
- Listing agreement: Exclusive Right To Sell
- Listing terms: Cash,Contract,Conventional,FHA,VA Loan,Other
- Ownership: Fee Simple
Price history
| Date | Event | Price |
|---|---|---|
| 6/22/2026 | Sold | $935,000+0.2%$282/sqft |
Source:  Bright MLS #VALO2125578 Report a problem Bright MLS #VALO2125578 Report a problem | ||
| 5/26/2026 | Contingent | $933,000$282/sqft |
Source: Bright MLS #VALO2125578 Report a problem | ||
| 5/22/2026 | Listed for sale | $933,000+33.2%$282/sqft |
Source: Bright MLS #VALO2125578 Report a problem | ||
| 10/31/2005 | Sold | $700,632$212/sqft |
Source: Public Record Report a problem | ||
Public tax history
| Year | Property taxes | Tax assessment |
|---|---|---|
| 2026 | $6,914 +0.6% | $858,920 +0.6% |
| 2025 | $6,875 +0% | $854,070 +7.5% |
| 2024 | $6,872 +6.9% | $794,460 +8.2% |
| 2023 | $6,427 +0.5% | $734,520 +2.2% |
| 2022 | $6,396 +8.1% | $718,630 +19% |
| 2021 | $5,917 +4% | $603,740 +9.8% |
| 2020 | $5,691 +0% | $549,900 +2.1% |
| 2019 | $5,691 +3% | $538,800 +5.8% |
| 2018 | $5,528 -0.9% | $509,480 +2.8% |
| 2017 | $5,576 +2% | $495,650 +1.3% |
| 2016 | $5,465 | $489,510 +60.8% |
| 2015 | $5,465 +1.9% | $304,470 +6.1% |
| 2014 | $5,360 +6.2% | $287,100 +10.5% |
| 2013 | $5,048 | $259,880 |
| 2012 | -- | -- |
| 2011 | -- | -- |
| 2010 | -- | -- |
| 2009 | -- | $423,200 -11.4% |
| 2008 | -- | $477,900 -15.4% |
| 2007 | -- | $564,900 -6.3% |
| 2006 | -- | $602,700 |
Find assessor info on the county website
Neighborhood: 20105
Nearby homes
- $862,0004 bd3 ba2.9k sqft25234 Mastery Pl, Aldie, VA 20105Sold

- $897,9004 bd3 ba2.4k sqft25226 Mastery Pl, Aldie, VA 20105Off Market
- $909,3004 bd3 ba2.3k sqft25238 Mastery Pl, Aldie, VA 20105Off Market
- $851,7004 bd4 ba2.5k sqft25222 Mastery Pl, Aldie, VA 20105Off Market
- $954,8004 bd4 ba3.8k sqft25249 Opportunity Dr, Aldie, VA 20105Off Market
- $934,0004 bd4 ba2.6k sqft25235 Mastery Pl, Aldie, VA 20105Off Market
- $800,0004 bd-- ba2.8k sqft25242 Mastery Pl, Aldie, VA 20105Sold
- $891,9004 bd4 ba2.4k sqft25218 Mastery Pl, Aldie, VA 20105Off Market
Nearby schools
GreatSchools rating
- 10/10Pinebrook Elementary SchoolGrades: PK-5Distance: 0.5 mi
- 9/10Willard Intermediate SchoolGrades: 6-8Distance: 1.9 mi
- 9/10Lightridge High SchoolGrades: 9-12Distance: 1.6 mi
Schools provided by the listing agent
- Elementary: Pinebrook
- Middle: Willard
- High: Lightridge
- District: Loudoun County Public Schools
Source: Bright MLS. This data may not be complete. We recommend contacting the local school district to confirm school assignments for this home.
Get a cash offer in 3 minutes
Find out how much your home could sell for in as little as 3 minutes with a no-obligation cash offer.
Estimated market value
$940,000
Get a cash offer in 3 minutes
Find out how much your home could sell for in as little as 3 minutes with a no-obligation cash offer.
Estimated market value
$940,000
- Virginia
- Loudoun County
- Aldie
- 20105
- 25230 Mastery Pl
