Skip main navigation
Sold for $862,000
  • $862,000

    25234 Mastery Pl, Aldie, VA 20105

    4beds
    2,962sqft
    Single Family Residence
    Built in 2005
    6,534 Square Feet Lot
    $932,400 Zestimate®
    $291/sqft
    $3,785 Estimated rent

    Home value

    $932,400

    $886,000 - $979,000

    $3,785/mo

    Zestimate® history
    Loading
    Loading...

    Owner options

    List your home for rent

    $3,785/mo

    Rent Zestimate®

    Find your next renter with Zillow Rental Manager. Plus, with online applications, you can quickly screen prospective tenants – for free.

    Learn more

    $3,785/mo

    Rent Zestimate®

    Refinance and save

    $5,262/mo

    Est. payment

    Refinancing to a lower rate could help reduce your monthly payments and save thousands over the life of the loan.

    See today's rates

    $5,262/mo

    Est. payment

    Explore your selling options

    Work with a Zillow partner agent

    Leverage their expertise and Zillow's premium Showcase listings to get your home seen by more buyers.

    Get started

    List with your own agent

    Get your home in front of millions of buyers by listing it on Zillow.

    Learn how to do it

    Sell it yourself

    Take full control of how buyers see your home on Zillow by listing For Sale by Owner (FSBO).

    List your home

    What's special

    Close to shoppingDetached homeBrand new roofHardwood floorsLuxury primary bathroom
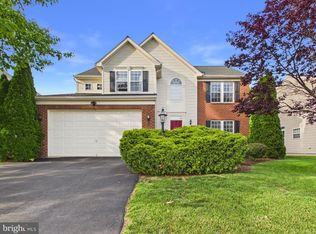
    DUE TO WEATHER SUNDAY ONLY OPEN HOUSE FROM 1 TO 4 PM Beautiful 4 bed, 2.5 bath detached home with an office on the main level. Features include a 2-car garage, hardwood floors, gourmet kitchen with granite countertops, and a luxury primary bathroom. The home also has a finished walk-up basement and a brand new roof. lawn sprinkle system, recently power washed, Shows very well Located close to shopping, schools, and the airport. Check out the virtual tour above. Coming on the market 1st week of January. OPEN HOUSES ON JAN 6 & 7th BE READY DEADLINE for OFFERS Jan 7th, evening

    Zillow last checked:

    Listing updated:

    Listed by:

    Guillermo Patino 703-932-7550,

    Long & Foster Real Estate, Inc.,

    Co-Listing Agent: Sebastian Patino 703-728-1076,

    Long & Foster Real Estate, Inc.

    Bought with:

    Rebecca Haughian, 5011569

    Redfin Corporation

    Source: Bright MLS,MLS#: VALO2062292MLS Logo

    Facts & features

    Interior

    Bedrooms & bathrooms
    • Bedrooms: 4
    • Bathrooms: 3
    • Full bathrooms: 2
    • 1/2 bathrooms: 1
    • Main level bathrooms: 1
    Basement
    • Area: 678
    Heating
    • Forced Air, Natural Gas
    Cooling
    • Ceiling Fan(s), Central Air, Electric
    Appliances
    • Included: Microwave, Dishwasher, Disposal, Dryer, Exhaust Fan, Ice Maker, Refrigerator, Washer, Oven, Cooktop, Gas Water Heater
    • Laundry: Laundry Room
    Features
    • Flooring: Carpet, Ceramic Tile, Hardwood
    • Basement: Finished,Rear Entrance,Walk-Out Access
    • Number of fireplaces: 1
    • Fireplace features: Gas/Propane, Mantel(s)
    Interior area
    • Total structure area: 2,962
    • Total interior livable area: 2,962 sqft
    • Finished area above ground: 2,284
    • Finished area below ground: 678

    Property

    Parking
    • Total spaces: 2
    • Parking features: Garage Faces Front, Garage Door Opener, Asphalt, Attached
    • Attached garage spaces: 2
    • Has uncovered spaces: Yes
    Accessibility
    • Accessibility features: Accessible Doors
    Features
    • Levels: Three
    • Stories: 3
    • Patio & porch: Deck
    • Pool features: Community
    • Fencing: Back Yard
    Lot
    • Size: 6,534 sqft
    • Features: Backs to Trees
    Details
    • Additional structures: Above Grade, Below Grade
    • Parcel number: 206458563000
    • Zoning: PDH4
    • Zoning description: Residencial
    • Special conditions: Standard

    Construction

    Type & style
    • Home type: SingleFamily
    • Architectural style: Colonial
    • Property subtype: Single Family Residence
    Materials
    • Masonry
    • Foundation: Permanent
    • Roof: Architectural Shingle
    Condition
    • Excellent,Very Good
    • New construction: No
    • Year built: 2005

    Utilities & green energy

    • Sewer: Public Sewer
    • Water: Public
    • Utilities for property: Cable Connected, Electricity Available, Natural Gas Available, Water Available, Phone Available

    Community & neighborhood

    Location
    • Region: Aldie
    • Subdivision: Kirkpatrick Farms

    HOA & financial

    HOA
    • Has HOA: Yes
    • HOA fee: $119 monthly
    • Amenities included: Basketball Court, Community Center, Fitness Center, Pool, Tot Lots/Playground
    • Services included: Pool(s), Recreation Facility, Trash
    • Association name: KIRK PATRICK HOA

    Other

    Other facts
    • Listing agreement: Exclusive Right To Sell
    • Listing terms: Conventional,FHA,VA Loan
    • Ownership: Fee Simple

    Price history

    DateEventPrice
    2/15/2024Sold$862,000+3.9%$291/sqft
    Source: Bright MLS #VALO2062292 Report a problem
    1/8/2024Contingent$830,000$280/sqft
    Source: Bright MLS #VALO2062292 Report a problem
    1/6/2024Listed for sale$830,000+22%$280/sqft
    Source: Bright MLS #VALO2062292 Report a problem
    11/2/2005Sold$680,274+188.4%$230/sqft
    Source: Public Record Report a problem
    7/28/2005Sold$235,847$80/sqft
    Source: Public Record Report a problem

    Public tax history

    YearProperty taxesTax assessment
    2025$6,827 +0.1%$848,030 +7.5%
    2024$6,823 +6.2%$788,790 +7.4%
    2023$6,423 0%$734,110 +1.7%
    2022$6,424 +7.4%$721,750 +18.2%
    2021$5,983 +4.1%$610,500 +10%
    2020$5,746 $555,150 +2.1%
    2019$5,746 +3%$543,640 +5.7%
    2018$5,579 -0.9%$514,190 +2.8%
    2017$5,627 +1.8%$500,160 +1.3%
    2016$5,525 $493,930 +59.4%
    2015$5,525 +2.5%$309,790 +6.9%
    2014$5,390 +6.2%$289,660 +10.5%
    2013$5,075 $262,140
    2012-- --
    2011-- --
    2010-- --
    2009-- $421,600 -11.4%
    2008-- $476,000 -16.3%
    2007-- $568,800 -6.3%
    2006-- $606,900

    Find assessor info on the county website

    Neighborhood: 20105

    Nearby schools

    GreatSchools rating
    Schools provided by the listing agent
    • Elementary: Pinebrook
    • Middle: Willard
    • High: Lightridge
    • District: Loudoun County Public Schools

    Source: Bright MLS. This data may not be complete. We recommend contacting the local school district to confirm school assignments for this home.

    Get a cash offer in 3 minutes
    Find out how much your home could sell for in as little as 3 minutes with a no-obligation cash offer.
    Estimated market value
    $932,400
    Get a cash offer in 3 minutes
    Find out how much your home could sell for in as little as 3 minutes with a no-obligation cash offer.
    Estimated market value
    $932,400