Skip main navigation
Sold for $365,000
  • $365,000

    25236 Flying Ebony Ln, Zephyrhills, FL 33544

    3beds
    1,858sqft
    Single Family Residence
    Built in 2003
    5,521 Square Feet Lot
    $362,800 Zestimate®
    $196/sqft
    $2,254 Estimated rent

    Home value

    $362,800

    $341,000 - $381,000

    $2,254/mo

    Zestimate® history
    Loading
    Loading...

    Owner options

    List your home for rent

    $2,254/mo

    Rent Zestimate®

    Find your next renter with Zillow Rental Manager. Plus, with online applications, you can quickly screen prospective tenants – for free.

    Learn more

    $2,254/mo

    Rent Zestimate®

    Refinance and save

    $2,499/mo

    Est. payment

    Refinancing to a lower rate could help reduce your monthly payments and save thousands over the life of the loan.

    See today's rates

    $2,499/mo

    Est. payment

    Explore your selling options

    Work with a Zillow partner agent

    Leverage their expertise and Zillow's premium Showcase listings to get your home seen by more buyers.

    Get started

    List with your own agent

    Get your home in front of millions of buyers by listing it on Zillow.

    Learn how to do it

    Sell it yourself

    Take full control of how buyers see your home on Zillow by listing For Sale by Owner (FSBO).

    List your home

    What's special

    Open-concept layoutQuiet cul-de-sacSpa-inspired en suite bathGarden tubWalk-in showerPrimary suiteStainless steel appliances
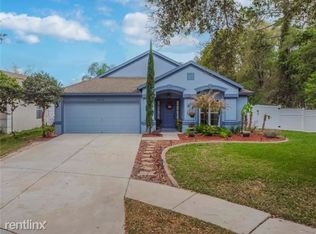
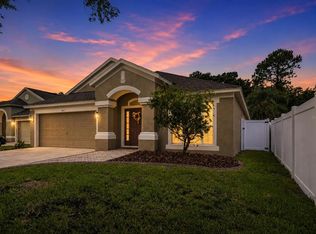
    One or more photo(s) has been virtually staged. Tucked away on a quiet cul-de-sac, this impeccably maintained 3-bedroom, 2-bath block home offers refined living in one of Wesley Chapel’s most amenity-rich communities. The open-concept layout showcases a beautifully polished kitchen with quartz countertops, stainless steel appliances, and a seamless flow into the spacious living area—ideal for entertaining. The primary suite is a true retreat, featuring a chic spa-inspired en suite bath with a walk-in shower, garden tub, and private water closet. Additional highlights include a new Roof (2022), HVAC (2019), Water Heater (2025), and premium waterproof luxury vinyl flooring throughout the main living areas (2025). Entertain with ease on the extended front and rear paver patios (2024), perfect for indoor-outdoor Florida living. Enjoy access to resort-style amenities, including three daycare centers, a state-of-the-art fitness and community center, heated pool, splash pad, sports courts, playgrounds, and a stunning 18-hole golf course. Ideally located near major highway access, medical facilities, and upscale shopping, dining, and entertainment.

    Zillow last checked:

    Listing updated:

    Listed by:

    Britany Falgione 727-244-0913,

    EXP REALTY LLC 866-308-7109

    Bought with:

    Lance Peterson, 3404125

    CORCORAN DWELLINGS

    Source: Stellar MLS,MLS#: TB8404704MLS LogoOriginating MLS: Suncoast Tampa

    Facts & features

    Interior

    Bedrooms & bathrooms
    • Bedrooms: 3
    • Bathrooms: 2
    • Full bathrooms: 2
    Rooms
    • Room types: Dining Room, Living Room, Utility Room
    Primary bedroom
    • Features: En Suite Bathroom, Walk-In Closet(s)
    • Level: First
    • Area: 180 Square Feet
    • Dimensions: 15x12
    Bedroom 1
    • Features: Built-in Closet
    • Level: First
    • Area: 120 Square Feet
    • Dimensions: 12x10
    Bedroom 2
    • Features: Built-in Closet
    • Level: First
    • Area: 140 Square Feet
    • Dimensions: 14x10
    Primary bathroom
    • Features: Dual Sinks, Garden Bath, Makeup/Vanity Space, Stone Counters, Tub with Separate Shower Stall, Water Closet/Priv Toilet
    • Level: First
    • Area: 140 Square Feet
    • Dimensions: 14x10
    Bathroom 2
    • Features: Single Vanity, Stone Counters, Tub With Shower
    • Level: First
    • Area: 65 Square Feet
    • Dimensions: 6.5x10
    Dining room
    • Features: Coat Closet
    • Level: First
    • Area: 119 Square Feet
    • Dimensions: 17x7
    Kitchen
    • Features: Pantry, Stone Counters
    • Level: First
    • Area: 156 Square Feet
    • Dimensions: 13x12
    Laundry
    • Level: First
    • Area: 42.25 Square Feet
    • Dimensions: 6.5x6.5
    Living room
    • Features: Storage Closet
    • Level: First
    • Area: 228 Square Feet
    • Dimensions: 19x12
    Heating
    • Central
    Cooling
    • Central Air
    Appliances
    • Included: Dishwasher, Dryer, Range, Refrigerator, Washer
    • Laundry: Electric Dryer Hookup, Inside, Laundry Room, Washer Hookup
    Features
    • High Ceilings, Kitchen/Family Room Combo, Primary Bedroom Main Floor, Solid Wood Cabinets, Split Bedroom, Stone Counters, Thermostat, Vaulted Ceiling(s), Walk-In Closet(s)
    • Flooring: Ceramic Tile, Luxury Vinyl
    • Doors: Sliding Doors
    • Windows: Blinds, Window Treatments
    • Has fireplace: No
    Interior area
    • Total structure area: 2,380
    • Total interior livable area: 1,858 sqft

    Property

    Parking
    • Total spaces: 2
    • Parking features: Driveway, Garage Door Opener
    • Attached garage spaces: 2
    • Has uncovered spaces: Yes
    Features
    • Levels: One
    • Stories: 1
    • Patio & porch: Covered, Rear Porch
    • Exterior features: Irrigation System, Lighting, Rain Gutters, Sidewalk
    • Fencing: Fenced,Vinyl,Wood
    Lot
    • Size: 5,521 Square Feet
    • Features: Cul-De-Sac, Near Golf Course, Sidewalk, Street Dead-End
    Details
    • Parcel number: 192610011.0023.00023.0
    • Zoning: MPUD
    • Special conditions: None

    Construction

    Type & style
    • Home type: SingleFamily
    • Property subtype: Single Family Residence
    Materials
    • Block
    • Foundation: Slab
    • Roof: Shingle
    Condition
    • New construction: No
    • Year built: 2003
    Details
    • Builder name: Pulte

    Utilities & green energy

    • Sewer: Public Sewer
    • Water: Public
    • Utilities for property: Cable Connected, Electricity Connected, Public, Sewer Connected, Street Lights, Water Connected

    Community & HOA

    Community
    • Features: Fishing, Clubhouse, Deed Restrictions, Fitness Center, Golf Carts OK, Golf, Playground, Pool, Sidewalks, Tennis Court(s)
    • Security: Smoke Detector(s)
    • Pet fee: $0 monthly
    • Subdivision: LEXINGTON OAKS VILLAGES 21 & 22
    HOA
    • Has HOA: Yes
    • Amenities included: Clubhouse, Fitness Center, Golf Course, Park, Playground, Pool, Tennis Court(s), Trail(s)
    • Services included: Community Pool, Manager, Pool Maintenance
    • HOA fee: $7 monthly
    • HOA name: Melissa Howell
    • HOA phone: 866-473-2573
    Location
    • Region: Zephyrhills

    Financial & listing details

    • Price per square foot: $196/sqft
    • Tax assessed value: $321,919
    • Annual tax amount: $6,263
    • Date on market: 7/17/2025
    • Cumulative days on market: 119 days
    • Listing terms: Cash,Conventional,FHA,VA Loan
    • Ownership: Fee Simple
    • Total actual rent: 0
    • Electric utility on property: Yes
    • Road surface type: Paved

    Price history

    DateEventPrice
    11/26/2025Sold$365,000-2.7%$196/sqft
    Source: Stellar MLS #TB8404704 Report a problem
    11/16/2025Pending sale$375,000$202/sqft
    Source: Stellar MLS #TB8404704 Report a problem
    9/21/2025Price change$375,000-3.8%$202/sqft
    Source: Stellar MLS #TB8404704 Report a problem
    8/20/2025Price change$389,999-2.3%$210/sqft
    Source: Stellar MLS #TB8404704 Report a problem
    7/17/2025Listed for sale$399,000+1%$215/sqft
    Source: Stellar MLS #TB8404704 Report a problem
    9/21/2022Sold$395,000+1.8%$213/sqft
    Source: Public Record Report a problem
    8/27/2022Pending sale$388,000$209/sqft
    Source: Stellar MLS #T3394489 Report a problem
    8/26/2022Price change$388,000-1.8%$209/sqft
    Source: Stellar MLS #T3394489 Report a problem
    8/24/2022Price change$395,000-1.3%$213/sqft
    Source: Stellar MLS #T3394489 Report a problem
    8/19/2022Listed for sale$400,000+188%$215/sqft
    Source: Stellar MLS #T3394489 Report a problem
    6/16/2019Listing removed$1,650$1/sqft
    Source: BRIGHT REALTY GROUP LLC #T3177638 Report a problem
    5/30/2019Listed for rent$1,650+6.5%$1/sqft
    Source: BRIGHT REALTY GROUP LLC #T3177638 Report a problem
    6/1/2018Listing removed$1,550$1/sqft
    Source: BRIGHT REALTY GROUP LLC #T3107742 Report a problem
    5/17/2018Listed for rent$1,550+24%$1/sqft
    Source: BRIGHT REALTY GROUP LLC #T3107742 Report a problem
    9/22/2012Listing removed$1,250$1/sqft
    Source: FLORIDA TEAM REALTY #T2534617 Report a problem
    9/1/2012Listed for rent$1,250$1/sqft
    Source: Hotpads for Rent Report a problem
    2/20/2012Listing removed$1,250-3.5%$1/sqft
    Source: FLORIDA TEAM REALTY #T2501128 Report a problem
    12/23/2011Listed for rent$1,295$1/sqft
    Source: RentalAds.com Report a problem
    8/1/2003Sold$138,900$75/sqft
    Source: Public Record Report a problem

    Public tax history

    YearProperty taxesTax assessment
    2024$6,263 +3.2%$321,919 +1.7%
    2023$6,071 +21%$316,662 +20.5%
    2022$5,018 +11.7%$262,806 +28.1%
    2021$4,493 +2.1%$205,156 +5.9%
    2020$4,399 +1.7%$193,663 +3%
    2019$4,326 $188,075 +6.2%
    2018$4,326 +4.4%$177,045 +6.6%
    2017$4,142 +3.3%$166,014 +7%
    2016$4,010 +6.9%$155,139 +4.7%
    2015$3,750 +4.5%$148,190 +3.6%
    2014$3,587 $142,988 +23.8%
    2013-- $115,517 +5.7%
    2012-- $109,301 -16%
    2011-- $130,170 +0.8%
    2010-- $129,162 -11.4%
    2009-- $145,726 -21.4%
    2008-- $185,407 -8.6%
    2007-- $202,757 -3.1%
    2006-- $209,206 +54.3%
    2005-- $135,599 +11.7%
    2004-- $121,368 +388.5%
    2003-- $24,845
    Find assessor info on the county website

    Neighborhood: 33544

    Nearby schools

    GreatSchools rating
    Schools provided by the listing agent
    • Elementary: Veterans Elementary School
    • Middle: Cypress Creek Middle School
    • High: Cypress Creek High-PO

    Source: Stellar MLS. This data may not be complete. We recommend contacting the local school district to confirm school assignments for this home.

    Get a cash offer in 3 minutes
    Find out how much your home could sell for in as little as 3 minutes with a no-obligation cash offer.
    Estimated market value
    $362,800
    Get a cash offer in 3 minutes
    Find out how much your home could sell for in as little as 3 minutes with a no-obligation cash offer.
    Estimated market value
    $362,800