NO CARPET | BRAND-NEW GRANITE | OVERSIZED FENCED YARD | SCREENED LANAI | GOLF COMMUNITY | NO REAR NEIGHBORS. Perfectly located just minutes from I-75, this well-maintained 4-bedroom, 2-bathroom home in the desirable Lexington Oaks golf community offers the ideal combination of comfort, privacy, and convenience. Enjoy quick access to The Grove at Krate, shopping, restaurants, entertainment, highly rated schools, and all of the exciting growth in the Wesley Chapel area. Inside, you'll find a thoughtfully designed split floor plan with all bedrooms situated on the left side of the home for added privacy, while the living, dining, kitchen, and family room flow together on the opposite side, creating an ideal layout for everyday living and entertaining. The spacious kitchen has been refreshed with brand-new granite countertops, matching new granite in both bathrooms, updated lighting, and new ceiling fans in select areas. Best of all, there's no carpet anywhere in the home, making maintenance easy and giving the home a clean, modern feel. The kitchen sits at the heart of the home and features a casual breakfast nook while overlooking the rear family room, creating a bright and inviting gathering space. Ample closet space throughout provides plenty of storage for the whole family. Step outside to enjoy the oversized, fully fenced backyard with a large screened lanai, offering the perfect setting for relaxing, entertaining, or enjoying Florida's beautiful weather. With no rear neighbors and a natural backdrop of mature trees and landscaping, you'll appreciate the added privacy this homesite provides. Located in the sought-after Lexington Oaks community, residents enjoy a championship golf course, beautiful surroundings, and an unbeatable location close to major commuter routes, shopping, dining, parks, medical facilities, and everything Wesley Chapel has to offer. This move-in-ready home is one you won't want to miss.
For sale
Price cut: $10K (9/15)
$389,000
5417 ALGERINE PL, WESLEY CHAPEL, FL 33544
4beds
1,956sqft
Single Family Residence
Built in 2003
9,121 Square Feet Lot
$383,000 Zestimate®
$199/sqft
$8/mo HOA
What's special
Large screened lanaiCasual breakfast nookUpdated lightingBrand-new granite countertopsAmple closet space throughoutOversized fully fenced backyard
- 74 days
- 565
- 54
Likely to sell faster than
Zillow last checked:
Listing updated:
Listed by:
Lauren Ortiz 813-895-8147,
FIRST IN REAL ESTATE SERVICES 813-345-8559,
L Michelle Pentifallo 813-345-8559,
FIRST IN REAL ESTATE SERVICES
Source: Stellar MLS,MLS#: TB8519678 Originating MLS: Suncoast Tampa
Originating MLS: Suncoast Tampa
Facts & features
Interior
Bedrooms & bathrooms
- Bedrooms: 4
- Bathrooms: 2
- Full bathrooms: 2
Rooms
- Room types: Family Room, Utility Room
Primary bedroom
- Features: Walk-In Closet(s)
- Level: First
Kitchen
- Level: First
Living room
- Level: First
Heating
- Central, Electric
Cooling
- Central Air
Appliances
- Included: Dishwasher, Disposal, Microwave, Range
- Laundry: Inside, Laundry Room
Features
- Ceiling Fan(s), High Ceilings, Living Room/Dining Room Combo, Solid Surface Counters, Stone Counters, Thermostat, Walk-In Closet(s)
- Flooring: Tile, Hardwood
- Doors: Sliding Doors
- Has fireplace: No
Interior area
- Total structure area: 2,858
- Total interior livable area: 1,956 sqft
Video & virtual tour
Property
Parking
- Total spaces: 2
- Parking features: Driveway, Garage Door Opener
- Attached garage spaces: 2
- Has uncovered spaces: Yes
Features
- Levels: One
- Stories: 1
- Patio & porch: Covered, Patio, Screened
- Exterior features: Private Mailbox, Sidewalk
- Fencing: Fenced,Vinyl
- Has view: Yes
- View description: Trees/Woods
Lot
- Size: 9,121 Square Feet
- Features: In County, Landscaped, Oversized Lot, Sidewalk
Details
- Parcel number: 1026190110023000250
- Zoning: MPUD
- Special conditions: None
Construction
Type & style
- Home type: SingleFamily
- Property subtype: Single Family Residence
Materials
- Block, Concrete, Stucco
- Foundation: Slab
- Roof: Shingle
Condition
- New construction: No
- Year built: 2003
Utilities & green energy
- Sewer: Public Sewer
- Water: Public
- Utilities for property: BB/HS Internet Available, Cable Connected, Electricity Connected, Public, Sewer Connected, Water Connected
Community & HOA
Community
- Features: Clubhouse, Fitness Center, Golf Carts OK, Golf, Park, Playground, Pool, Sidewalks, Tennis Court(s)
- Pet fee: $0 monthly
- Subdivision: LEXINGTON OAKS VILLAGES 21 & 22
HOA
- Has HOA: Yes
- Services included: Manager
- HOA fee: $8 monthly
- HOA name: Real Manage/Melissa Howell
- HOA phone: 866-473-2573
Location
- Region: Zephyrhills
Financial & listing details
- Price per square foot: $199/sqft
- Tax assessed value: $361,974
- Annual tax amount: $7,622
- Date on market: 7/20/2026
- Cumulative days on market: 75 days
- Listing terms: Cash,Conventional,FHA,VA Loan
- Ownership: Fee Simple
- Total actual rent: 0
- Electric utility on property: Yes
- Road surface type: Paved, Asphalt
Estimated market value
$383,000
$364,000 - $402,000
$2,479/mo
Price history
| Date | Event | Price |
|---|---|---|
| 9/15/2026 | Price change | $389,000-2.5%$199/sqft |
Source:  Stellar MLS #TB8519678 Report a problem Stellar MLS #TB8519678 Report a problem | ||
| 7/20/2026 | Listed for sale | $399,000-7%$204/sqft |
Source: Stellar MLS #TB8519678 Report a problem | ||
| 4/24/2024 | Listing removed | -- |
Source: Stellar MLS #T3520201 Report a problem | ||
| 4/19/2024 | Listed for rent | $2,400$1/sqft |
Source: Stellar MLS #T3520201 Report a problem | ||
| 5/13/2022 | Sold | $429,000-0.2%$219/sqft |
Source: Public Record Report a problem | ||
| 4/6/2022 | Pending sale | $429,900$220/sqft |
Source: Stellar MLS #T3356503 Report a problem | ||
| 3/23/2022 | Listing removed | -- |
Source: Stellar MLS #T3356503 Report a problem | ||
| 3/12/2022 | Listed for sale | $429,900+187.4%$220/sqft |
Source: Stellar MLS #T3356503 Report a problem | ||
| 8/1/2003 | Sold | $149,595$76/sqft |
Source: Public Record Report a problem | ||
Public tax history
| Year | Property taxes | Tax assessment |
|---|---|---|
| 2025 | $7,623 +0.6% | $361,974 +0.9% |
| 2024 | $7,576 +2.8% | $358,754 +1.6% |
| 2023 | $7,372 +153.8% | $353,253 +20.3% |
| 2022 | $2,904 +2.6% | $293,619 +107.2% |
| 2021 | $2,831 -1.8% | $141,730 +1.4% |
| 2020 | $2,882 +1.7% | $139,780 +2.3% |
| 2019 | $2,835 | $136,640 +1.9% |
| 2018 | $2,835 | $134,095 |
| 2017 | -- | $134,095 +4.2% |
| 2016 | $2,777 +2% | $128,636 +0.7% |
| 2015 | $2,723 +2.7% | $127,742 -20.1% |
| 2014 | $2,651 | $159,907 +23.5% |
| 2013 | -- | $129,526 +5.5% |
| 2012 | -- | $122,768 -10.6% |
| 2011 | -- | $137,353 +0.7% |
| 2010 | -- | $136,438 -11.3% |
| 2009 | -- | $153,869 -21.3% |
| 2008 | -- | $195,500 -8.4% |
| 2007 | -- | $213,417 -2.5% |
| 2006 | -- | $218,836 +53.1% |
| 2005 | -- | $142,900 +11.2% |
| 2004 | -- | $128,509 +353.9% |
| 2003 | -- | $28,311 |
Find assessor info on the county website
Monthly payment
Est. payment
Payment breakdown
Explore the cost of this home by adjusting the details. Changes won't be saved.Climate risks
Neighborhood: 33544
Nearby schools
Schools provided by the listing agent
- Elementary: Veterans Elementary School
- Middle: Cypress Creek Middle School
Source: Stellar MLS. This data may not be complete. We recommend contacting the local school district to confirm school assignments for this home.
Similar homes
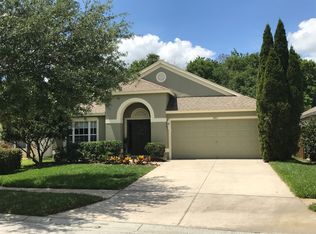
- $389,9994 bd2 ba1.9k sqft5854 COUNT TURF LANE, WESLEY CHAPEL, FL 33544For Sale
 MLS ID #TB8542974, Sylvia Haddad, REDFIN CORPORATION. Stellar MLS
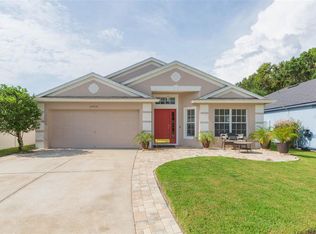
 - $359,0004 bd2 ba1.9k sqft25342 LEXINGTON OAKS BOULEVARD, WESLEY CHAPEL, FL 33544For Sale
 MLS ID #TB8528885, Todd Bennett, FLORIDA EXECUTIVE REALTY. Stellar MLS
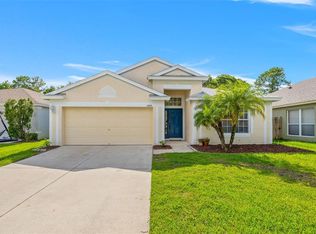
 - $399,9003 bd3 ba2.2k sqft5401 LOOKOUT PASS, WESLEY CHAPEL, FL 33544For Sale
 MLS ID #TB8507880, Maureen Wrage, BONOMO REALTY LLC. Stellar MLS
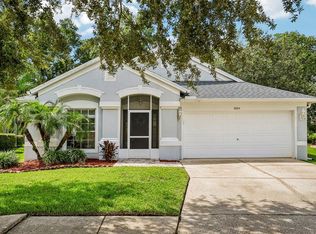
 - $364,5004 bd2 ba1.8k sqft27211 LIRIOPE COURT, WESLEY CHAPEL, FL 33544For Sale
 MLS ID #TB8519439, Andrea Simpson, PREMIER SOTHEBYS INTL REALTY. Stellar MLS
 - $379,0004 bd2 ba2.1k sqft5323 BOLD VENTURE PLACE, WESLEY CHAPEL, FL 33544For SaleMLS ID #TB8487835, Nicholas Marsala, PEOPLE'S CHOICE REALTY SVC LLC. Stellar MLS
- $334,9004 bd2 ba1.6k sqft5921 WAR ADMIRAL DRIVE, WESLEY CHAPEL, FL 33544For SaleMLS ID #TB8499890, Rob Jones, OFFERPAD BROKERAGE FL, LLC. Stellar MLS
- $384,9003 bd2 ba2k sqft4906 PENNECOTT WAY, WESLEY CHAPEL, FL 33544For SaleMLS ID #O6421045, Robert Salmons, ENTERA REALTY LLC. Stellar MLS
- $389,9004 bd2 ba2k sqft6942 ORVICTI COURT, WESLEY CHAPEL, FL 33544For SaleMLS ID #TB8474941, Christopher Freyre, FLORIDA REAL ESTATE AGENCY. Stellar MLS
- $439,9993 bd2 ba1.6k sqft6814 PEARSON LANE, WESLEY CHAPEL, FL 33544For SaleMLS ID #TB8541595, Garren Blouin, BRIGHT REALTY GROUP LLC. Stellar MLS
- $434,9004 bd2 ba2.3k sqft5150 VILLAGEBROOK DRIVE, WESLEY CHAPEL, FL 33544For SaleMLS ID #TB8519731, Alcides Martinez, FUTURE HOME REALTY INC. Stellar MLS
- $335,0003 bd2 ba1.7k sqft26521 WHIRLAWAY TERRACE, WESLEY CHAPEL, FL 33544For SaleMLS ID #TB8548868, Rob Jones, OFFERPAD BROKERAGE FL, LLC. Stellar MLS
- $344,9003 bd2 ba1.6k sqft5600 SIR BARTON COURT, WESLEY CHAPEL, FL 33544For SaleMLS ID #TB8512897, Vincent Moreno, PA, KELLER WILLIAMS TAMPA PROPERTIES. Stellar MLS
- $399,9004 bd2 ba2.1k sqft4940 WOODMERE ROAD, LAND O LAKES, FL 34639For SaleMLS ID #TB8510730, Nicole Chalecki, FUTURE HOME REALTY INC. Stellar MLS
- $369,9994 bd2 ba1.9k sqft4751 BARCHETTA, LAND O LAKES, FL 34639For SaleMLS ID #TB8527552, MJ Arcicovich, ESQUIRE PROPERTY GROUP LLC. Stellar MLS
- $339,0003 bd2 ba1.4k sqft26351 WHIRLAWAY TERRACE, WESLEY CHAPEL, FL 33544For SaleMLS ID #TB8527236, Matthew Lackey, HONOR REAL ESTATE. Stellar MLS
- $365,0004 bd2 ba1.6k sqft4914 GAZELLE PLACE, LUTZ, FL 33559For SaleMLS ID #TB8545121, Andres Diaz, Jr, EXP REALTY LLC. Stellar MLS
- $299,9995 bd2 ba1.4k sqft6416 SADDLETREE DRIVE, WESLEY CHAPEL, FL 33544For SaleMLS ID #L4958292, Victoria King, AUSTIN DEANE REALTY INC. Stellar MLS
- $440,0003 bd2 ba2k sqft27026 ARROWBROOK WAY, WESLEY CHAPEL, FL 33544For SaleMLS ID #TB8537895, Barbara Baker, RE/MAX PREMIER GROUP. Stellar MLS
- $364,9004 bd3 ba1.9k sqft25956 TERRAWOOD LOOP, LAND O LAKES, FL 34639For SaleMLS ID #TB8534470, Cindy Greco, EXP REALTY LLC. Stellar MLS
