SPACE, PRIVACY, AND NATURAL BEAUTY ON 0.67 ACRES! Tucked away in the desirable Eagle Island Estates community of Land O’ Lakes, this beautiful home sits on an expansive 0.67-acre lot, offering a peaceful, private setting surrounded by nature. Enjoy a beautiful wooded backdrop, mature trees, and frequent deer sightings right in your own backyard. It’s the perfect escape from the hustle and bustle without sacrificing everyday convenience. Designed for enjoying the Florida lifestyle, this home features a screened-in pool and spacious patio, creating the perfect setting for entertaining, relaxing, or simply enjoying the peaceful surroundings. Indoor and outdoor fireplaces add warmth and character, providing inviting spaces to gather and unwind year-round. Major updates include a 2019 roof and 2019 HVAC system. Nature lovers will appreciate being under a miles away from Cypress Creek Preserve, a stunning 7,400-acre preserve featuring over 19 miles of scenic trails for hiking, biking, fishing, and horseback riding. Pineview elementary and middle school are located in the same general location as Cypress Creek Preserve. Located in a quiet, established community with NO CDD fees and a low HOA of just $180 per year! Enjoy the tranquility of country-style living while remaining conveniently close to everyday essentials, shopping, and dining are all conveniently nearby, including Publix, Costco, Tampa Premium Outlets, and a variety of restaurants. With easy access to major roadways, commuting to Tampa, Wesley Chapel, and surrounding areas. A rare opportunity to enjoy the space, privacy, and natural beauty of a larger property while keeping everyday conveniences close to home!
For sale
$449,000
5409 SWALLOW DRIVE, LAND O LAKES, FL 34639
3beds
1,642sqft
Single Family Residence
Built in 1993
0.67 Acres Lot
$436,300 Zestimate®
$273/sqft
$15/mo HOA
What's special
- 5 days
- 282
- 47
Likely to sell faster than
Zillow last checked:
Listing updated:
Listed by:
Jessica Malinowski 813-523-2212,
MIHARA & ASSOCIATES INC. 813-960-2300
Source: Stellar MLS,MLS#: TB8562189 Originating MLS: Suncoast Tampa
Facts & features
Interior
Bedrooms & bathrooms
- Bedrooms: 3
- Bathrooms: 2
- Full bathrooms: 2
Primary bedroom
- Features: Walk-In Closet(s)
- Level: First
- Area: 182 Square Feet
- Dimensions: 14x13
Bedroom 2
- Features: Tub with Separate Shower Stall, Storage Closet
- Level: First
- Area: 110 Square Feet
- Dimensions: 11x10
Bedroom 3
- Features: Storage Closet
- Level: First
- Area: 110 Square Feet
- Dimensions: 10x11
Primary bathroom
- Level: First
Great room
- Features: Ceiling Fan(s)
- Level: First
- Area: 609 Square Feet
- Dimensions: 29x21
Kitchen
- Features: Breakfast Bar, Pantry
- Level: First
- Area: 270 Square Feet
- Dimensions: 15x18
Heating
- Central
Cooling
- Central Air
Appliances
- Included: Dishwasher, Dryer, Microwave, Range, Refrigerator
- Laundry: Inside, Laundry Room
Features
- Ceiling Fan(s), Eating Space In Kitchen, High Ceilings, Open Floorplan, Primary Bedroom Main Floor
- Flooring: Carpet, Ceramic Tile
- Windows: Window Treatments
- Has fireplace: Yes
- Fireplace features: Wood Burning
Interior area
- Total structure area: 1,642
- Total interior livable area: 1,642 sqft
Video & virtual tour
Property
Parking
- Total spaces: 2
- Parking features: Driveway, Oversized, Workshop in Garage
- Attached garage spaces: 2
- Has uncovered spaces: Yes
Features
- Levels: One
- Stories: 1
- Patio & porch: Covered, Patio, Porch, Screened
- Exterior features: Fire Pit
- Has private pool: Yes
- Pool features: In Ground, Heated
- Spa features: Heated, In Ground
- Fencing: Fenced,Wire,Wood
- Has view: Yes
- View description: Trees/Woods
Lot
- Size: 0.67 Acres
- Features: Irregular Lot, Oversized Lot, Private
- Residential vegetation: Wooded
Details
- Parcel number: 192609002.0000.00056.0
- Zoning: PUD
- Special conditions: None
Construction
Type & style
- Home type: SingleFamily
- Property subtype: Single Family Residence
Materials
- Block, Stucco
- Foundation: Slab
- Roof: Shingle
Condition
- New construction: No
- Year built: 1993
Utilities & green energy
- Sewer: Private Sewer
- Water: Public
- Utilities for property: Electricity Connected, Sewer Connected, Water Connected
Community & HOA
Community
- Features: Park
- Pet fee: $0 monthly
- Subdivision: EAGLE ISLAND ESTATES
HOA
- Has HOA: Yes
- HOA fee: $15 monthly
- HOA name: Sue or Sandy
Location
- Region: Land O Lakes
Financial & listing details
- Price per square foot: $273/sqft
- Tax assessed value: $375,616
- Annual tax amount: $3,704
- Date on market: 11/13/2026
- Cumulative days on market: 7 days
- Listing terms: Cash,Conventional,FHA,VA Loan
- Ownership: Fee Simple
- Total actual rent: 0
- Electric utility on property: Yes
- Road surface type: Paved
Estimated market value
$436,300
$414,000 - $458,000
$2,722/mo
Price history
| Date | Event | Price |
|---|---|---|
| 11/14/2026 | Listed for sale | $449,000+69.4%$273/sqft |
Source:  Stellar MLS #TB8562189 Report a problem | ||
| 12/17/2019 | Sold | $265,000$161/sqft |
Source: Public Record Report a problem | ||
| 10/21/2019 | Pending sale | $265,000$161/sqft |
Source: BAY VISTA REALTY & INVESTMENTS #T3205607 Report a problem | ||
| 10/19/2019 | Listed for sale | $265,000+116.3%$161/sqft |
Source: BAY VISTA REALTY & INVESTMENTS #T3205607 Report a problem | ||
| 10/5/1998 | Sold | $122,500$75/sqft |
Source: Public Record Report a problem | ||
Public tax history
| Year | Property taxes | Tax assessment |
|---|---|---|
| 2025 | $3,704 +2.5% | $248,970 +2.9% |
| 2024 | $3,613 +3.9% | $241,960 |
| 2023 | $3,476 +11.4% | $241,960 +3% |
| 2022 | $3,120 +2% | $234,920 +6.1% |
| 2021 | $3,059 -14.6% | $221,439 +3.7% |
| 2020 | $3,581 +110.2% | $213,552 +57.2% |
| 2019 | $1,703 | $135,810 +1.9% |
| 2018 | $1,703 +2.3% | $133,281 |
| 2017 | $1,665 +0.7% | $133,281 +4.2% |
| 2016 | $1,653 +2.5% | $127,855 +0.7% |
| 2015 | $1,613 +3.1% | $126,966 -11.6% |
| 2014 | $1,565 | $143,596 +4.7% |
| 2013 | -- | $137,103 +12.4% |
| 2012 | -- | $122,023 -2.9% |
| 2011 | -- | $125,658 -0.2% |
| 2010 | -- | $125,928 -28.8% |
| 2009 | -- | $176,898 -8.8% |
| 2008 | -- | $193,979 -8% |
| 2007 | -- | $210,798 +5.3% |
| 2006 | -- | $200,265 +30.3% |
| 2005 | -- | $153,664 +16% |
| 2004 | -- | $132,427 +9% |
| 2003 | -- | $121,495 +7.3% |
| 2002 | -- | $113,230 +12.5% |
| 2000 | -- | $100,614 |
| 1999 | -- | $100,614 |
Find assessor info on the county website
Monthly payment
Est. payment
Payment breakdown
Explore the cost of this home by adjusting the details. Changes won't be saved.Climate risks
Neighborhood: Lake Padgett Pines
Nearby schools
Schools provided by the listing agent
- Elementary: Pine View Elementary-PO
- Middle: Pine View Middle-PO
- High: Land O' Lakes High-PO
Source: Stellar MLS. This data may not be complete. We recommend contacting the local school district to confirm school assignments for this home.

Similar homes
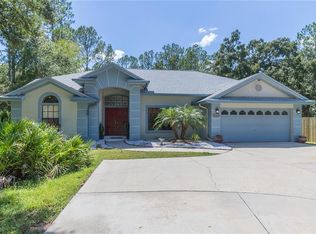
- $409,9993 bd2 ba1.9k sqft4721 VICTORIA ROAD, LAND O LAKES, FL 34639For Sale

 MLS ID #TB8564782, Angie Blackman, KELLER WILLIAMS TAMPA PROPERTIES. Stellar MLS
- $439,0003 bd2 ba1.4k sqft3202 PINE SHADOW DRIVE, LAND O LAKES, FL 34639For Sale
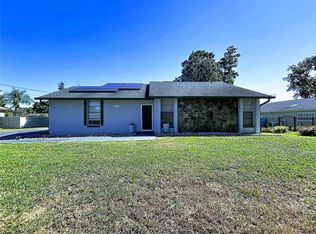 MLS ID #TB8561275, Viral Doshi, AMETHYST PROPERTY ADVISORS LLC. Stellar MLS
- $439,9004 bd2 ba2k sqft23427 PINE LAKE STREET, LAND O LAKES, FL 34639For Sale
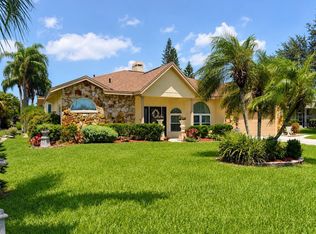 MLS ID #TB8532404, Jo-Ann Frazho, ATRIUM REALTY, LLC. Stellar MLS
- $415,0003 bd2 ba1.8k sqft4700 BALSAM DRIVE, LAND O LAKES, FL 34639For Sale
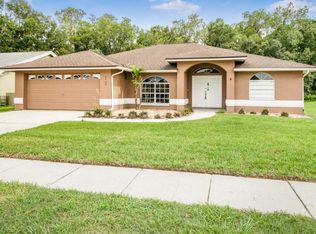 MLS ID #TB8545817, Kristen Chester, DALTON WADE INC. Stellar MLS
- $469,0004 bd2 ba2.2k sqft22348 WEEKS BOULEVARD, LAND O LAKES, FL 34639For SaleMLS ID #TB8567066, Michelle Warnstadt, SIGNATURE REALTY ASSOCIATES. Stellar MLS
- $449,9004 bd3 ba2.4k sqft5815 JUSTICIA LOOP, LAND O LAKES, FL 34639For SaleMLS ID #TB8555954, Cindy Greco, EXP REALTY LLC. Stellar MLS
- $439,9004 bd2 ba1.7k sqft22360 STILLWOOD DRIVE, LAND O LAKES, FL 34639For SaleMLS ID #TB8529366, William Lopez, GRAYSTONE REAL ESTATE. Stellar MLS
- $459,9004 bd2 ba2k sqft22646 WEEKS BOULEVARD, LAND O LAKES, FL 34639For SaleMLS ID #TB8561752, Danymar Alca Alcala, HOME PRIME REALTY LLC. Stellar MLS
- $359,9003 bd2 ba1.8k sqft23452 BERMUDA BAY COURT, LAND O LAKES, FL 34639For SaleMLS ID #TB8567153, Alan Gaddie, KENNARD REALTY GROUP, INC. Stellar MLS
- $399,0003 bd3 ba1.8k sqft23208 SIERRA ROAD, LAND O LAKES, FL 34639For SaleMLS ID #TB8555780, Belinda Bishop, COASTAL PROPERTIES GROUP INTERNATIONAL. Stellar MLS
- $435,9004 bd2 ba1.9k sqft5610 SHEER BLISS LOOP, LAND O LAKES, FL 34639For SaleMLS ID #TB8547651, Paulo Garcia Dyer, REALTY BLU. Stellar MLS
- $334,9003 bd2 ba1.5k sqft25815 CRIPPEN DRIVE, LAND O LAKES, FL 34639For SaleMLS ID #O6457432, Mark D'Italia, PROPERTY LOGIC RE. Stellar MLS
- $380,0004 bd2 ba1.5k sqft22735 SILLS LOOP, LAND O LAKES, FL 34639For SaleMLS ID #TB8567396, Todd Griffin, LPT REALTY, LLC. Stellar MLS
- $415,0004 bd2 ba1.4k sqft22741 RODERICK DRIVE, LAND O LAKES, FL 34639For SaleMLS ID #TB8517960, Lindsey Johnson, LPT REALTY, LLC. Stellar MLS
- $399,9004 bd2 ba2.1k sqft23414 CHERBOURG LOOP, LAND O LAKES, FL 34639For SaleMLS ID #TB8551624, Darren Augustowski, LPT REALTY, LLC. Stellar MLS
- $419,9004 bd2 ba1.8k sqft3651 GREATWOOD COURT, LAND O LAKES, FL 34639For SaleMLS ID #TB8518573, Keaton Coyle, DALTON WADE INC. Stellar MLS
- $500,0004 bd3 ba2.3k sqft22912 KILLINGTON BOULEVARD, LAND O LAKES, FL 34639For SaleMLS ID #TB8565670, Holly Ruhlig, ADVANTAGE REAL ESTATE SERVICES. Stellar MLS
- $399,0003 bd2 ba1.7k sqft24360 TWIN LAKE DRIVE, LAND O LAKES, FL 34639For SaleMLS ID #TB8551600, Angie Ragusa, EPIQUE REALTY INC.. Stellar MLS
- $350,0003 bd2 ba1.4k sqft25237 SEVEN RIVERS CIRCLE, LAND O LAKES, FL 34639For SaleMLS ID #TB8565861, Zoila Cabezas Azcona, FENIX HOME REALTY LLC. Stellar MLS
- $410,0003 bd2 ba1.7k sqft23211 BAYOU GROVE STREET, LAND O LAKES, FL 34639For SaleMLS ID #C7526510, Raul Pino, SOVEREIGN REAL ESTATE GROUP. Stellar MLS
