Skip main navigation
Off market
  • Tax assessed value
    $454,619

    25238 Steinbeck Ave Unit D, Stevenson Ranch, CA 91381

    2beds
    1,164sqft
    Condo
    Built in 1989
    -- sqft lot
    $-- Zestimate®
    $391/sqft
    $2,955 Estimated rent

    Home value

    Not available

    Estimated sales range

    Not available

    $2,955/mo

    Zestimate® history
    Loading
    Loading...

    Owner options

    List your home for rent

    $2,955/mo

    Rent Zestimate®

    Find your next renter with Zillow Rental Manager. Plus, with online applications, you can quickly screen prospective tenants – for free.

    Learn more

    $2,955/mo

    Rent Zestimate®

    Refinance and save

    $3,174/mo

    Est. payment

    Refinancing to a lower rate could help reduce your monthly payments and save thousands over the life of the loan.

    See today's rates

    $3,174/mo

    Est. payment

    Explore your selling options

    Work with a Zillow partner agent

    Leverage their expertise and Zillow's premium Showcase listings to get your home seen by more buyers.

    Get started

    List with your own agent

    Get your home in front of millions of buyers by listing it on Zillow.

    Learn how to do it

    Sell it yourself

    Take full control of how buyers see your home on Zillow by listing For Sale by Owner (FSBO).

    List your home

    What's special

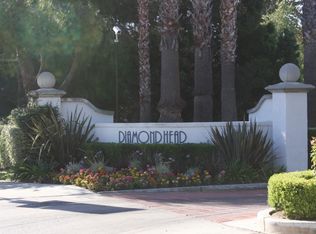
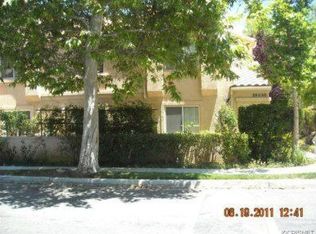
    Beautiful 2 bedroom + 3 bathroom, 1,164 sq ft, 2-car garage, Diamond Head townhome. Private end-unit, located in the safe community of Stevenson Ranch with award-winning school districts, shopping, restaurants, and the 5 freeway. This townhome has a multi-level floor plan, the main floor offers ground level entry, vaulted ceilings, tiled fireplace, convenient powder bath & an updated kitchen. The living space opens to a patio with park views. Upstairs you will find dual master bedrooms with ensuite bathrooms which include travertine countertops. The master bedroom has a walk-in closet and the second master has 2 spacious closets with mirrored doors. The laundry room is located upstairs for convenience. With plantation shutters & crown molding throughout, this home has a designer touch, it is well kept and turn key. The detached two-car side by side garage offers direct access to ground floor entrance foyer. The Diamond Head HOA includes 24-hour security, heated pool and spa, picnic area, playgrounds, pest control and beautiful landscaping with plenty of guest parking. Trash & water are included in your HOA fee. Location is near CalArts, hiking trails, fantastic restaurants, golf, & the 5 freeway. Commuter-friendly! *Property is tenant-occupied.

    This property is off market, which means it's not currently listed for sale or rent on Zillow. This may be different from what's available on other websites or public sources.

    Facts & features

    Interior

    Bedrooms & bathrooms
    • Bedrooms: 2
    • Bathrooms: 3
    • Full bathrooms: 2
    • 1/2 bathrooms: 1
    Heating
    • None, Forced air
    Cooling
    • Other
    Appliances
    • Included: Dryer, Range / Oven, Washer
    Features
    • Built-Ins, Crown Moldings, Recessed Lighting, Turnkey
    • Flooring: Tile
    • Fireplace features: Other
    • Common walls with other units/homes: Attached
    Interior area
    • Total interior livable area: 1,164 sqft

    Property

    Parking
    • Total spaces: 2
    • Parking features: Garage - Attached
    Features
    • Entry location: Ground Level - No Steps
    • Exterior features: Other
    • Fencing: Stucco Wall
    Lot
    • Size: 1.65 Acres
    Details
    • Parcel number: 2826051149

    Construction

    Type & style
    • Home type: Condo
    Materials
    • Roof: Other
    Condition
    • Year built: 1989

    Utilities & green energy

    • Sewer: Public Sewer

    Community & neighborhood

    Location
    • Region: Stevenson Ranch

    HOA & financial

    HOA
    • Has HOA: Yes
    • HOA fee: $283 monthly
    • Amenities included: Greenbelt/Park, Maintains Landscape, Picnic Area, Security, Playground

    Other

    Other facts
    • Appliances: Dishwasher, Garbage Disposal, Refrigerator, Dryer, Washer
    • Pool Description: Association Pool, Heated & Filtered
    • Spa Description: Association Spa, Heated
    • Kitchen Features: Tile Counters
    • Bedroom Features: All Bedrooms Up, Walk-In Closet, 2 Master Bedrooms
    • Association Amenities: Greenbelt/Park, Maintains Landscape, Picnic Area, Security, Playground
    • Bathroom Features: Powder Room, Shower & Tub, 2 Master Baths, Shower Stall, Travertine
    • Association Fees Include: Trash Paid, Water and Sewer Paid
    • Exterior Construction: Stucco
    • Flooring: Carpet, Ceramic Tile
    • Cooling Type: Air Conditioning, Ceiling Fan(s)
    • Disclosures: Homeowners Association
    • Cooking Appliances: Cooktop - Gas, Oven-Gas
    • Heating Type: Fireplace, Forced Air
    • Heating Fuel: Natural Gas
    • Fireplace Fuel: Gas & Wood
    • Interior Features: Built-Ins, Crown Moldings, Recessed Lighting, Turnkey
    • Water: District/Public
    • Fireplace Features: Other
    • Rooms: Living Room, Master Bedroom, Walk-In Closet, Two Masters
    • Fireplace: Yes
    • View Type: Park or Green Belt View
    • Other Property Features: End Unit
    • Fencing: Stucco Wall
    • Community Features: Community Mailbox
    • Patio Features: Porch
    • Special Conditions: Standard
    • Lot Location: Corner Lot, Cul-De-Sac
    • Lot Size Source: Public Records
    • Property Type: A
    • Year Built Source: Assessor
    • Common Walls: Attached
    • Showing Contact Type: Agent
    • Doors: Sliding Glass Door(s)
    • Pool Construction: In Ground
    • Eating Areas: Dining Area, Breakfast Counter/Bar
    • TV Services: Cable TV
    • Security Safety: Carbon Monoxide Detector(s), Smoke Detector, 24 Hour
    • Windows: Double Pane Windows, Window Shutters
    • Water Heater Feature: Gas
    • Parking Type: Garage Detached, Side by Side
    • Fireplace Location: Living Room
    • Lock Box Location: Call Listing Agent
    • Lock Box Type: No Lockbox
    • Entry Location: Ground Level - No Steps
    • Laundry Locations: Upper Level, Area in Unit, Laundry Area
    • Possession: Subject to Tenants Rights
    • Sewer: Public Sewer

    Price history

    DateEventPrice
    7/23/2020Sold$420,000-1.2%$361/sqft
    Source: Public Record Report a problem
    6/23/2020Pending sale$425,000$365/sqft
    Source: LIV Sotheby's International Realty Ojai #220005505 Report a problem
    6/4/2020Listed for sale$425,000+10.4%$365/sqft
    Source: LIV Sotheby's International Realty Ojai #220005505 Report a problem
    11/5/2018Listing removed$2,150$2/sqft
    Source: Owner Report a problem
    11/4/2018Price change$2,150-2.3%$2/sqft
    Source: Owner Report a problem
    10/13/2018Listed for rent$2,200+10%$2/sqft
    Source: Owner Report a problem
    11/5/2017Listing removed$2,000$2/sqft
    Source: Owner Report a problem
    10/21/2017Listed for rent$2,000$2/sqft
    Source: Owner Report a problem
    3/14/2017Listing removed$2,000$2/sqft
    Source: Owner Report a problem
    2/12/2017Listed for rent$2,000+11.1%$2/sqft
    Source: Owner Report a problem
    2/3/2017Listing removed$385,000$331/sqft
    Source: Berkshire Hathaway HomeService #SR16760840 Report a problem
    10/24/2016Listed for sale$385,000+21900%$331/sqft
    Source: Owner Report a problem
    4/1/2013Listing removed$1,800$2/sqft
    Source: Owner Report a problem
    3/25/2013Listed for rent$1,800+2.9%$2/sqft
    Source: Owner Report a problem
    5/10/2011Listing removed$1,750$2/sqft
    Source: Coldwell Banker Vista Realty #F11048196 Report a problem
    4/17/2011Listed for rent$1,750$2/sqft
    Source: Coldwell Banker Vista Realty #F11048196 Report a problem
    1/6/2011Sold$1,750-99.6%$2/sqft
    Source: Agent Provided Report a problem
    7/28/2005Sold$390,000+136.4%$335/sqft
    Source: Public Record Report a problem
    12/22/1999Sold$165,000+28.9%$142/sqft
    Source: Public Record Report a problem
    4/6/1998Sold$128,000+60.1%$110/sqft
    Source: Public Record Report a problem
    4/23/1997Sold$79,975$69/sqft
    Source: Public Record Report a problem

    Public tax history

    YearProperty taxesTax assessment
    2025$7,104 +3.1%$454,619 +2%
    2024$6,893 +2.8%$445,705 +2%
    2023$6,705 +1.9%$436,967 +2%
    2022$6,578 +2.3%$428,400 +2%
    2021$6,431 +1.8%$420,000 +2.9%
    2020$6,318 +2.1%$408,000
    2019$6,186 +2.2%$408,000
    2018$6,049 $408,000 +14%
    2017$6,049 +11.6%$358,000 +6.2%
    2016$5,422 +6.7%$337,000 +6.3%
    2015$5,080 +14.1%$317,000 +6.4%
    2014$4,451 $298,000 +38.6%
    2012-- $215,000 -18.7%
    2011-- $264,300
    2010-- $264,300
    2009-- $264,300 -32.6%
    2008-- $392,300 -5%
    2007-- $413,100 +2%
    2006-- $405,000 +118.2%
    2005-- $185,569 +4%
    2004-- $178,365 +1.9%
    2003-- $175,097 +2%
    2002-- $171,665 +4%
    2000-- $165,000

    Find assessor info on the county website

    Neighborhood: 91381

    Nearby schools

    GreatSchools rating
    Get pre-qualified for a loan
    At Zillow Home Loans, we can pre-qualify you in as little as 5 minutes with no impact to your credit score.

    An equal housing lender. NMLS #10287.