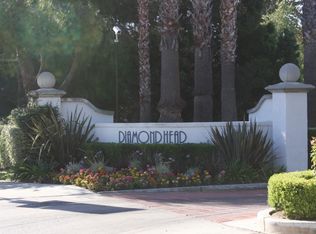
Welcome to 25230-A Steinbeck Avenue! This end-unit townhome located in the Diamond Head community of Stevenson Ranch, has a highly sought-after floor plan measuring at 1515 square feet. The downstairs open layout includes an updated kitchen, fireplace, guest bathroom; and spacious living and dining areas leading to the oversized patio offering sunlight, privacy and leafy green views. Upstairs you will find three roomy and light-filled bedrooms, in-unit laundry, a hallway bathroom and a Primary suite with a vaulted ceiling. The private detached garage offers convenience and there are multiple guest parking areas near the unit. Amenities include the community pool, spas, manicured landscape and playground. Located conveniently near shopping, restaurants, freeway access and a highly rated school district!
For sale
Listed by: COMPASS • Teresa Fuller • 626-483-0710
$565,000
25230 Steinbeck Ave Unit A, Stevenson Ranch, CA 91381
3beds
1,515sqft
Townhouse
Built in 1990
1.66 Acres Lot
$564,200 Zestimate®
$373/sqft
$440/mo HOA
What's special
- 18 days
- 675
- 70
Likely to sell faster than
Zillow last checked:
Listing updated:
Listed by:
Teresa Fuller DRE #01315387 626-483-0710,
COMPASS,
Nora Sarkissian DRE #02021677 626-298-0420,
COMPASS
Source: CRMLS,MLS#: P1-29273 Originating MLS: California Regional MLS (Ventura & Pasadena-Foothills AORs)
Facts & features
Interior
Bedrooms & bathrooms
- Bedrooms: 3
- Bathrooms: 3
- Full bathrooms: 1
- 3/4 bathrooms: 1
- 1/2 bathrooms: 1
Rooms
- Room types: Bedroom, Kitchen, Laundry, Living Room, Primary Bathroom, Primary Bedroom
Primary bedroom
- Features: Primary Suite
Bedroom
- Features: All Bedrooms Up
Bathroom
- Features: Bidet, Bathroom Exhaust Fan, Bathtub
Kitchen
- Features: Quartz Counters, Remodeled, Updated Kitchen
Heating
- Central, Fireplace(s), Natural Gas
Cooling
- Central Air
Appliances
- Included: Convection Oven, Dishwasher, Free-Standing Range, Gas Cooktop, Gas Oven, Gas Water Heater, Microwave, Refrigerator, Dryer, Washer
- Laundry: Washer Hookup, Gas Dryer Hookup, Inside, Upper Level
Features
- Ceiling Fan(s), High Ceilings, Open Floorplan, Stone Counters, Recessed Lighting, All Bedrooms Up, Primary Suite
- Flooring: Carpet, Tile, Vinyl
- Has fireplace: Yes
- Fireplace features: Living Room, Outside
- Common walls with other units/homes: 2+ Common Walls,End Unit,No One Above,No One Below
Interior area
- Total interior livable area: 1,515 sqft
Property
Parking
- Total spaces: 2
- Parking features: Garage
- Garage spaces: 2
Accessibility
- Accessibility features: Low Pile Carpet, Parking
Features
- Levels: Two
- Stories: 2
- Patio & porch: Brick, Concrete, Enclosed
- Has private pool: Yes
- Pool features: Community, In Ground, Association
- Has spa: Yes
- Spa features: Community, Heated, In Ground
- Fencing: None
- Has view: Yes
- View description: Trees/Woods
Lot
- Size: 1.66 Acres
Details
- Parcel number: 2826051130
- Special conditions: Standard
Construction
Type & style
- Home type: Townhouse
- Architectural style: Contemporary,Spanish
- Property subtype: Townhouse
- Attached to another structure: Yes
Materials
- Stucco
Condition
- New construction: No
- Year built: 1990
Utilities & green energy
- Sewer: Public Sewer
- Water: Public
- Utilities for property: Electricity Connected, Natural Gas Available, Natural Gas Connected, Sewer Connected, Water Connected
Community & HOA
Community
- Features: Park, Pool
- Security: Carbon Monoxide Detector(s), Smoke Detector(s)
- Subdivision: Diamond Head
HOA
- Has HOA: Yes
- Amenities included: Pool, Spa/Hot Tub
- HOA fee: $440 monthly
- HOA name: Diamond Head
- HOA phone: 661-295-5966
Location
- Region: Stevenson Ranch
Financial & listing details
- Price per square foot: $373/sqft
- Tax assessed value: $199,486
- Date on market: 10/16/2026
- Cumulative days on market: 19 days
- Listing terms: Cash,Cash to New Loan
- Inclusions: All appliances.
- Exclusions: Owner's personal belongings.
Estimated market value
$564,200
$536,000 - $592,000
$3,683/mo
Price history
| Date | Event | Price |
|---|---|---|
| 10/16/2026 | Listed for sale | $565,000+368.9%$373/sqft |
Source:  CRMLS #P1-29273 Report a problem | ||
| 4/30/1997 | Sold | $120,500+9.2%$80/sqft |
Source: Public Record Report a problem | ||
| 4/8/1996 | Sold | $110,357$73/sqft |
Source: Public Record Report a problem | ||
Public tax history
| Year | Property taxes | Tax assessment |
|---|---|---|
| 2026 | -- | $199,486 +2% |
| 2025 | $3,991 +5.1% | $195,575 +2% |
| 2024 | $3,797 +3.5% | $191,741 +2% |
| 2023 | $3,670 +2.3% | $187,982 +2% |
| 2022 | $3,587 +3% | $184,297 +2% |
| 2021 | $3,483 +1.1% | $180,684 +1% |
| 2020 | $3,447 | $178,832 +2% |
| 2019 | $3,447 +7.1% | $175,327 +2% |
| 2018 | $3,218 | $171,890 +2% |
| 2017 | $3,218 +2% | $168,521 +2% |
| 2016 | $3,154 +3.5% | $165,218 +1.5% |
| 2015 | $3,048 +8.2% | $162,737 +2% |
| 2014 | $2,817 | $159,550 +2.5% |
| 2012 | -- | $155,715 +2% |
| 2011 | -- | $152,663 +0.8% |
| 2010 | -- | $151,523 -0.2% |
| 2009 | -- | $151,884 +2% |
| 2008 | -- | $148,907 +2% |
| 2007 | -- | $145,988 +2% |
| 2006 | -- | $143,127 |
| 2005 | -- | $143,127 +4% |
| 2004 | -- | $137,571 +1.9% |
| 2003 | -- | $135,051 +2% |
| 2002 | -- | $132,404 +4% |
| 2000 | -- | $127,265 |
Find assessor info on the county website
Monthly payment
Est. payment
Payment breakdown
Explore the cost of this home by adjusting the details. Changes won't be saved.Climate risks
Neighborhood: 91381
Nearby schools
Schools provided by the listing agent
- Middle: Rancho
Source: CRMLS. This data may not be complete. We recommend contacting the local school district to confirm school assignments for this home.
- $554,6003 bd2 ba1.3k sqft25230 Steinbeck Ave UNIT B, Stevenson Ranch, CA 91381Off Market
- $490,5002 bd3 ba1.1k sqft25230 Steinbeck Ave UNIT C, Stevenson Ranch, CA 91381Off Market
- $502,8002 bd3 ba1.1k sqft25230 Steinbeck Ave UNIT D, Stevenson Ranch, CA 91381Off Market
- $494,4002 bd2 ba963 sqft25230 Steinbeck Ave, Stevenson Ranch, CA 91381Off Market

Similar homes
- $578,0003 bd3 ba1.2k sqft25731 Perlman Pl APT D, Stevenson Ranch, CA 91381For Sale
 MLS ID #SR26206582, Kathleen Uptgraft, RE/MAX of Santa Clarita. CRMLS
- $599,9003 bd3 ba1.4k sqft25234 Steinbeck Ave Unit A, Stevenson Ranch, CA 91381For Sale
 MLS ID #SR26149297, Brandon King, LPT Realty, LLC. CRMLS
- $599,9903 bd3 ba1.3k sqft25735 Perlman Pl Unit H, Stevenson Ranch, CA 91381For Sale
 MLS ID #SR26214932, Neal Weichel, RE/MAX of Santa Clarita. CRMLS
- $599,0003 bd3 ba1.7k sqft25768 Perlman Pl Unit A, Stevenson Ranch, CA 91381For Sale
 MLS ID #SR26171094, Kathy Bost, RE/MAX of Santa Clarita. CRMLS
