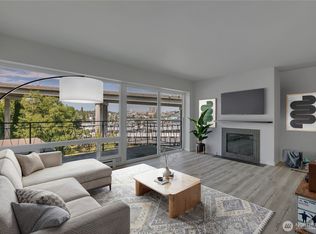
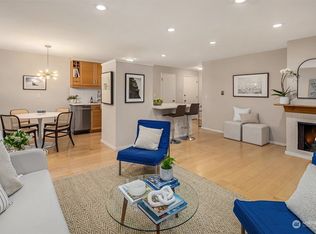
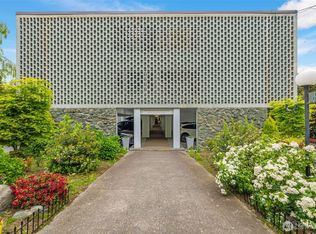
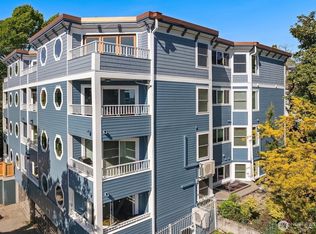
Midcentury charm meets waterfront living with pretty Portage Bay views and serene garden outlooks. Originally built for the 1962 World’s Fair, this beautifully updated unit blends timeless design with modern comfort. The open, light-filled layout showcases fresh paint, warm hardwood floors, expansive windows, and seamless indoor-outdoor flow to a private deck—perfect for morning coffee or sunset dining. The refreshed kitchen features sleek quartz countertops, stylish backsplash, and new appliances, all opening effortlessly to the main living spaces for easy entertaining. A cozy wood-burning fireplace anchors the living room, while two bright bedrooms and an updated bath offer comfortable retreats. Additional highlights include an in-unit washer/dryer, covered parking, and dedicated storage. Enjoy community waterfront amenities with docks for paddleboarding or kayaking, plus storage. Pet-friendly, well-managed, and just minutes to downtown, SLU, UW, as well as I-5 and 520 for easy commuting.
Active
Listed by: Windermere Real Estate Midtown • Tamara P. Canero
$489,000
2524 Boyer Avenue E #446, Seattle, WA 98102
2beds
769sqft
:
Get pre-qualified$3,486/mo
Condominium
Built in 1958
-- sqft lot
$474,000 Zestimate®
$636/sqft
$449/mo HOA
What's special
Cozy wood-burning fireplaceCovered parkingSleek quartz countertopsRefreshed kitchenPretty portage bay viewsWaterfront livingWarm hardwood floors
- 84 days |
- 924 |
- 68 |
Zillow last checked:
Listing updated:
Listed by:
Tamara P. Canero,
Windermere Real Estate Midtown
Source: NWMLS as distributed by MLS GRID,MLS#: 2515810
Facts & features
Interior
Bedrooms & bathrooms
- Bedrooms: 2
- Bathrooms: 1
- Full bathrooms: 1
- Main level bathrooms: 1
- Main level bedrooms: 2
Bedroom
- Level: Main
Bedroom
- Level: Main
Bathroom full
- Level: Main
Dining room
- Level: Main
Entry hall
- Level: Main
Kitchen without eating space
- Level: Main
Living room
- Level: Main
Heating
- Fireplace, Baseboard, Electric
Cooling
- None
Appliances
- Included: Dishwasher, Dryer, Refrigerator, Stove(s)/Range(s), Washer, Dishwasher(s), Dryer(s), Refrigerator(s), Washer(s), Water Heater: Electric, Water Heater Location: Laundry Closet, Cooking - Electric Hookup, Cooking-Electric, Dryer-Electric
- Laundry: Electric Dryer Hookup, Washer Hookup, Common Area
Features
- Flooring: Hardwood, Vinyl Plank
- Number of fireplaces: 1
- Fireplace features: Wood Burning, Main Level: 1, Fireplace
Interior area
- Total structure area: 769
- Total interior livable area: 769 sqft
Property
Parking
- Total spaces: 1
- Parking features: Carport
- Has carport: Yes
- Covered spaces: 1
Features
- Levels: One
- Stories: 1
- Entry location: Main
- Patio & porch: Cooking-Electric, Dryer-Electric, End Unit, Fireplace, Top Floor, Washer, Water Heater
- Has view: Yes
- View description: Lake, Territorial
- Has water view: Yes
- Water view: Lake
- Waterfront features: Lake
Lot
- Features: Adjacent to Public Land, Curbs, Open Lot, Paved, Sidewalk
Details
- Parcel number: 6861900230
- Special conditions: Standard
- Other equipment: Leased Equipment: None
Construction
Type & style
- Home type: Condo
- Architectural style: Condo (1 Level)
- Property subtype: Condominium
Materials
- Cement/Concrete, Cement Planked, Cement Plank
- Roof: Flat
Condition
- Year built: 1958
Utilities & green energy
- Electric: Company: Seattle City Light
- Sewer: Company: HOA
- Water: Company: HOA
- Utilities for property: Xfinity, Xfinity
Community & HOA
Community
- Features: Dock, Elevator, Gated, Lobby Entrance
- Subdivision: Portage Bay
HOA
- Services included: Common Area Maintenance, Sewer, Water
- HOA fee: $449 monthly
Location
- Region: Seattle
Financial & listing details
- Price per square foot: $636/sqft
- Tax assessed value: $431,000
- Annual tax amount: $4,332
- Date on market: 4/30/2026
- Cumulative days on market: 85 days
- Listing terms: Conventional
- Inclusions: Dishwasher(s), Dryer(s), Leased Equipment, Refrigerator(s), Stove(s)/Range(s), Washer(s)
Estimated market value
$474,000
$450,000 - $498,000
$2,710/mo
Price history
| Date | Event | Price |
|---|---|---|
| 4/30/2026 | Listed for sale | $489,000+59.2%$636/sqft |
Source:  NWMLS as distributed by MLS GRID #2515810 Report a problem NWMLS as distributed by MLS GRID #2515810 Report a problem | ||
| 8/14/2019 | Listing removed | $2,375$3/sqft |
Source: Davis Property Management Report a problem | ||
| 8/4/2019 | Listed for rent | $2,375$3/sqft |
Source: Davis Property Management Report a problem | ||
| 3/26/2013 | Sold | $307,142+15.2%$399/sqft |
Source: Public Record Report a problem | ||
| 1/14/2013 | Sold | $266,601+18.5%$347/sqft |
Source: Public Record Report a problem | ||
| 5/3/2012 | Sold | $224,900-29.9%$292/sqft |
Source: NWMLS as distributed by MLS GRID #462966 Report a problem | ||
| 8/7/2007 | Sold | $321,000+69.2%$417/sqft |
Source: NWMLS as distributed by MLS GRID #27055976 Report a problem | ||
| 6/29/2001 | Sold | $189,721$247/sqft |
Source: NWMLS as distributed by MLS GRID #21068272 Report a problem | ||
Public tax history
| Year | Property taxes | Tax assessment |
|---|---|---|
| 2025 | $4,333 +4% | $431,000 -3.6% |
| 2024 | $4,168 -5.5% | $447,000 -7.1% |
| 2023 | $4,409 +22.2% | $481,000 +9.8% |
| 2022 | $3,608 +0.8% | $438,000 +9.5% |
| 2021 | $3,581 +2.5% | $400,000 +8.1% |
| 2020 | $3,492 -10.1% | $370,000 -11.1% |
| 2019 | $3,884 +17.5% | $416,000 +5.6% |
| 2018 | $3,305 -2.3% | $394,000 +12.6% |
| 2017 | $3,383 +50.6% | $350,000 +10.8% |
| 2016 | $2,247 | $316,000 +19.2% |
| 2015 | $2,247 | $265,000 +10.9% |
| 2014 | $2,247 | $239,000 +25.1% |
| 2013 | $2,247 | $191,000 +14.4% |
| 2012 | -- | $167,000 -23% |
| 2011 | -- | $217,000 -17.8% |
| 2010 | -- | $264,000 |
| 2009 | -- | $264,000 +3.9% |
| 2007 | -- | $254,000 +39.6% |
| 2006 | -- | $182,000 +4.6% |
| 2005 | -- | $174,000 +27.1% |
| 2001 | $1,583 +23.7% | $136,900 +31.5% |
| 2000 | $1,280 | $104,100 |
Find assessor info on the county website
Monthly payment
Est. payment
Payment breakdown
Explore the cost of this home by adjusting the details. Changes won't be saved.Climate risks
Neighborhood: Montlake
Nearby schools
GreatSchools rating
- 9/10Montlake Elementary SchoolGrades: K-5Distance: 0.5 mi
- 5/10Edmonds S. Meany Middle SchoolGrades: 6-8Distance: 1.5 mi
- 8/10Garfield High SchoolGrades: 9-12Distance: 2.7 mi
- $520,0002 bd1 ba730 sqft2524 Boyer Ave E APT 108, Seattle, WA 98102Sold

- $363,2252 bd1 ba730 sqft2524 Boyer Ave E APT 322, Seattle, WA 98102Sold
- $520,0002 bd1 ba766 sqft2524 Boyer Ave E APT 332, Seattle, WA 98102Sold
- $450,0002 bd1 ba767 sqft2524 Boyer Ave E APT 448, Seattle, WA 98102Sold
- $1,160,0004 bd4 ba3.4k sqft2543 Boyer Ave E, Seattle, WA 98102Sold
- $1,029,1003 bd2 ba1.5k sqft2512 Everett Ave E, Seattle, WA 98102Off Market
- $--3 bd3 ba1.6k sqft2518 Everett Ave E, Seattle, WA 98102Off Market
- $940,0003 bd2 ba1.4k sqft2430 Boyer Ave E, Seattle, WA 98112Sold
A local agent can set up tours, give advice and negotiate with sellers.
Similar homes
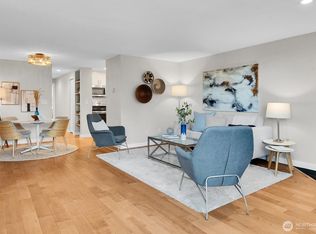
- $515,0002 bd2 ba852 sqftThe Embassy, Seattle, WA 98102Active
 MLS ID #2496830, Laurie Mestres. NWMLS as distributed by MLS GRID
 - $445,0002 bd2 ba692 sqftMode Condo, Seattle, WA 98102Active
 MLS ID #2536752, Laci Berg. NWMLS as distributed by MLS GRID
 - $525,0003 bd2 ba991 sqftToltec, Seattle, WA 98102Active
 MLS ID #2558262, Wesley Gardner. NWMLS as distributed by MLS GRID
 - $575,0002 bd2 ba1k sqftVictoria House, Seattle, WA 98102Active
 MLS ID #2559978, Christopher W. Bierrum. NWMLS as distributed by MLS GRID
 - $474,9002 bd1 ba817 sqftBiscayne Condo, Seattle, WA 98103ActiveMLS ID #2557785, Chandra Gordon. NWMLS as distributed by MLS GRID
- $574,9992 bd1 ba947 sqftEast Miller Condo, Seattle, WA 98102ActiveMLS ID #2555749, Emily Anderson. NWMLS as distributed by MLS GRID
- $445,0002 bd2 ba757 sqftHayes Court, Seattle, WA 98109ActiveMLS ID #2559789, Yanfei Cao. NWMLS as distributed by MLS GRID
- $524,9502 bd1 ba864 sqftThe Morgan, Seattle, WA 98102ActiveMLS ID #2537800, Amarpreet Ubbi. NWMLS as distributed by MLS GRID
- $550,0002 bd1 ba1k sqftMidtown, Seattle, WA 98102ActiveMLS ID #2553195, Erik Zaugg. NWMLS as distributed by MLS GRID
- $530,0002 bd1 ba948 sqftCanterbury Shores, Seattle, WA 98112ActiveMLS ID #2552140, Kristina Jones. NWMLS as distributed by MLS GRID
- $440,0002 bd1 ba757 sqftEastlake Condominium, Seattle, WA 98102ActiveMLS ID #2499359, Sonny Kwan. NWMLS as distributed by MLS GRID
- $349,9991 bd1 ba576 sqftJackson Court, Seattle, WA 98102ActiveMLS ID #2554746, Leslie Fox. NWMLS as distributed by MLS GRID
- $615,0002 bd2 ba812 sqft3308 Fuhrman Avenue E #1, Seattle, WA 98102ActiveMLS ID #2559676, Susan R Robinet. NWMLS as distributed by MLS GRID
- $339,0002 bd1 ba787 sqftSeacrest, Seattle, WA 98102ActiveMLS ID #2545920, Ruben Lomakin. NWMLS as distributed by MLS GRID
- $545,0002 bd1 ba1k sqftMidtown Condo, Seattle, WA 98102ActiveMLS ID #2485017, Forrest Moody. NWMLS as distributed by MLS GRID
- $499,9501 bd2 ba814 sqftThe Brix, Seattle, WA 98102ActiveMLS ID #2518430, Robert E Street. NWMLS as distributed by MLS GRID
- $435,0001 bd1 ba671 sqftThe Brix Condominiums, Seattle, WA 98102ActiveMLS ID #2534566, Max Wurzburg. NWMLS as distributed by MLS GRID
- $499,0002 bd1 ba716 sqftIreland, Seattle, WA 98015ActiveMLS ID #2500890, Scott C Badger. NWMLS as distributed by MLS GRID
- $650,0002 bd2 ba1k sqftCity Lake Condominiums, Seattle, WA 98102ActiveMLS ID #2547619, Arielle Albinger. NWMLS as distributed by MLS GRID
- $698,0002 bd2 ba1.1k sqftRiva Condo At S. Lake Union, Seattle, WA 98102ActiveMLS ID #2556157, Omar A Senghore. NWMLS as distributed by MLS GRID
