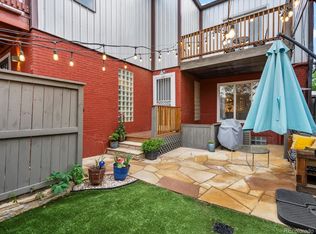
Stunning RiNo condo with amazing city and mountain views from your future roof top deck. Style and space. This home is in the perfect location for a walkable city lifestyle. Just blocks from all the best restaurants, entertainment venues, cafes and coffee shops of RiNo and Welton Street. Renovated with a new roof, large windows, Classic red brick exterior, 2 off street parking spots. Open floor plan with high ceilings, an open kitchen and ample room for entertaining. The second floor features two bedrooms and an office. Great parks, amazing restaurants and entertainment venues and multiple options of high performing schools.
Sold for $649,900
$649,900
2524 Champa Street #4, Denver, CO 80205
2beds
1,286sqft
Condominium
Built in 1907
-- sqft lot
$639,600 Zestimate®
$505/sqft
$2,676 Estimated rent
Home value
$639,600
$601,000 - $678,000
$2,676/mo
Zestimate® history
Owner options
List your home for rent
$2,676/mo
Rent Zestimate®
Find your next renter with Zillow Rental Manager. Plus, with online applications, you can quickly screen prospective tenants – for free.
$2,676/mo
Rent Zestimate®
Refinance and save
$7,097/mo
Est. payment
Refinancing to a lower rate could help reduce your monthly payments and save thousands over the life of the loan.
$7,097/mo
Est. payment
Explore your selling options
Work with a Zillow partner agent
Leverage their expertise and Zillow's premium Showcase listings to get your home seen by more buyers.
Get startedList with your own agent
Get your home in front of millions of buyers by listing it on Zillow.
Learn how to do itSell it yourself
Take full control of how buyers see your home on Zillow by listing For Sale by Owner (FSBO).
List your homeWhat's special
Classic red brick exteriorFuture roof top deckOpen kitchenTwo bedroomsHigh ceilingsLarge windowsOpen floor plan
Zillow last checked:
Listing updated:
Listed by:
Shannon Burke 303-638-8705,
Burke & Assoc.
Bought with:
Francis Lanzano, 100087011
The Agency - Denver
Source: REcolorado as distributed by MLS GRID,MLS#: 6332947
Facts & features
Interior
Bedrooms & bathrooms
- Bedrooms: 2
- Bathrooms: 2
- Full bathrooms: 1
- 1/2 bathrooms: 1
- Main level bathrooms: 1
Bedroom
- Level: Upper
Bedroom
- Level: Upper
Bathroom
- Level: Main
Bathroom
- Level: Upper
Great room
- Level: Main
Kitchen
- Level: Main
Laundry
- Level: Main
Office
- Level: Upper
Heating
- Forced Air
Cooling
- Central Air
Appliances
- Included: Dishwasher, Disposal, Dryer, Range, Self Cleaning Oven, Washer
- Laundry: In Unit
Features
- Flooring: Stone, Wood
- Basement: Cellar
- Common walls with other units/homes: End Unit
Interior area
- Total structure area: 1,286
- Total interior livable area: 1,286 sqft
- Finished area above ground: 1,286
- Finished area below ground: 0
Property
Parking
- Total spaces: 2
- Details: Off Street Spaces: 2
Features
- Levels: Two
- Stories: 2
- Entry location: Exterior Access
- Patio & porch: Covered, Patio, Rooftop
- Has view: Yes
- View description: City
Details
- Parcel number: 234203034
- Zoning: U-RH-2.5
- Special conditions: Standard
Construction
Type & style
- Home type: Condo
- Property subtype: Condominium
- Attached to another structure: Yes
Materials
- Block, Brick
- Roof: Membrane
Condition
- Updated/Remodeled
- Year built: 1907
Utilities & green energy
- Electric: 220 Volts
- Sewer: Public Sewer
- Water: Public
- Utilities for property: Cable Available, Electricity Connected, Natural Gas Available, Natural Gas Connected
Community & HOA
Community
- Subdivision: Shaffenburgs Add
HOA
- Has HOA: Yes
- HOA fee: $3,380 annually
- HOA name: Tatum Condos
- HOA phone: 203-945-9404
Location
- Region: Denver
Financial & listing details
- Price per square foot: $505/sqft
- Tax assessed value: $647,200
- Annual tax amount: $3,143
- Date on market: 6/27/2025
- Listing terms: 1031 Exchange,Cash,Conventional,FHA,Jumbo
- Exclusions: Sellers Personal Property
- Ownership: Individual
- Electric utility on property: Yes
Price history
| Date | Event | Price |
|---|---|---|
| 11/21/2025 | Sold | $649,900$505/sqft |
Source:  REcolorado as distributed by MLS GRID #6332947 Report a problem REcolorado as distributed by MLS GRID #6332947 Report a problem | ||
| 10/31/2025 | Pending sale | $649,900$505/sqft |
Source: REcolorado as distributed by MLS GRID #6332947 Report a problem | ||
| 10/8/2025 | Price change | $649,900-2.3%$505/sqft |
Source: REcolorado as distributed by MLS GRID #6332947 Report a problem | ||
| 7/22/2025 | Listed for sale | $665,000$517/sqft |
Source: REcolorado as distributed by MLS GRID #6332947 Report a problem | ||
| 7/15/2025 | Pending sale | $665,000$517/sqft |
Source: REcolorado as distributed by MLS GRID #6332947 Report a problem | ||
| 6/27/2025 | Listed for sale | $665,000+17.1%$517/sqft |
Source: REcolorado as distributed by MLS GRID #6332947 Report a problem | ||
| 9/21/2020 | Sold | $567,945-0.4%$442/sqft |
Source: Public Record Report a problem | ||
| 8/23/2020 | Pending sale | $569,999$443/sqft |
Source: Your Castle Real Estate Inc #7933264 Report a problem | ||
| 8/15/2020 | Listed for sale | $569,999+62.9%$443/sqft |
Source: Your Castle Real Estate Inc #7933264 Report a problem | ||
| 12/23/2013 | Sold | $350,000$272/sqft |
Source: Public Record Report a problem | ||
| 10/16/2013 | Price change | $350,000-2.5%$272/sqft |
Source: Kentwood City Properties #1213977 Report a problem | ||
| 10/3/2013 | Price change | $359,000-1.6%$279/sqft |
Source: Kentwood City Properties #1213977 Report a problem | ||
| 9/14/2013 | Price change | $365,000-2.7%$284/sqft |
Source: Kentwood City Properties #1213977 Report a problem | ||
| 8/27/2013 | Pending sale | $375,000$292/sqft |
Source: Kentwood City Properties #1213977 Report a problem | ||
| 8/14/2013 | Price change | $375,000-3.6%$292/sqft |
Source: Kentwood City Properties #1213977 Report a problem | ||
| 7/30/2013 | Listed for sale | $389,000+49%$302/sqft |
Source: Kentwood City Properties #1213977 Report a problem | ||
| 10/6/2004 | Sold | $261,000$203/sqft |
Source: Public Record Report a problem | ||
Public tax history
| Year | Property taxes | Tax assessment |
|---|---|---|
| 2024 | $3,075 +5.7% | $39,680 -7.2% |
| 2023 | $2,908 +3.6% | $42,770 +17% |
| 2022 | $2,807 +15.2% | $36,570 -2.8% |
| 2021 | $2,437 +2.9% | $37,620 +14.6% |
| 2020 | $2,368 +1.7% | $32,840 -0.7% |
| 2019 | $2,328 | $33,070 +9.9% |
| 2018 | $2,328 +0.3% | $30,090 |
| 2017 | $2,321 +4.3% | $30,090 +5.6% |
| 2016 | $2,226 +20.8% | $28,490 |
| 2015 | $1,843 0% | $28,490 +28.4% |
| 2014 | $1,844 +7.6% | $22,190 |
| 2013 | $1,714 +17.9% | $22,190 +8.8% |
| 2012 | $1,454 -15.4% | $20,390 +2% |
| 2011 | $1,719 -4.2% | $19,990 -22.6% |
| 2010 | $1,795 +25.2% | $25,820 -6.3% |
| 2009 | $1,434 -0.2% | $27,560 +28.4% |
| 2008 | $1,436 +23.2% | $21,470 |
| 2007 | $1,166 +1.1% | $21,470 +23.2% |
| 2006 | $1,153 +10% | $17,420 |
| 2005 | $1,048 | $17,420 |
Find assessor info on the county website
Neighborhood: Five Points
Nearby homes
- $575,0001 bd2 ba1.1k sqft2524 Champa St APT 1, Denver, CO 80205Sold
- $572,7002 bd2 ba1.5k sqft2524 Champa St APT 2, Denver, CO 80205Off Market

- $651,7003 bd3 ba1.4k sqft2524 Champa St APT 3, Denver, CO 80205Off Market

- $470,000-- bd-- ba-- sqft2524 Champa St, Denver, CO 80205Off Market
- $838,7003 bd2 ba1.4k sqft2532 Champa St, Denver, CO 80205Off Market
- $2,108,900-- bd-- ba8k sqft2544 Champa St, Denver, CO 80205Off Market
- $799,9993 bd3 ba2.1k sqft2560 Champa St, Denver, CO 80205Sold
- $1,445,0003 bd3 ba3.5k sqft2525 Champa St, Denver, CO 80205Sold
Nearby schools
GreatSchools rating
- 5/10Whittier K-8 SchoolGrades: PK-8Distance: 0.6 mi
- 8/10East High SchoolGrades: 9-12Distance: 1.7 mi
- 3/10University Preparatory SchoolGrades: K-5Distance: 0.2 mi
Schools provided by the listing agent
- Elementary: Gilpin
- Middle: Whittier E-8
- High: East
- District: Denver 1
Source: REcolorado as distributed by MLS GRID. This data may not be complete. We recommend contacting the local school district to confirm school assignments for this home.
Get a cash offer in 3 minutes
Find out how much your home could sell for in as little as 3 minutes with a no-obligation cash offer.
Estimated market value
$639,600
Get a cash offer in 3 minutes
Find out how much your home could sell for in as little as 3 minutes with a no-obligation cash offer.
Estimated market value
$639,600
- Colorado
- Denver County
- Denver
- 80205
- Five Points
- 2524 Champa Street Unit 4
Nearby cities
Nearby neighborhoods
Nearby zip codes
Other Denver Topics
