Skip main navigation
Sold for $1,445,000
  • $1,445,000

    2525 Champa Street, Denver, CO 80205

    3beds
    3,565sqft
    Single Family Residence
    Built in 1880
    4,695 Square Feet Lot
    $1,380,300 Zestimate®
    $405/sqft
    $4,786 Estimated rent

    Home value

    $1,380,300

    $1.26M - $1.52M

    $4,786/mo

    Zestimate® history
    Loading
    Loading...

    Owner options

    List your home for rent

    $4,786/mo

    Rent Zestimate®

    Find your next renter with Zillow Rental Manager. Plus, with online applications, you can quickly screen prospective tenants – for free.

    Learn more

    $4,786/mo

    Rent Zestimate®

    Refinance and save

    $8,374/mo

    Est. payment

    Refinancing to a lower rate could help reduce your monthly payments and save thousands over the life of the loan.

    See today's rates

    $8,374/mo

    Est. payment

    Explore your selling options

    Work with a Zillow partner agent

    Leverage their expertise and Zillow's premium Showcase listings to get your home seen by more buyers.

    Get started

    List with your own agent

    Get your home in front of millions of buyers by listing it on Zillow.

    Learn how to do it

    Sell it yourself

    Take full control of how buyers see your home on Zillow by listing For Sale by Owner (FSBO).

    List your home

    What's special

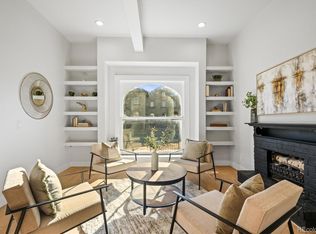
    LENDER PAID 1/0 BUY DOWN WITH SELLERS PREFERRED LENDER. Step back in time and immerse yourself in the rich history of Denver with this captivating Queen Anne Victorian style residence, nestled in the heart of the historic Curtis Park neighborhood. Dating back to 1880, this architectural masterpiece is a testament to Denver's storied past and offers a rare opportunity to own a piece of its heritage.From the moment you arrive, the charm and character of this home are evident. A picturesque exterior with intricate detailing and a large inviting porch immediately welcome you home. The heart of the home is undoubtedly the chef's dream kitchen, where modern convenience meets classic design with double stacked cabinets, soapstone waterfalls, and a large gas stove. The main level features two parlors, with their own fireplace and a half bathroom for guests. Spanning four stories, this home offers ample space for both relaxation and entertainment. The full basement provides the perfect setting for gatherings, with plenty of room for games, movie nights, or simply unwinding with friends and family. Multiple seating and living areas throughout the home offer endless possibilities for finding your ideal comfort spot, whether it's curling up with a book by the fireplace or enjoying lively conversations in the elegant parlors, or maybe hang out up the spiral staircase to your favorite fourth floor.Retreat to the sanctuary of the primary suite, where luxury meets functionality. The spacious ensuite bathroom boasts a five-piece layout, complete with a soaking tub, separate shower, and private bathroom. With its unparalleled blend of historic charm and modern amenities, this Queen Anne Victorian residence is more than just a home—it's a living piece of Denver's history. Don't miss your chance to own a piece of the past while enjoying all the comforts of modern living in this enchanting Curtis Park treasure.

    Zillow last checked:

    Listing updated:

    Listed by:

    Katherine McCaslin 970-402-9329 katie@milehighluxury.com,

    Real Broker, LLC DBA Real

    Bought with:

    Roger Japp, 100089462

    Key Team Real Estate Corp.

    Source: REcolorado as distributed by MLS GRID,MLS#: 5528116MLS Logo

    Facts & features

    Interior

    Bedrooms & bathrooms
    • Bedrooms: 3
    • Bathrooms: 3
    • Full bathrooms: 2
    • 1/2 bathrooms: 1
    • Main level bathrooms: 1
    Primary bedroom
    • Level: Upper
    Bedroom
    • Level: Upper
    Bedroom
    • Level: Upper
    Primary bathroom
    • Level: Upper
    Bathroom
    • Level: Upper
    Bathroom
    • Level: Main
    Great room
    • Description: Attic
    • Level: Upper
    Living room
    • Level: Main
    Living room
    • Level: Main
    Living room
    • Level: Basement
    Heating
    • Floor Furnace
    Cooling
    • Central Air
    Appliances
    • Included: Dishwasher, Disposal, Microwave, Oven, Range, Range Hood, Refrigerator, Tankless Water Heater, Wine Cooler
    Features
    • Five Piece Bath, Kitchen Island
    • Flooring: Wood
    • Basement: Partial
    • Number of fireplaces: 2
    Interior area
    • Total structure area: 3,565
    • Total interior livable area: 3,565 sqft
    • Finished area above ground: 3,040
    • Finished area below ground: 525

    Property

    Parking
    • Total spaces: 3
    • Parking features: Garage - Attached
    • Attached garage spaces: 2
    • Details: Off Street Spaces: 1
    Features
    • Levels: Three Or More
    Lot
    • Size: 4,695 sqft
    • Features: Level
    Details
    • Parcel number: 234204009
    • Zoning: U-RH-2.5
    • Special conditions: Standard

    Construction

    Type & style
    • Home type: SingleFamily
    • Architectural style: Victorian
    • Property subtype: Single Family Residence
    Materials
    • Brick
    • Roof: Composition
    Condition
    • Updated/Remodeled
    • Year built: 1880

    Utilities & green energy

    • Sewer: Public Sewer

    Community & neighborhood

    Location
    • Region: Denver
    • Subdivision: Curtis Park

    Other

    Other facts
    • Listing terms: 1031 Exchange,Cash,Conventional,Jumbo,VA Loan
    • Ownership: Corporation/Trust

    Price history

    DateEventPrice
    7/17/2024Sold$1,445,000-5.2%$405/sqft
    Source: REcolorado as distributed by MLS GRID #5528116 Report a problem
    6/10/2024Pending sale$1,525,000$428/sqft
    Source: REcolorado as distributed by MLS GRID #5528116 Report a problem
    6/3/2024Price change$1,525,000-6.2%$428/sqft
    Source: REcolorado as distributed by MLS GRID #5528116 Report a problem
    5/23/2024Price change$1,625,000-3%$456/sqft
    Source: REcolorado as distributed by MLS GRID #5528116 Report a problem
    5/14/2024Price change$1,675,000-1.5%$470/sqft
    Source: REcolorado as distributed by MLS GRID #5528116 Report a problem
    5/1/2024Listed for sale$1,700,000+92.1%$477/sqft
    Source: REcolorado as distributed by MLS GRID #5528116 Report a problem
    7/20/2023Sold$885,000+86.3%$248/sqft
    Source: Public Record Report a problem
    6/9/2021Sold$475,000-10.4%$133/sqft
    Source: Public Record Report a problem
    7/16/2019Sold$530,000+2.9%$149/sqft
    Source: Public Record Report a problem
    6/13/2019Pending sale$515,000$144/sqft
    Source: RE/MAX Masters Millennium #2623151 Report a problem
    6/12/2019Listed for sale$515,000$144/sqft
    Source: RE/MAX Masters Millennium #2623151 Report a problem

    Public tax history

    YearProperty taxesTax assessment
    2024$5,742 +35%$74,110 -4.4%
    2023$4,254 +3.6%$77,530 +44.9%
    2022$4,106 +4.5%$53,490 -2.8%
    2021$3,930 +2.9%$55,030 +3.9%
    2020$3,820 +9.9%$52,967 -0.7%
    2019$3,476 $53,337 +18.7%
    2018$3,476 +0.3%$44,930
    2017$3,466 +22.6%$44,930 +24.2%
    2016$2,826 +28.2%$36,170
    2015$2,203 0%$36,170 +36.3%
    2014$2,204 +45.5%$26,530 +4%
    2003$1,515 +1.9%$25,520 +0.8%
    2002$1,487 $25,310 +41%
    2001-- $17,950

    Find assessor info on the county website

    Neighborhood: Five Points

    Nearby schools

    GreatSchools rating
    Schools provided by the listing agent
    • Elementary: Cole Arts And Science Academy
    • Middle: Bruce Randolph
    • High: East
    • District: Denver 1

    Source: REcolorado as distributed by MLS GRID. This data may not be complete. We recommend contacting the local school district to confirm school assignments for this home.

    Get a cash offer in 3 minutes
    Find out how much your home could sell for in as little as 3 minutes with a no-obligation cash offer.
    Estimated market value
    $1,380,300
    Get a cash offer in 3 minutes
    Find out how much your home could sell for in as little as 3 minutes with a no-obligation cash offer.
    Estimated market value
    $1,380,300