Experience the perfect blend of historic charm and modern comfort in this beautifully remodeled Queen Anne Victorian home, built in 1885 and located in the heart of Denver's Curtis Park neighborhood. With over 100 years of history, this home has been thoughtfully updated to suit contemporary lifestyles while preserving its timeless appeal.
The main floor welcomes you with a grand open floor plan, featuring a spacious Great Room that seamlessly flows into the dining area and modern kitchen. High ceilings add to the sense of space and elegance, while the conveniently located laundry room near the main-floor master bedroom enhances everyday living.
Upstairs, you'll find two additional bedrooms, a full bathroom, and a wet bar, offering plenty of versatility for guests or family. The finished basement includes a private junior suite with its own exterior entrance, wet bar, and flexible options for multi-generational living or hosting visitors.
Step outside to discover the thoughtfully designed outdoor spaces. Both the front and back yards are equipped with sprinkler systems, ensuring low-maintenance greenery year-round. The detached two-car garage has been lifted to provide extra storage or an ideal space for a home gym. Additionally, the property features an extra parking spot beside the garage, perfect for an RV, boat, or other large vehicle.
With modern updates, premium Thor appliances, and a layout that caters to today’s needs, this historic gem offers the best of both worlds. Don’t miss the opportunity to own a piece of Denver’s history with all the conveniences of modern living.
Sold for $1,350,000
$1,350,000
2521 Champa Street, Denver, CO 80205
4beds
2,655sqft
Single Family Residence
Built in 1885
4,695 Square Feet Lot
$1,285,800 Zestimate®
$508/sqft
$4,787 Estimated rent
Home value
$1,285,800
$1.20M - $1.39M
$4,787/mo
Zestimate® history
Owner options
List your home for rent
$4,787/mo
Rent Zestimate®
Find your next renter with Zillow Rental Manager. Plus, with online applications, you can quickly screen prospective tenants – for free.
$4,787/mo
Rent Zestimate®
Refinance and save
$6,259/mo
Est. payment
Refinancing to a lower rate could help reduce your monthly payments and save thousands over the life of the loan.
$6,259/mo
Est. payment
Explore your selling options
Work with a Zillow partner agent
Leverage their expertise and Zillow's premium Showcase listings to get your home seen by more buyers.
Get startedList with your own agent
Get your home in front of millions of buyers by listing it on Zillow.
Learn how to do itSell it yourself
Take full control of how buyers see your home on Zillow by listing For Sale by Owner (FSBO).
List your homeWhat's special
Finished basementExtra parking spotDetached two-car garageSprinkler systemsPrivate junior suiteOutdoor spacesMain-floor master bedroom
Zillow last checked:
Listing updated:
Listed by:
Diego Cardenas 303-859-2253 diego@iconreco.com,
Icon Real Estate, LLC
Bought with:
Jorgen Jensen, 100047007
Fantastic Frank Colorado
Source: REcolorado as distributed by MLS GRID,MLS#: 8947381
Facts & features
Interior
Bedrooms & bathrooms
- Bedrooms: 4
- Bathrooms: 4
- 3/4 bathrooms: 3
- 1/2 bathrooms: 1
- Main level bathrooms: 2
- Main level bedrooms: 1
Primary bedroom
- Level: Main
Bedroom
- Level: Upper
Bedroom
- Level: Upper
Bedroom
- Level: Basement
Primary bathroom
- Level: Main
Bathroom
- Level: Main
Bathroom
- Level: Upper
Bathroom
- Level: Basement
Den
- Level: Upper
Dining room
- Level: Main
Great room
- Level: Main
Kitchen
- Level: Main
Laundry
- Level: Main
Media room
- Level: Basement
Utility room
- Level: Basement
Heating
- Forced Air
Cooling
- Central Air
Appliances
- Included: Dishwasher, Disposal, Microwave, Oven, Range Hood, Refrigerator
Features
- Built-in Features, High Ceilings, Pantry, Primary Suite, Quartz Counters, Walk-In Closet(s), Wet Bar
- Flooring: Carpet, Tile, Wood
- Windows: Bay Window(s)
- Basement: Finished,Full,Walk-Out Access
- Number of fireplaces: 1
- Fireplace features: Gas Log, Great Room
Interior area
- Total structure area: 2,655
- Total interior livable area: 2,655 sqft
- Finished area above ground: 1,776
- Finished area below ground: 859
Property
Parking
- Total spaces: 3
- Parking features: Concrete, Exterior Access Door
- Garage spaces: 2
- Details: Off Street Spaces: 1
Features
- Levels: Two
- Stories: 2
- Patio & porch: Deck, Front Porch
- Fencing: Full
Lot
- Size: 4,695 Square Feet
- Features: Historical District, Landscaped, Level, Sprinklers In Front, Sprinklers In Rear
Details
- Parcel number: 234204008
- Zoning: U-RH-2.5
- Special conditions: Standard
Construction
Type & style
- Home type: SingleFamily
- Architectural style: Victorian
- Property subtype: Single Family Residence
Materials
- Brick, Frame
Condition
- Updated/Remodeled
- Year built: 1885
Utilities & green energy
- Sewer: Public Sewer
- Water: Public
Community & HOA
Community
- Security: Carbon Monoxide Detector(s), Smoke Detector(s)
- Subdivision: Curtis Park
HOA
- Has HOA: No
Location
- Region: Denver
Financial & listing details
- Price per square foot: $508/sqft
- Tax assessed value: $644,900
- Annual tax amount: $2,543
- Date on market: 1/17/2025
- Listing terms: Cash,Conventional,FHA,Jumbo,VA Loan
- Exclusions: Sellers Personal Property And Staging Items
- Ownership: Corporation/Trust
Price history
| Date | Event | Price |
|---|---|---|
| 2/24/2025 | Sold | $1,350,000$508/sqft |
Source:  REcolorado as distributed by MLS GRID #8947381 Report a problem REcolorado as distributed by MLS GRID #8947381 Report a problem | ||
| 1/28/2025 | Pending sale | $1,350,000$508/sqft |
Source: REcolorado as distributed by MLS GRID #8947381 Report a problem | ||
| 1/17/2025 | Listed for sale | $1,350,000+101.2%$508/sqft |
Source: REcolorado as distributed by MLS GRID #8947381 Report a problem | ||
| 12/20/2023 | Sold | $671,000-4%$253/sqft |
Source: Public Record Report a problem | ||
| 10/23/2023 | Pending sale | $699,000$263/sqft |
Source: REcolorado as distributed by MLS GRID #7952318 Report a problem | ||
| 10/17/2023 | Listed for sale | $699,000+15.5%$263/sqft |
Source: REcolorado as distributed by MLS GRID #7952318 Report a problem | ||
| 8/31/2023 | Sold | $605,000$228/sqft |
Source: Public Record Report a problem | ||
Public tax history
| Year | Property taxes | Tax assessment |
|---|---|---|
| 2024 | $3,062 +5.3% | $39,520 -7.3% |
| 2023 | $2,908 +3.6% | $42,610 +16.5% |
| 2022 | $2,807 +41.1% | $36,570 -2.8% |
| 2021 | $1,990 +2.9% | $37,620 +10.7% |
| 2020 | $1,934 +19.1% | $33,970 -0.7% |
| 2019 | $1,624 | $34,207 +21.3% |
| 2018 | $1,624 +0.3% | $28,190 |
| 2017 | $1,619 +14.9% | $28,190 +8.5% |
| 2016 | $1,409 +78.3% | $25,990 |
| 2015 | $790 0% | $25,990 +48.8% |
| 2014 | $790 -16.6% | $17,470 |
| 2013 | $947 -30.9% | $17,470 -9.2% |
| 2012 | $1,371 +3% | $19,230 +0% |
| 2011 | $1,332 +2.2% | $19,228 -3.9% |
| 2010 | $1,303 +29.4% | $20,000 |
| 2009 | $1,006 -0.2% | $20,000 -13.2% |
| 2008 | $1,008 +61.1% | $23,030 |
| 2007 | $626 -45.4% | $23,030 +33% |
| 2006 | $1,146 +9.8% | $17,310 |
| 2005 | $1,043 +12.7% | $17,310 +4% |
| 2003 | $926 +1.9% | $16,650 +7.6% |
| 2002 | $909 | $15,470 +10.5% |
| 2001 | -- | $14,000 |
Find assessor info on the county website
Neighborhood: Five Points
Nearby homes
- $1,445,0003 bd3 ba3.5k sqft2525 Champa St, Denver, CO 80205Sold
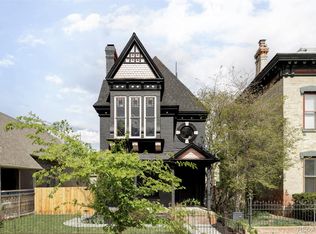
- $--2 bd2 ba1.7k sqft2501 Champa St, Denver, CO 80205Off Market

- $1,894,5009 bd5 ba6.2k sqft2535 Champa St, Denver, CO 80205Off Market
- $649,9002 bd2 ba1.2k sqft2524 Champa St APT 4, Denver, CO 80205Sold

- $575,0001 bd2 ba1.1k sqft2524 Champa St APT 1, Denver, CO 80205Sold
- $3,166,80013 bd13 ba5.4k sqft2545 Champa St, Denver, CO 80205Off Market
- $---- bd1 ba380 sqft2545 Champa St #8, Denver, CO 80205Off Market
- $---- bd1 ba400 sqft2545 Champa St APT 10, Denver, CO 80205Off Market
Nearby schools
GreatSchools rating
- 5/10Whittier K-8 SchoolGrades: PK-8Distance: 0.6 mi
- 8/10East High SchoolGrades: 9-12Distance: 1.7 mi
- 3/10University Preparatory SchoolGrades: K-5Distance: 0.1 mi
Schools provided by the listing agent
- Elementary: Cole Arts And Science Academy
- Middle: Bruce Randolph
- High: East
- District: Denver 1
Source: REcolorado as distributed by MLS GRID. This data may not be complete. We recommend contacting the local school district to confirm school assignments for this home.
Get a cash offer in 3 minutes
Find out how much your home could sell for in as little as 3 minutes with a no-obligation cash offer.
Estimated market value
$1,285,800
Get a cash offer in 3 minutes
Find out how much your home could sell for in as little as 3 minutes with a no-obligation cash offer.
Estimated market value
$1,285,800
- Colorado
- Denver County
- Denver
- 80205
- Five Points
- 2521 Champa Street
Nearby cities
Nearby neighborhoods
Nearby zip codes
Other Denver Topics
