LIMITED INCENTIVE - Ask for details. Step into Highland Pointe, where contemporary design meets timeless finishes and every detail is crafted with care. From the moment you enter, the foyer opens to an expansive, light-filled living area centered around an elegant electric linear fireplace—setting the tone for both comfort and sophistication. Just off the entry, the dining room flows effortlessly into the open-concept design, creating the perfect setting for both intimate family dinners and lively gatherings. At the heart of the home, the chef-inspired kitchen is as functional as it is stylish, boasting custom cabinetry, quartz countertops, stainless steel appliances including a refrigerator and statement vent hood. Upstairs, retreat to your private primary suite—an expansive oasis designed for relaxation. The spa-inspired bath features a dual-sink vanity, walk-in shower, and an oversized closet to meet all your storage needs. A versatile flex space at the top of the landing offers room for a study nook, play area, or lounge. Additional thoughtful touches include a fenced backyard with gate, sprinkler system, tankless water heater, post-tension engineered foundation provide peace of mind, and window blinds—making this home truly move-in ready. Highland Pointe is more than a neighborhood—it’s a lifestyle. Community amenities include a pool, clubhouse, basketball court, and playground. Conveniently located just off the John Kilpatrick Turnpike, residents enjoy quick access to premier dining, shopping, and entertainment in Oklahoma City. Whether you’re looking to build your dream home or move into a beautifully finished property, the Tribecca Contemporary Design offers the perfect balance of style, comfort, and convenience. Welcome home.
Sold for $389,900
$389,900
2524 NW 132nd Pl, Oklahoma City, OK 73120
3beds
1,706sqft
Single Family Residence
Built in 2021
3,598 Square Feet Lot
$395,500 Zestimate®
$229/sqft
$2,343 Estimated rent
Home value
$395,500
$372,000 - $419,000
$2,343/mo
Zestimate® history
Owner options
List your home for rent
$2,343/mo
Rent Zestimate®
Find your next renter with Zillow Rental Manager. Plus, with online applications, you can quickly screen prospective tenants – for free.
$2,343/mo
Rent Zestimate®
Refinance and save
$3,137/mo
Est. payment
Refinancing to a lower rate could help reduce your monthly payments and save thousands over the life of the loan.
$3,137/mo
Est. payment
Explore your selling options
Work with a Zillow partner agent
Leverage their expertise and Zillow's premium Showcase listings to get your home seen by more buyers.
Get startedList with your own agent
Get your home in front of millions of buyers by listing it on Zillow.
Learn how to do itSell it yourself
Take full control of how buyers see your home on Zillow by listing For Sale by Owner (FSBO).
List your homeWhat's special
Sprinkler systemChef-inspired kitchenFenced backyardWalk-in showerDual-sink vanitySpa-inspired bathOpen-concept design
Zillow last checked:
Listing updated:
Listed by:
Karen Blevins 405-726-8889,
Chinowth & Cohen
Bought with:
Karen Blevins, 128528
Chinowth & Cohen
Source: MLSOK/OKCMAR as distributed by MLS GRID,MLS#: 1185783
Facts & features
Interior
Bedrooms & bathrooms
- Bedrooms: 3
- Bathrooms: 3
- Full bathrooms: 2
- 1/2 bathrooms: 1
Heating
- Central
Cooling
- Has cooling: Yes
Appliances
- Included: Dishwasher, Disposal, Microwave, Refrigerator, Free-Standing Electric Oven, Free-Standing Gas Range
- Laundry: Laundry Room
Features
- Paint Woodwork
- Flooring: Carpet, Tile, Vinyl
- Number of fireplaces: 1
- Fireplace features: Electric
Interior area
- Total structure area: 1,706
- Total interior livable area: 1,706 sqft
Property
Parking
- Total spaces: 2
- Parking features: Concrete
- Garage spaces: 2
Features
- Levels: Two
- Stories: 2
- Patio & porch: Patio, Porch
- Fencing: Wood
Lot
- Size: 3,598 Square Feet
- Features: Interior Lot
Details
- Parcel number: 2524NW132nd73120
- Special conditions: None
Construction
Type & style
- Home type: SingleFamily
- Architectural style: Modern
- Property subtype: Single Family Residence
Materials
- Frame
- Foundation: Pillar/Post/Pier
- Roof: Composition
Condition
- Year built: 2021
Details
- Builder model: Yes
- Builder name: TimberCraft Homes
- Warranty included: Yes
Utilities & green energy
- Utilities for property: Public
Community & HOA
HOA
- Has HOA: Yes
- Services included: Gated Entry, Greenbelt, Pool
- HOA fee: $600 annually
Location
- Region: Oklahoma City
Financial & listing details
- Price per square foot: $229/sqft
- Tax assessed value: $344,194
- Annual tax amount: $4,555
- Date on market: 8/14/2025
Price history
| Date | Event | Price |
|---|---|---|
| 11/7/2025 | Sold | $389,900$229/sqft |
Source:  MLSOK/OKCMAR as distributed by MLS GRID #1185783 Report a problem MLSOK/OKCMAR as distributed by MLS GRID #1185783 Report a problem | ||
| 10/7/2025 | Pending sale | $389,900$229/sqft |
Source: MLSOK/OKCMAR as distributed by MLS GRID #1185783 Report a problem | ||
| 12/4/2024 | Listed for sale | $389,900$229/sqft |
Source: MLSOK/OKCMAR as distributed by MLS GRID #1145464 Report a problem | ||
| 1/30/2024 | Listing removed | -- |
Source: MLSOK/OKCMAR as distributed by MLS GRID #1082472 Report a problem | ||
| 9/30/2023 | Listed for sale | $389,900$229/sqft |
Source: MLSOK/OKCMAR as distributed by MLS GRID #1082472 Report a problem | ||
Public tax history
| Year | Property taxes | Tax assessment |
|---|---|---|
| 2025 | $4,555 +102.2% | $37,860 +101.6% |
| 2024 | $2,253 -3.2% | $18,780 -3.9% |
| 2023 | $2,326 +960.7% | $19,544 +970.3% |
| 2022 | $219 | $1,826 |
Find assessor info on the county website
Neighborhood: 73120
Nearby homes
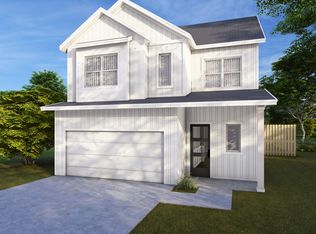
- from $371,9003 bd3 ba1.5k sqftTREMONT HOME PLAN, Highland Pointe, Oklahoma City, OK 73120New Construction
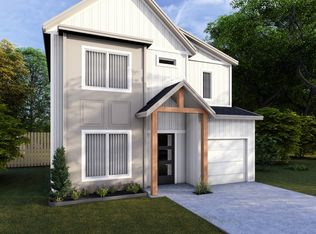
- from $299,9002 bd3 ba1.1k sqftSOHO HOME PLAN, Highland Pointe, Oklahoma City, OK 73120New Construction
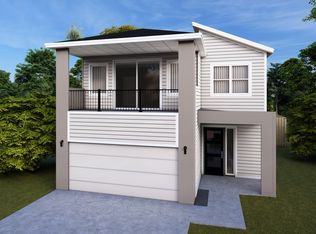
- from $395,7003 bd3 ba1.4k sqftRIVERDALE HOME PLAN, Highland Pointe, Oklahoma City, OK 73120New Construction
- $227,800-- bd-- ba-- sqft2528 NW 132nd Pl, Oklahoma City, OK 73120Off Market
- $58,000-- bd-- ba-- sqft2532 NW 132nd Pl, Oklahoma City, OK 73120Sold
- $331,6103 bd3 ba1.3k sqft2544 NW 132nd Pl, Oklahoma City, OK 73120Sold
- $3,182,5004 bd3 ba1.7k sqft2529 NW 131st St, Oklahoma City, OK 73120Sold
- $2,4503 bd3 ba1.3k sqft2523 NW 132nd Pl, Oklahoma City, OK 73120For Rent
Nearby schools
GreatSchools rating
- 6/10Angie Debo Elementary SchoolGrades: PK-5Distance: 2.1 mi
- 6/10Summit Middle SchoolGrades: 6-8Distance: 1.8 mi
- 9/10Santa Fe High SchoolGrades: 9-12Distance: 3.9 mi
Schools provided by the listing agent
- Elementary: Angie Debo ES
- Middle: Summit MS
- High: Santa Fe HS
Source: MLSOK/OKCMAR as distributed by MLS GRID. This data may not be complete. We recommend contacting the local school district to confirm school assignments for this home.
Get a cash offer in 3 minutes
Find out how much your home could sell for in as little as 3 minutes with a no-obligation cash offer.
Estimated market value
$395,500
Get a cash offer in 3 minutes
Find out how much your home could sell for in as little as 3 minutes with a no-obligation cash offer.
Estimated market value
$395,500
- Oklahoma
- Oklahoma County
- Oklahoma City
- 73120
- 2524 NW 132nd Pl
Nearby cities
Nearby neighborhoods
Nearby zip codes
Other Oklahoma City Topics
