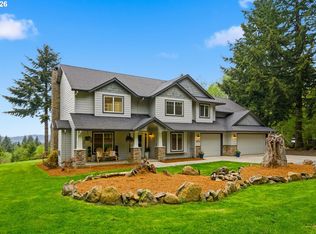
Welcome to this thoughtfully updated 6-bedroom home, offering exceptional space, style, and versatility in an established neighborhood. With a generous lot and an ideal floor plan, there is room for everyone to live, work, relax, and entertain.The spacious interior features six bedrooms, 4 1/2 baths, plus a versatile bonus room that can easily serve as a media room, home office, playroom, gym, or additional living space. Vaulted ceilings and an abundance of windows make this house bright on even the most dreary NW day.Step outside to discover a large covered patio area designed for entertaining and enjoying the seasons. The large lot provides ample space for gatherings, gardening, recreation, or simply relaxing and enjoying your own private outdoor retreat.Located in a well-established neighborhood, this move-in-ready home combines generous living space, modern updates, and outstanding outdoor living opportunities. A rare chance to have it all—six bedrooms, a bonus room, a large lot, and a beautifully updated home ready to enjoy!
Bumpable buyer
$1,150,000
2524 NW 25th Ave, Camas, WA 98607
6beds
3,730sqft
Residential, Single Family Residence
Built in 1998
0.27 Acres Lot
$1,139,500 Zestimate®
$308/sqft
$40/mo HOA
What's special
Modern updatesSpacious interiorVersatile bonus roomIdeal floor planOutstanding outdoor living opportunitiesGenerous lotSix bedrooms
- 15 days
- 150
- 5
Likely to sell faster than
Zillow last checked:
Listing updated:
Listed by:
Maureen Hiller 360-921-7899,
KMH Group LLC
Source: RMLS (OR),MLS#: 565170246
Facts & features
Interior
Bedrooms & bathrooms
- Bedrooms: 6
- Bathrooms: 5
- Full bathrooms: 4
- Partial bathrooms: 1
- Main level bathrooms: 4
Rooms
- Room types: Bedroom 4, Bedroom 5, Bedroom 2, Bedroom 3, Dining Room, Family Room, Kitchen, Living Room, Primary Bedroom
Primary bedroom
- Features: Bathroom, Ceiling Fan, Walkin Closet, Walkin Shower, Wallto Wall Carpet
- Level: Main
Bedroom 2
- Features: Bathroom, Wallto Wall Carpet
- Level: Main
Bedroom 3
- Features: Wallto Wall Carpet
- Level: Main
Bedroom 4
- Features: Wallto Wall Carpet
- Level: Main
Bedroom 5
- Features: Wallto Wall Carpet
- Level: Main
Family room
- Features: Bookcases, Ceiling Fan, Fireplace, Vaulted Ceiling
- Level: Main
Kitchen
- Features: Dishwasher, Disposal, Eat Bar, Eating Area, Pantry, Storm Door, Quartz, Tile Floor, Vaulted Ceiling
- Level: Main
Living room
- Features: Wallto Wall Carpet
- Level: Main
Heating
- Forced Air, Fireplace(s)
Cooling
- Heat Pump
Appliances
- Included: Dishwasher, Disposal, Free-Standing Range, Microwave, Plumbed For Ice Maker, Stainless Steel Appliance(s), Gas Water Heater
- Laundry: Laundry Room
Features
- Ceiling Fan(s), High Speed Internet, Quartz, Vaulted Ceiling(s), Bathroom, Bookcases, Eat Bar, Eat-in Kitchen, Pantry, Walk-In Closet(s), Walkin Shower, Kitchen Island, Tile
- Flooring: Luxury Vinyl Plank, Tile, Wall to Wall Carpet
- Doors: Storm Door(s), StormDoor
- Windows: Double Pane Windows, Vinyl Frames
- Number of fireplaces: 1
- Fireplace features: Gas
Interior area
- Total structure area: 3,730
- Total interior livable area: 3,730 sqft
Video & virtual tour
Property
Parking
- Total spaces: 3
- Parking features: Driveway, On Street, Garage Door Opener, Attached
- Attached garage spaces: 3
- Has uncovered spaces: Yes
Features
- Stories: 2
- Patio & porch: Covered Patio, Patio
- Exterior features: Yard
- Fencing: Fenced
- Has view: Yes
- View description: Territorial
Lot
- Size: 0.27 Acres
- Features: Gentle Sloping, Sprinkler, SqFt 10000 to 14999
Details
- Additional structures: ToolShed
- Parcel number: 090264124
Construction
Type & style
- Home type: SingleFamily
- Architectural style: Custom Style
- Property subtype: Residential, Single Family Residence
Materials
- Lap Siding
- Foundation: Pillar/Post/Pier
- Roof: Composition,Tile
Condition
- Updated/Remodeled
- New construction: No
- Year built: 1998
Utilities & green energy
- Gas: Gas
- Sewer: Public Sewer
- Water: Public
- Utilities for property: Cable Connected
Community & HOA
Community
- Security: Security System Leased
- Subdivision: Columbia Summit Estates
HOA
- Has HOA: Yes
- HOA fee: $480 annually
Location
- Region: Camas
Financial & listing details
- Price per square foot: $308/sqft
- Tax assessed value: $1,061,525
- Annual tax amount: $9,496
- Date on market: 9/4/2026
- Listing terms: Cash,Conventional
- Road surface type: Paved
Estimated market value
$1,139,500
$1.08M - $1.20M
$4,374/mo
Price history
| Date | Event | Price |
|---|---|---|
| 9/4/2026 | Listed for sale | $1,150,000+22.3%$308/sqft |
Source:  RMLS (OR) #565170246 Report a problem RMLS (OR) #565170246 Report a problem | ||
| 7/7/2022 | Sold | $940,000-1.1%$252/sqft |
Source: RMLS (OR) #22058427 Report a problem | ||
| 6/6/2022 | Pending sale | $950,000$255/sqft |
Source: RMLS (OR) #22058427 Report a problem | ||
| 5/31/2022 | Listed for sale | $950,000$255/sqft |
Source: RMLS (OR) #22058427 Report a problem | ||
| 5/27/2022 | Pending sale | $950,000$255/sqft |
Source: RMLS (OR) #22058427 Report a problem | ||
| 5/18/2022 | Listed for sale | $950,000+183.6%$255/sqft |
Source: RMLS (OR) #22058427 Report a problem | ||
| 4/23/2003 | Sold | $335,000$90/sqft |
Source: Public Record Report a problem | ||
Public tax history
| Year | Property taxes | Tax assessment |
|---|---|---|
| 2025 | $9,496 +8.7% | $1,061,525 +15.8% |
| 2024 | $8,735 +4.4% | $916,663 -2.9% |
| 2023 | $8,366 +3.4% | $944,139 +4.3% |
| 2022 | $8,091 -0.8% | $904,850 +24.7% |
| 2021 | $8,160 -4.1% | $725,688 +7% |
| 2020 | $8,511 | $678,254 +3.4% |
| 2019 | $8,511 +8.9% | $655,972 +2.2% |
| 2018 | $7,816 -4.1% | $641,653 +14% |
| 2017 | $8,153 +9.6% | $562,637 +0.7% |
| 2016 | $7,438 | $558,984 +8.2% |
| 2015 | $7,438 +8.2% | $516,779 +6.6% |
| 2014 | $6,877 | $484,884 +8.8% |
| 2013 | $6,877 +4.7% | $445,742 +9.4% |
| 2012 | $6,566 +0.4% | $407,425 +1% |
| 2011 | $6,541 -0.1% | $403,417 -0.8% |
| 2010 | $6,548 -1.1% | $406,621 -8.5% |
| 2009 | $6,622 | $444,604 -22.5% |
| 2008 | -- | $573,900 |
| 2007 | -- | $573,900 +68.4% |
| 2005 | -- | $340,700 |
| 2004 | -- | $340,700 +3% |
| 2001 | $4,124 -0.2% | $330,800 +2.8% |
| 2000 | $4,133 | $321,800 |
Find assessor info on the county website
Monthly payment
Est. payment
Payment breakdown
Explore the cost of this home by adjusting the details. Changes won't be saved.Climate risks
Neighborhood: 98607
Nearby schools
Schools provided by the listing agent
- Elementary: Dorothy Fox
- Middle: Skyridge
- High: Camas
Source: RMLS (OR). This data may not be complete. We recommend contacting the local school district to confirm school assignments for this home.

Similar homes

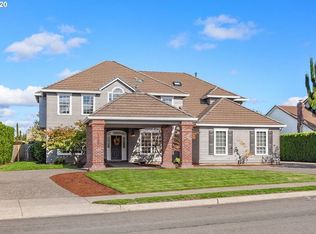
- $1,200,0005 bd4 ba3.7k sqft1518 NW 37th Ave, Camas, WA 98607Active

 MLS ID #682448626, Jennifer Picinich, Washington First Properties. RMLS (OR)
 - $1,099,0004 bd3 ba2.9k sqft1776 NW Rolling Hills Dr, Camas, WA 98607Active
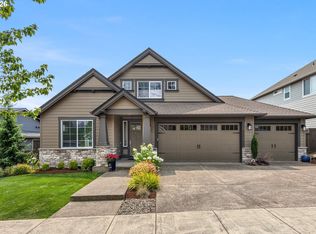 MLS ID #267678280, Milla Meyer, eXp Realty LLC. RMLS (OR)
 - $1,249,0004 bd4 ba3.7k sqft3603 NW Oregon Ct, Camas, WA 98607Active
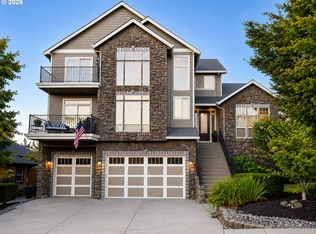 MLS ID #367262986, Melissa Shattuck, Cascade Hasson Sotheby's International Realty. RMLS (OR)
 - $1,175,0004 bd3 ba3.1k sqft30100 NE Spud Mountain Rd, Camas, WA 98607Active
 MLS ID #211621365, Martine Gibbons, Cascade Hasson Sotheby's International Realty. RMLS (OR)
 - $695,0003 bd3 ba1.9k sqft1418 NW 30th Ave, Camas, WA 98607ActiveMLS ID #708424452, Justin Underwood, John L. Scott Real Estate. RMLS (OR)
- $910,0004 bd3 ba2.9k sqft1108 SE 198th Ct, Camas, WA 98607ActiveMLS ID #495066500, Jessica Wendt, Premiere Property Group LLC. RMLS (OR)
- $1,080,0004 bd4 ba4.2k sqft14700 SE Rivercrest Dr, Vancouver, WA 98683ActiveMLS ID #349799788, Jessica Wendt, Premiere Property Group LLC. RMLS (OR)
- $1,225,0004 bd3 ba2.7k sqft34517 SE Lawton Rd, Washougal, WA 98671ActiveMLS ID #704016515, Laura Duncan, Windermere/Crest Realty Co. RMLS (OR)
- $1,100,0003 bd3 ba3.3k sqft14919 NE 11th St, Vancouver, WA 98684ActiveMLS ID #397361747, Nicholas Chamberlin, Matin Real Estate. RMLS (OR)
- $750,0003 bd3 ba2.6k sqft1168 NW Vinca Ln, Camas, WA 98607ActiveMLS ID #507132790, Roseline Tsai, Knipe Realty ERA Powered. RMLS (OR)
- $1,299,0005 bd3 ba3.5k sqft17011 NE 41st Cir, Vancouver, WA 98682ActiveMLS ID #750719570, Trish Farrell, Coldwell Banker Bain. RMLS (OR)
- $1,075,0005 bd4 ba4.1k sqft11761 SE Catina Pl, Happy Valley, OR 97086ActiveMLS ID #599080052, Leslie Newberry, John L. Scott Portland Central. RMLS (OR)
- $665,0004 bd3 ba2.1k sqft5834 NW 26th Ave, Camas, WA 98607ActiveMLS ID #134537491, Chaney Compher, Realty One Group Prestige. RMLS (OR)
- $1,150,0004 bd3 ba3.4k sqft4414 SW Eleanor Ln, Portland, OR 97221ActiveMLS ID #394189513, Leia Carlton, Portland's Alternative Inc., Realtors. RMLS (OR)
- $1,250,0003 bd3 ba2.3k sqft814 SE 357th Ave, Washougal, WA 98671ActiveMLS ID #258181162, Louise James, Cascade Hasson Sotheby's International Realty. RMLS (OR)
- $1,195,0004 bd4 ba5.1k sqft2726 SW 28th Dr, Portland, OR 97219ActiveMLS ID #528164269, Erik Leland, Realty First. RMLS (OR)
- $850,0004 bd3 ba2.6k sqft16888 SE Hagen Rd, Happy Valley, OR 97086ActiveMLS ID #268075582, Erik Bennett, Metro West Realty. RMLS (OR)
- $1,130,0005 bd4 ba4.6k sqft9028 NW Benson St, Portland, OR 97229ActiveMLS ID #109118220, Jie Zhan, John L. Scott. RMLS (OR)
- $1,090,0004 bd4 ba4k sqft17908 S Lavine Ln, Oregon City, OR 97045ActiveMLS ID #434588667, Stephanie Peck, eXp Realty, LLC. RMLS (OR)
- $1,050,0004 bd4 ba3.2k sqft14857 S Sunterra Loop, Oregon City, OR 97045ActiveMLS ID #221966440, Stephanie Peck, eXp Realty, LLC. RMLS (OR)
