Four bedrooms, a main-floor office, and a bonus room with its own kitchen. This Camas home flexes to fit however your household needs it to. Step into a grand two-story entry that sets the tone for this thoughtfully designed home. Formal living and dining rooms lead back to a kitchen with a large island, new appliances, and a view of Mt. Hood. The light-filled kitchen opens to a cozy breakfast nook and open-concept living room, with a slider to the fully fenced backyard. Upstairs, you'll find four bedrooms and three full bathrooms, including a primary suite with high vaulted ceilings and a view of Mt Hood. The standout bonus room includes a second kitchen, ideal for multigenerational living or a private guest suite. Additional highlights include an extra-large 3-car garage, a large flat driveway, and a yard planted for color and interest all season long. Set on a large corner lot, this home sits in a well-established Camas neighborhood with easy flat access to top rated Dorothy Fox Elementary. Enjoy close proximity to the scenic trails around Lacamas Lake and the small-town charm of downtown Camas.
Active
$895,000
2440 NW 25th Ave, Camas, WA 98607
4beds
2,992sqft
Residential, Single Family Residence
Built in 1996
10,454 Square Feet Lot
$-- Zestimate®
$299/sqft
$40/mo HOA
What's special
Light-filled kitchenMain-floor officeNew appliancesLarge corner lotFully fenced backyardCozy breakfast nookFour bedrooms
- 11 days
- 1,147
- 102
Likely to sell faster than
Zillow last checked:
Listing updated:
Listed by:
Carrie Struss 503-953-0850,
Living Room Realty Inc
Source: RMLS (OR),MLS#: 147489385
Facts & features
Interior
Bedrooms & bathrooms
- Bedrooms: 4
- Bathrooms: 4
- Full bathrooms: 3
- Partial bathrooms: 1
- Main level bathrooms: 1
Rooms
- Room types: Bedroom 4, Bonus Room, 2nd Kitchen, Bedroom 2, Bedroom 3, Dining Room, Family Room, Kitchen, Living Room, Primary Bedroom
Primary bedroom
- Features: Ceiling Fan, Double Sinks, Ensuite, Jetted Tub, Vaulted Ceiling, Walkin Closet, Walkin Shower, Wallto Wall Carpet
- Level: Upper
Bedroom 2
- Features: Closet, Wallto Wall Carpet
- Level: Upper
Bedroom 3
- Features: Closet, Wallto Wall Carpet
- Level: Upper
Bedroom 4
- Features: Closet, Wallto Wall Carpet
- Level: Upper
Dining room
- Features: High Ceilings
- Level: Main
Family room
- Features: Ceiling Fan, Fireplace, Wainscoting, Wallto Wall Carpet
- Level: Main
Kitchen
- Features: Dishwasher, Disposal, Hardwood Floors, Island, Microwave, Pantry, Free Standing Range, Free Standing Refrigerator
- Level: Main
Living room
- Features: High Ceilings
- Level: Main
Heating
- Forced Air, Fireplace(s)
Cooling
- Central Air
Appliances
- Included: Dishwasher, Disposal, Free-Standing Range, Free-Standing Refrigerator, Microwave, Plumbed For Ice Maker, Stainless Steel Appliance(s), Washer/Dryer, Gas Water Heater
- Laundry: Laundry Room
Features
- High Ceilings, Hookup Available, Vaulted Ceiling(s), Closet, Kitchen, Ceiling Fan(s), Wainscoting, Kitchen Island, Pantry, Double Vanity, Walk-In Closet(s), Walkin Shower
- Flooring: Hardwood, Wall to Wall Carpet
- Windows: Double Pane Windows, Vinyl Frames
- Basement: Crawl Space
- Number of fireplaces: 2
- Fireplace features: Gas
Interior area
- Total structure area: 2,992
- Total interior livable area: 2,992 sqft
Video & virtual tour
Property
Parking
- Total spaces: 3
- Parking features: Driveway, Garage Door Opener, Attached
- Attached garage spaces: 3
- Has uncovered spaces: Yes
Features
- Levels: Two
- Stories: 2
- Patio & porch: Patio
- Exterior features: Garden, Yard
- Has spa: Yes
- Spa features: Bath
- Fencing: Fenced
- Has view: Yes
- View description: Mountain(s)
Lot
- Size: 10,454 Square Feet
- Features: Corner Lot, Sprinkler, SqFt 10000 to 14999
Details
- Additional structures: HookupAvailable, SeparateLivingQuartersApartmentAuxLivingUnit
- Parcel number: 090264128
Construction
Type & style
- Home type: SingleFamily
- Architectural style: Traditional
- Property subtype: Residential, Single Family Residence
Materials
- Cement Siding, Lap Siding
- Foundation: Concrete Perimeter
- Roof: Tile
Condition
- Resale
- New construction: No
- Year built: 1996
Utilities & green energy
- Gas: Gas
- Sewer: Other, Public Sewer
- Water: Public
Community & HOA
Community
- Security: Entry, Security System Owned
- Subdivision: Columbia Summit Estates
HOA
- Has HOA: Yes
- Amenities included: Commons
- HOA fee: $480 annually
Location
- Region: Camas
Financial & listing details
- Price per square foot: $299/sqft
- Tax assessed value: $898,206
- Annual tax amount: $8,036
- Date on market: 9/18/2026
- Listing terms: Cash,Conventional,FHA,VA Loan
- Road surface type: Paved
Estimated market value
Not available
Estimated sales range
Not available
Not available
Price history
| Date | Event | Price |
|---|---|---|
| 9/18/2026 | Listed for sale | $895,000-5.8%$299/sqft |
Source:  RMLS (OR) #147489385 Report a problem RMLS (OR) #147489385 Report a problem | ||
| 6/3/2024 | Sold | $950,000+6.9%$318/sqft |
Source: RMLS (OR) #24563579 Report a problem | ||
| 5/8/2024 | Pending sale | $889,000$297/sqft |
Source: RMLS (OR) #24563579 Report a problem | ||
Public tax history
| Year | Property taxes | Tax assessment |
|---|---|---|
| 2025 | $8,037 +6.8% | $898,206 +13.7% |
| 2024 | $7,527 +5.3% | $789,794 -2% |
| 2023 | $7,145 +817% | $806,141 +6.2% |
| 2022 | $779 -7.1% | $759,377 +25.5% |
| 2021 | $839 -0.5% | $605,052 +5% |
| 2020 | $843 | $576,160 +3.3% |
| 2019 | $843 -0.8% | $557,867 +315.8% |
| 2018 | $850 -4.2% | $134,167 |
| 2017 | $887 -11% | $134,167 |
| 2016 | $997 | $134,167 |
| 2015 | $997 -5.2% | $134,167 |
| 2014 | $1,052 | $134,167 |
| 2013 | $1,052 -81.8% | $134,167 -60% |
| 2012 | $5,772 +0.4% | $335,417 -5.4% |
| 2011 | $5,748 +2.7% | $354,551 -0.8% |
| 2010 | $5,596 -1.1% | $357,300 -6% |
| 2009 | $5,660 | $379,988 -22.9% |
| 2008 | -- | $492,800 +63.2% |
| 2007 | -- | $301,900 |
| 2005 | -- | $301,900 |
| 2004 | -- | $301,900 +3% |
| 2001 | $3,800 +9.5% | $293,100 +8.4% |
| 2000 | $3,472 | $270,300 |
Find assessor info on the county website
Monthly payment
Est. payment
Payment breakdown
Explore the cost of this home by adjusting the details. Changes won't be saved.Climate risks
Neighborhood: 98607
Nearby schools
Schools provided by the listing agent
- Elementary: Dorothy Fox
- Middle: Skyridge
- High: Camas
Source: RMLS (OR). This data may not be complete. We recommend contacting the local school district to confirm school assignments for this home.

Similar homes
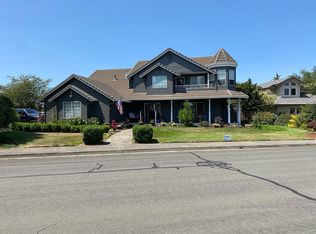
- $780,0004 bd3 ba2.1k sqft4461 NW Bass St, Camas, WA 98607Active

 MLS ID #664769746, Montana Canton, Metana Realty Services. RMLS (OR)
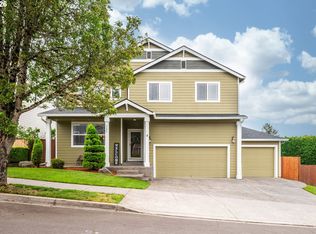
 - $715,0004 bd3 ba2.5k sqft3644 NW 12th Ave, Camas, WA 98607Active
 MLS ID #786519176, Darla Light, Cascadia Real Estate Group. RMLS (OR)
 - $750,0003 bd3 ba2.6k sqft1168 NW Vinca Ln, Camas, WA 98607Active
 MLS ID #507132790, Roseline Tsai, Knipe Realty ERA Powered. RMLS (OR)
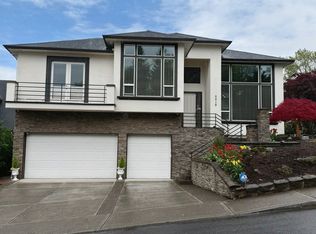
 - $1,074,0004 bd4 ba4.2k sqft5219 NW Fernridge Dr, Camas, WA 98607Active
 MLS ID #579531813, Fiona Fu, Mal & Seitz. RMLS (OR)
 - $1,050,0004 bd3 ba2.6k sqft20116 NE 237th Ave, Battle Ground, WA 98604ActiveMLS ID #263819801, Valerie Curalli, MORE Realty. RMLS (OR)
- $1,050,0004 bd3 ba3.1k sqft20307 NE Interlachen Ln, Fairview, OR 97024ActiveMLS ID #148493382, Jennifer Stever, eXp Realty, LLC. RMLS (OR)
- $679,9003 bd2 ba1.5k sqft19802 SE 8th Cir, Camas, WA 98607ActiveMLS ID #285695457, Patrick Williams, Windermere Northwest Living. RMLS (OR)
- $909,0005 bd4 ba4k sqft1488 SW 17th Ct, Gresham, OR 97080ActiveMLS ID #239555316, Aaron Rader, Redfin. RMLS (OR)
- $750,0004 bd3 ba2.2k sqft741 W Dogwood St, Washougal, WA 98671ActiveMLS ID #221391881, Lisa Kallwick, YQC Properties LLC. RMLS (OR)
- $749,9004 bd4 ba3.3k sqft13105 SE 24th Cir, Vancouver, WA 98683ActiveMLS ID #311368298, Brandon Roberts, Windermere/Crest Realty Co. RMLS (OR)
- $799,9004 bd4 ba3.3k sqft603 NE 171st Ave, Vancouver, WA 98684ActiveMLS ID #690511578, Danny Phanphackdy, Modern Realty. RMLS (OR)
- $759,0004 bd3 ba2.7k sqft3011 NE 178th Ave, Vancouver, WA 98682ActiveMLS ID #126973179, Cara Knode, John L. Scott Real Estate. RMLS (OR)
- $689,9004 bd3 ba2.6k sqft1209 SE 179th Ave, Vancouver, WA 98683ActiveMLS ID #404189207, Timothy Clark, WA Move Real Estate LLC. RMLS (OR)
- $839,0004 bd3 ba3k sqft13709 NE 47th Ave, Vancouver, WA 98686ActiveMLS ID #288728976, Amy Stoller, Windermere/Crest Realty Co. RMLS (OR)
