Skip main navigation
Off market
  • $352,400

    2524 S EL PARADISO Drive #33, Mesa, AZ 85202

    3beds
    3baths
    1,963sqft
    Townhouse
    Built in 1980
    -- sqft lot
    $352,400 Zestimate®
    $180/sqft
    $2,318 Estimated rent

    Home value

    $352,400

    $321,000 - $384,000

    $2,318/mo

    Zestimate® history
    Loading
    Loading...

    Owner options

    List your home for rent

    $2,318/mo

    Rent Zestimate®

    Find your next renter with Zillow Rental Manager. Plus, with online applications, you can quickly screen prospective tenants – for free.

    Learn more

    $2,318/mo

    Rent Zestimate®

    Refinance and save

    $2,267/mo

    Est. payment

    Refinancing to a lower rate could help reduce your monthly payments and save thousands over the life of the loan.

    See today's rates

    $2,267/mo

    Est. payment

    Explore your selling options

    Work with a Zillow partner agent

    Leverage their expertise and Zillow's premium Showcase listings to get your home seen by more buyers.

    Get started

    List with your own agent

    Get your home in front of millions of buyers by listing it on Zillow.

    Learn how to do it

    Sell it yourself

    Take full control of how buyers see your home on Zillow by listing For Sale by Owner (FSBO).

    List your home

    What's special

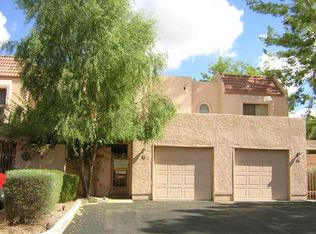
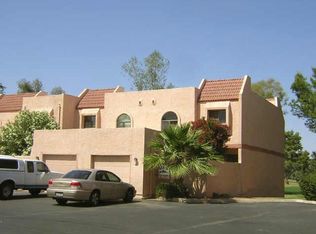
    THIS REMODELED BEAUTY SITS ON A PREMIUM GOLF COURSE/LAKE VIEW LOT! IT IS SPOTLESS AND HAS FRESH PAINT AND BRAND NEW NEURTAL CARPET. THIS HOME IS HIGHLY UPGRADED INCLUDING LOTS OF TILE, CUSTOM CABINENTS, MIRRORED CLOSET DOORS, 6 C-FANS, PLANTATION SHUTTERS, NEW HOT WATER HEATER, ECT. ENJOY THE PRIVATE FRONT COURTYARD OR FEED THE DUCKS RIGHT OFF YOUR BACK BALCONY OR PATIO. CLOSE TO HEATED COMMUNITY POOL. RIGHTS TO ALL DOBSON RANCH AMENITIES! BEST HOME IN THE SUBDIVISION!

    This property is off market, which means it's not currently listed for sale or rent on Zillow. This may be different from what's available on other websites or public sources.

    Zillow last checked:

    Listing updated:

    Listed by:

    Todd Hoke 602-463-5657,

    RE/MAX Power Realty

    Bought with:

    Non-MLS Agent

    Non-MLS Office

    Source: ARMLS,MLS#: 2096096MLS Logo

    Facts & features

    Interior

    Bedrooms & bathrooms
    • Bedrooms: 3
    • Bathrooms: 3
    Primary bedroom
    • Area: 195
    • Dimensions: 15.00 x 13.00
    Bedroom 2
    • Area: 120
    • Dimensions: 12.00 x 10.00
    Bedroom 3
    • Area: 99
    • Dimensions: 11.00 x 9.00
    Dining room
    • Area: 81
    • Dimensions: 9.00 x 9.00
    Family room
    • Area: 342
    • Dimensions: 18.00 x 19.00
    Kitchen
    • Area: 96
    • Dimensions: 12.00 x 8.00
    Living room
    • Area: 165
    • Dimensions: 15.00 x 11.00
    Heating
    • Electric
    Cooling
    • Central Air, Ceiling Fan(s)
    Features
    • Upstairs, Eat-in Kitchen, 3/4 Bath Master Bdrm
    • Windows: Solar Screens
    Interior area
    • Total structure area: 1,963
    • Total interior livable area: 1,963 sqft

    Property

    Parking
    • Total spaces: 1
    • Parking features: Garage
    • Garage spaces: 1
    Features
    • Stories: 2
    • Patio & porch: Covered
    • Exterior features: Balcony, Private Street(s), Private Yard
    • Pool features: None
    • Spa features: None
    • Fencing: See Remarks,Other
    • On waterfront: Yes
    • Waterfront features: Waterfront
    Lot
    • Features: Waterfront, On Golf Course
    Details
    • Parcel number: 30276109
    • Other equipment: Intercom

    Construction

    Type & style
    • Home type: Townhouse
    • Property subtype: Townhouse
    Materials
    • Stucco, Wood Frame
    • Roof: Tile
    Condition
    • Year built: 1980
    Details
    • Builder name: JAGER

    Utilities & green energy

    • Sewer: Public Sewer
    • Water: City Water

    Community & HOA

    Community
    • Features: Golf, Lake, Community Spa Htd
    • Subdivision: LAKE PARK DEVELOPMENT
    HOA
    • Has HOA: Yes
    • Services included: Insurance, Sewer, Maintenance Grounds, Street Maint, Trash, Water, Roof Replacement, Maintenance Exterior
    • HOA fee: $220 monthly
    Location
    • Region: Mesa

    Financial & listing details

    • Price per square foot: $180/sqft
    • Annual tax amount: $881
    • Date on market: 8/25/2025
    • Cumulative days on market: 142 days
    • Listing terms: Cash,Conventional,FHA,VA Loan
    • Ownership: Fee Simple

    Price history

    DateEventPrice
    4/30/2004Sold$134,000$68/sqft
    Source: ARMLS #2096096 Report a problem

    Public tax history

    Tax history is unavailable.

    Neighborhood: Dobson Ranch

    Nearby schools

    GreatSchools rating
    Schools provided by the listing agent
    • Middle: Rhodes Junior High School
    • High: Dobson High School
    • District: Mesa Unified District

    Source: ARMLS. This data may not be complete. We recommend contacting the local school district to confirm school assignments for this home.

    Get a cash offer in 3 minutes
    Find out how much your home could sell for in as little as 3 minutes with a no-obligation cash offer.
    Estimated market value
    $352,400
    Get a cash offer in 3 minutes
    Find out how much your home could sell for in as little as 3 minutes with a no-obligation cash offer.
    Estimated market value
    $352,400