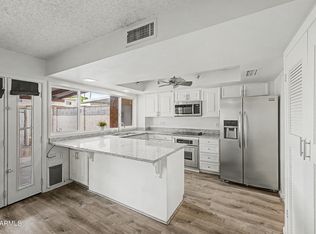
Beautiful 3 bedroom, 2.5 bathroom tri-level townhome in the gated Lake Park community of Dobson Ranch. Updated kitchen, bathrooms, fresh interior paint and hard surface flooring throughout with carpet on the stairways. The main level features a 1 car detached garage (with storage), gated front courtyard, guest bathroom, living room, dining room, kitchen and a walkout balcony with golf course views. Upstairs is the primary suite, 2 spacious guest bedrooms and a guest bathroom. Downstairs is a large versatile space that could be used as another bedroom, office, game room, movie room, home gym or second living area. The downstairs also features a walkout patio with a small grass yard space and the laundry room, which is large enough to fit an additional bathroom. Tons of amenities including a community pool, walking/biking paths, dog park, multiple lakes and pickleball courts. Centrally located within the valley with convenient freeway access and close to restaurants, coffee shops, public library and more!
Accepting backups
Price cut: $5K (5/28)
$344,000
2524 S EL PARADISO Drive #32, Mesa, AZ 85202
3beds
1,963sqft
:
Get pre-qualified$2,598/mo
Townhouse
Built in 1980
894 Square Feet Lot
$-- Zestimate®
$175/sqft
$548/mo HOA
What's special
Gated front courtyardUpdated kitchenPrimary suiteFresh interior paintLarge versatile spaceLaundry roomSpacious guest bedrooms
- 312 days |
- 635 |
- 43 |
Zillow last checked:
Listing updated:
Listed by:
John Bernard 480-621-9457,
Good Oak Real Estate
Source: ARMLS,MLS#: 6929457
Facts & features
Interior
Bedrooms & bathrooms
- Bedrooms: 3
- Bathrooms: 3
- Full bathrooms: 2
- 1/2 bathrooms: 1
Heating
- Electric
Cooling
- Central Air, Ceiling Fan(s), Programmable Thmstat
Appliances
- Included: Dryer, Washer, Water Softener Owned, Reverse Osmosis, Refrigerator, Dishwasher, Disposal, Electric Range
- Laundry: Inside
Features
- High Speed Internet, Granite Counters, Upstairs, Eat-in Kitchen, Breakfast Bar, Kitchen Island, Full Bth Master Bdrm
- Flooring: Carpet, Laminate, Tile
- Windows: Solar Screens, Double Pane Windows
- Basement: Walk-Out Access,Finished
- Has fireplace: No
- Common walls with other units/homes: Two Common Walls
Interior area
- Total structure area: 1,963
- Total interior livable area: 1,963 sqft
Property
Parking
- Total spaces: 3
- Parking features: Detached Garage, Garage Door Opener
- Garage spaces: 1
- Uncovered spaces: 2
Features
- Stories: 3
- Patio & porch: Covered, Patio
- Exterior features: Balcony, Private Street(s), Private Yard
- Spa features: None
- Fencing: Wrought Iron
- Has view: Yes
- View description: Golf Course
Lot
- Size: 894 Square Feet
- Features: Borders Common Area, East/West Exposure, Desert Front, On Golf Course, Grass Back, Auto Timer H2O Front
Details
- Parcel number: 30276110
- Other equipment: Intercom
Construction
Type & style
- Home type: Townhouse
- Architectural style: Spanish
- Property subtype: Townhouse
- Attached to another structure: Yes
Materials
- Stucco, Wood Frame, Painted
- Roof: Foam
Condition
- Year built: 1980
Utilities & green energy
- Sewer: Public Sewer
- Water: City Water
Community & HOA
Community
- Features: Pool, Pickleball, Gated, Biking/Walking Path
- Security: Security System Owned
- Subdivision: LAKE PARK DEVELOPMENT UNIT 1 2ND AMD
HOA
- Has HOA: Yes
- Services included: Roof Repair, Insurance, Sewer, Pest Control, Maintenance Grounds, Street Maint, Trash, Water, Roof Replacement
- HOA fee: $493 monthly
- HOA name: Lake Park Village
- HOA phone: 888-397-9210
- Second HOA fee: $164 quarterly
- Second HOA name: Dobson Ranch
- Second HOA phone: 602-437-4777
Location
- Region: Mesa
Financial & listing details
- Price per square foot: $175/sqft
- Annual tax amount: $1,339
- Date on market: 10/5/2025
- Cumulative days on market: 312 days
- Listing terms: Cash,Conventional,FHA,VA Loan
- Ownership: Condominium
Estimated market value
Not available
Estimated sales range
Not available
Not available
Price history
| Date | Event | Price |
|---|---|---|
| 5/28/2026 | Price change | $344,000-1.4%$175/sqft |
Source:  ARMLS #6929457 Report a problem ARMLS #6929457 Report a problem | ||
| 4/28/2026 | Price change | $349,000-1.7%$178/sqft |
Source: ARMLS #6929457 Report a problem | ||
| 2/12/2026 | Price change | $355,000-1.4%$181/sqft |
Source: ARMLS #6929457 Report a problem | ||
| 1/6/2026 | Price change | $360,000-1.4%$183/sqft |
Source: ARMLS #6929457 Report a problem | ||
| 10/24/2025 | Price change | $365,000-1.1%$186/sqft |
Source: ARMLS #6929457 Report a problem | ||
| 10/6/2025 | Listed for sale | $369,000+31.8%$188/sqft |
Source: ARMLS #6929457 Report a problem | ||
| 10/15/2020 | Sold | $279,900$143/sqft |
Source: ARMLS #6123545 Report a problem | ||
| 9/2/2020 | Pending sale | $279,900$143/sqft |
Source: Verrado Realty LLC #6123545 Report a problem | ||
| 8/27/2020 | Listed for sale | $279,900+107.3%$143/sqft |
Source: Verrado Realty LLC #6123545 Report a problem | ||
| 5/27/2003 | Sold | $135,000$69/sqft |
Source: ARMLS #1963619 Report a problem | ||
Public tax history
Tax history is unavailable.
Monthly payment
Est. payment
Payment breakdown
Explore the cost of this home by adjusting the details. Changes won't be saved.Climate risks
Neighborhood: Dobson Ranch
Nearby schools
GreatSchools rating
- 6/10Washington Elementary SchoolGrades: PK-6Distance: 1 mi
- 3/10Rhodes Junior High SchoolGrades: 7-9Distance: 0.7 mi
- 4/10Dobson High SchoolGrades: 9-12Distance: 0.6 mi
Schools provided by the listing agent
- Elementary: Washington Elementary School
- Middle: Rhodes Junior High School
- High: Dobson High School
- District: Mesa Unified District
Source: ARMLS. This data may not be complete. We recommend contacting the local school district to confirm school assignments for this home.
- $382,2002 bd3 ba1.8k sqft2524 S El Paradiso UNIT 38, Mesa, AZ 85202Off Market
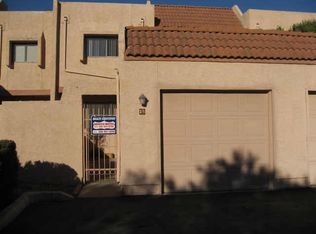
- $362,9002 bd3 ba1.9k sqft2524 S El Paradiso UNIT 108, Mesa, AZ 85202Off Market

- $1,9953 bd3 ba1.9k sqft2524 S El Paradiso UNIT 39, Mesa, AZ 85202For Rent

- $363,0004 bd4 ba1.9k sqft2524 El Paradiso Ct #30, Mesa, AZ 85202Sold
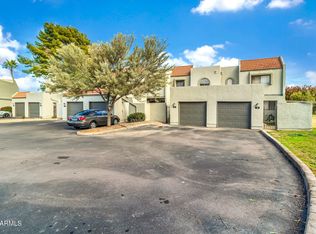
- $360,0004 bd3 ba1.9k sqft2524 El Paradiso Ct UNIT 40, Mesa, AZ 85202For Sale
- $383,4003 bd3 ba1.9k sqft2524 S El Paradiso UNIT 35, Mesa, AZ 85202Off Market
- $383,4003 bd3 ba1.9k sqft2524 S El Paradiso UNIT 41, Mesa, AZ 85202Off Market
- $362,2003 bd3 ba1.9k sqft2524 S El Paradiso UNIT 33, Mesa, AZ 85202Off Market
A local agent can set up tours, give advice and negotiate with sellers.
Similar homes
- $320,0003 bd3 ba1.3k sqft2121 S PENNINGTON -- #21, Mesa, AZ 85202For Sale
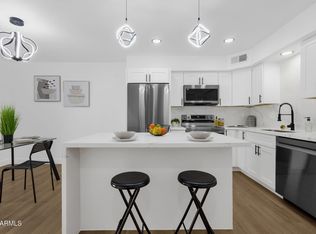 MLS ID #7049008, Tammy Blackwell, HomeSmart. ARMLS
 - $348,0003 bd3 ba1.3k sqft225 N STANDAGE Road N #58, Mesa, AZ 85201For Sale
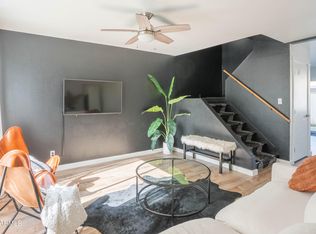 MLS ID #7049566, Kevin Lauturner, My Home Group Real Estate. ARMLS
 - $368,0003 bd3 ba1.7k sqft1615 E NEWPORT Drive, Tempe, AZ 85282For Sale
 MLS ID #7055998, Sam Vega, Vega and Associates Real Estate. ARMLS
 - $299,0003 bd2 ba1.4k sqft5029 S MILL Avenue, Tempe, AZ 85282For Sale
 MLS ID #7059964, Rikki Cole, Real Broker. ARMLS
 - $509,9003 bd2 ba1.4k sqft1553 W PLANA Avenue, Mesa, AZ 85202For SaleMLS ID #7052207, Patrick Lee Kaiser, My Home Group Real Estate. ARMLS
- $310,0002 bd3 ba1.1k sqft1961 N HARTFORD Street #1027, Chandler, AZ 85225For SaleMLS ID #7059685, Lacey Daebel, Real Broker. ARMLS
- $309,0002 bd2 ba1k sqft1930 S Westwood -- #22, Mesa, AZ 85210For SaleMLS ID #7053039, Erin Dugan, Berkshire Hathaway HomeServices Arizona Properties. ARMLS
- $300,0002 bd2 ba1k sqft2333 E SOUTHERN Avenue #2047, Tempe, AZ 85282For SaleMLS ID #7037493, Jeremiah T Fuhst, Real Broker. ARMLS
- $379,9993 bd2 ba1.6k sqft10014 E MICHIGAN Avenue, Sun Lakes, AZ 85248For SaleMLS ID #7062642, Adam Barringer, Keller Williams Arizona Realty. ARMLS
- $415,0003 bd2 ba1.3k sqft6726 S BRITTANY Lane, Tempe, AZ 85283For SaleMLS ID #7058411, Nate Randleman, Keller Williams Realty Phoenix. ARMLS
- $379,0003 bd3 ba1.5k sqft1403 N 44TH Street, Phoenix, AZ 85008For SaleMLS ID #7058469, Kimberli Horyza, Compass. ARMLS
- $449,5003 bd2 ba1.7k sqft3147 S FAIRFIELD Drive, Tempe, AZ 85282For SaleMLS ID #6984002, Patti Glauner, HomeSmart. ARMLS
- $339,5002 bd3 ba1.3k sqft2357 E HIDALGO Avenue, Phoenix, AZ 85040For SaleMLS ID #7034870, Lisa M Gatchalian, HomeSmart. ARMLS
- $370,2003 bd2 ba1.3k sqft2014 N 51st Way, Phoenix, AZ 85008Off Market
- $374,9003 bd3 ba1.5k sqft1225 N 36TH Street #1086, Phoenix, AZ 85008For SaleMLS ID #7040129, Rachael Richards, RHouse Realty. ARMLS
- $425,0004 bd2 ba1.2k sqft1820 W CHEYENNE Drive, Chandler, AZ 85224For SaleMLS ID #7062677, Pingliang Shao, Keller Williams Realty Phoenix. ARMLS
- $399,9993 bd3 ba1.6k sqft3866 N 30TH Street, Phoenix, AZ 85016For SaleMLS ID #7061396, Naudia Andrescavage, Compass. ARMLS
- $499,9003 bd2 ba1.4k sqft1727 E DIAMOND Avenue, Mesa, AZ 85204For SaleMLS ID #7062119, Marina Gamez, eXp Realty. ARMLS
- $375,0002 bd2 ba1.1k sqft5127 E WINDSOR Avenue, Phoenix, AZ 85008For SaleMLS ID #7044314, Tina L. Halpin, Coldwell Banker Realty. ARMLS
- $309,5004 bd3 ba1.5k sqft1542 W CAMPBELL Avenue, Phoenix, AZ 85015For SaleMLS ID #7047754, Mike Korzeniowski, Embarc Realty. ARMLS
