Skip main navigation
Off market
  • $376,500

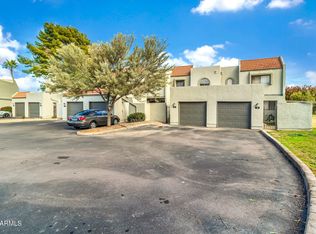
    2524 S EL PARADISO Drive #41, Mesa, AZ 85202

    3beds
    3baths
    1,963sqft
    Townhouse
    Built in 1980
    -- sqft lot
    $376,500 Zestimate®
    $192/sqft
    $2,313 Estimated rent

    Home value

    $376,500

    $339,000 - $418,000

    $2,313/mo

    Zestimate® history
    Loading
    Loading...

    Owner options

    List your home for rent

    $2,313/mo

    Rent Zestimate®

    Find your next renter with Zillow Rental Manager. Plus, with online applications, you can quickly screen prospective tenants – for free.

    Learn more

    $2,313/mo

    Rent Zestimate®

    Refinance and save

    $2,427/mo

    Est. payment

    Refinancing to a lower rate could help reduce your monthly payments and save thousands over the life of the loan.

    See today's rates

    $2,427/mo

    Est. payment

    Explore your selling options

    Work with a Zillow partner agent

    Leverage their expertise and Zillow's premium Showcase listings to get your home seen by more buyers.

    Get started

    List with your own agent

    Get your home in front of millions of buyers by listing it on Zillow.

    Learn how to do it

    Sell it yourself

    Take full control of how buyers see your home on Zillow by listing For Sale by Owner (FSBO).

    List your home

    What's special

    APPROVED SHORT SALE! Tri-level townhouse with spectacular views of Dobson Ranch Golf Course. Large balcony overlooking the golf course with extra storage. Tile floors in kitchen and dining area plus extra built-in storage cabinets. Master bedroom features large bay window with cozy window seat facing the golf course. Lower level features walk-out patio, gas fireplace, built-in desk and shelves and a huge laundry room with plenty of extra storage space. Spacious end-unit will be gorgeous with a little updating and TLC!

    This property is off market, which means it's not currently listed for sale or rent on Zillow. This may be different from what's available on other websites or public sources.

    Zillow last checked:

    Listing updated:

    Listed by:

    Christie Giannetto 602-740-2313,

    Phoenician Fine Properties,

    Sal J Giorlando,

    Phoenician Fine Properties

    Bought with:

    Carla Reid, SA579176000

    Keller Williams Integrity First

    Source: ARMLS,MLS#: 4057630MLS Logo

    Facts & features

    Interior

    Bedrooms & bathrooms
    • Bedrooms: 3
    • Bathrooms: 3
    Primary bedroom
    • Area: 210
    • Dimensions: 15.00 x 14.00
    Bedroom 2
    • Area: 100
    • Dimensions: 10.00 x 10.00
    Bedroom 3
    • Area: 110
    • Dimensions: 11.00 x 10.00
    Dining room
    • Area: 144
    • Dimensions: 12.00 x 12.00
    Family room
    • Area: 342
    • Dimensions: 18.00 x 19.00
    Kitchen
    • Area: 72
    • Dimensions: 12.00 x 6.00
    Living room
    • Area: 180
    • Dimensions: 15.00 x 12.00
    Heating
    • Electric
    Cooling
    • Central Air, Ceiling Fan(s)
    Features
    • High Speed Internet, Other, See Remarks, Upstairs, Eat-in Kitchen, Breakfast Bar, Full Bth Master Bdrm
    • Flooring: Carpet, Tile
    • Windows: Skylight(s), Solar Screens
    • Has fireplace: Yes
    • Fireplace features: Gas
    • Common walls with other units/homes: 1 Common Wall,End Unit
    Interior area
    • Total structure area: 1,963
    • Total interior livable area: 1,963 sqft

    Property

    Parking
    • Total spaces: 1
    • Parking features: Unassigned, Garage Door Opener, Assigned
    • Garage spaces: 1
    Features
    • Stories: 3
    • Patio & porch: Covered, Patio
    • Exterior features: Balcony, Private Street(s), Private Yard
    • Spa features: None
    • Fencing: Partial,Wrought Iron
    • On waterfront: Yes
    • Waterfront features: Waterfront
    Lot
    • Features: Waterfront, On Golf Course
    Details
    • Parcel number: 30276101
    • Lease amount: $0
    • Special conditions: Short Sale

    Construction

    Type & style
    • Home type: Townhouse
    • Property subtype: Townhouse
    Materials
    • Stucco, Wood Frame
    • Roof: Tile,Foam
    Condition
    • Year built: 1980

    Utilities & green energy

    • Sewer: Public Sewer
    • Water: City Water
    • Utilities for property: Propane

    Community & HOA

    Community
    • Features: Golf, Lake, Gated, Tennis Court(s), Playground
    • Security: Security System Owned
    • Subdivision: Lake Park
    HOA
    • Has HOA: Yes
    • Services included: Roof Repair, Insurance, Sewer, Pest Control, Maintenance Grounds, Street Maint, Trash, Water, Roof Replacement, Maintenance Exterior
    • HOA fee: $240 monthly
    • HOA name: Lake Park Village
    • HOA phone: 480-844-2224
    Location
    • Region: Mesa

    Financial & listing details

    • Price per square foot: $192/sqft
    • Annual tax amount: $933
    • Date on market: 6/23/2025
    • Cumulative days on market: 155 days
    • Listing terms: Cash,Conventional,FHA,VA Loan
    • Ownership: Fee Simple

    Price history

    DateEventPrice
    6/11/2009Sold$124,900-44.5%$64/sqft
    Source: ARMLS #4057630 Report a problem
    5/31/2006Sold$225,000$115/sqft
    Source: ARMLS #2509424 Report a problem

    Public tax history

    Tax history is unavailable.

    Neighborhood: Dobson Ranch

    Nearby schools

    GreatSchools rating
    Schools provided by the listing agent
    • Middle: Rhodes Junior High School
    • High: Dobson High School
    • District: Mesa Unified District

    Source: ARMLS. This data may not be complete. We recommend contacting the local school district to confirm school assignments for this home.

    Get a cash offer in 3 minutes
    Find out how much your home could sell for in as little as 3 minutes with a no-obligation cash offer.
    Estimated market value
    $376,500
    Get a cash offer in 3 minutes
    Find out how much your home could sell for in as little as 3 minutes with a no-obligation cash offer.
    Estimated market value
    $376,500