Skip main navigation
Off market
  • $506,200

    2524 S SIESTA Drive LG LOT, Tempe, AZ 85282

    4beds
    3baths
    2,236sqft
    Single Family Residence
    Built in 1987
    -- sqft lot
    $506,200 Zestimate®
    $226/sqft
    $3,085 Estimated rent

    Home value

    $506,200

    $466,000 - $547,000

    $3,085/mo

    Zestimate® history
    Loading
    Loading...

    Owner options

    List your home for rent

    $3,085/mo

    Rent Zestimate®

    Find your next renter with Zillow Rental Manager. Plus, with online applications, you can quickly screen prospective tenants – for free.

    Learn more

    $3,085/mo

    Rent Zestimate®

    Refinance and save

    $2,973/mo

    Est. payment

    Refinancing to a lower rate could help reduce your monthly payments and save thousands over the life of the loan.

    See today's rates

    $2,973/mo

    Est. payment

    Explore your selling options

    Work with a Zillow partner agent

    Leverage their expertise and Zillow's premium Showcase listings to get your home seen by more buyers.

    Get started

    List with your own agent

    Get your home in front of millions of buyers by listing it on Zillow.

    Learn how to do it

    Sell it yourself

    Take full control of how buyers see your home on Zillow by listing For Sale by Owner (FSBO).

    List your home

    What's special

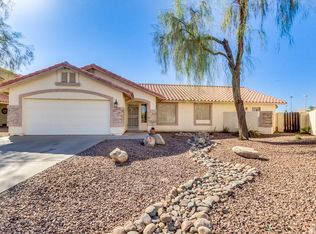
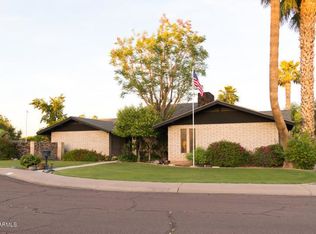
    LOWEST$ CUSTOM IN TEMPE W/2200+SF,TILE RF,2.5G+RV,XLG LUSH LOT @ THE CURVE OF A CUL-DE-SAC LIKE STREET (ASPEN/SIESTA).1 BLK WEST OF PRICE/101.PRETTY YARD/POOL/ BASKETBALL CT.NO 2 STORY BEHIND.TRELLISED FLAGSTONE PATIOS/PATHS.MUST SEE YARD. SOARING CEILINGS ON MAIN FLOOR W/DBL FACING FPLACE BETWEEN MBED SUITE/GREAT RM. VERY OPEN/LIGHT/VIEW TOO..TILED KITCH/DINING AREA OPEN TO GREAT RM.WALK-N PANTRY 2 LG BEDS UP+LOFT AREA 4 OFFICE(4 BED)+JACK/JILL BATH.WALKOUT BALCONY OFF BED 2.

    This property is not currently displayed as for sale or rent on Zillow. This may be different from what's on other websites or public sources.

    Zillow last checked:

    Listing updated:

    Listed by:

    Sharon Barthel 480-236-9395,

    John Hall & Associates

    Bought with:

    Robyn Nuth, SA521666000

    West USA Realty

    Source: ARMLS,MLS#: 1627962MLS Logo

    Facts & features

    Interior

    Bedrooms & bathrooms
    • Bedrooms: 4
    • Bathrooms: 3
    Primary bedroom
    • Area: 210
    • Dimensions: 15.00 x 14.00
    Bedroom 2
    • Area: 180
    • Dimensions: 15.00 x 12.00
    Bedroom 3
    • Area: 140
    • Dimensions: 14.00 x 10.00
    Bedroom 4
    • Description: Length: LOFT
    Den
    • Description: Length: LOFT
    Dining room
    • Area: 168
    • Dimensions: 14.00 x 12.00
    Family room
    • Description: Length: GRTRM
    Kitchen
    • Description: Length: OPEN
    Living room
    • Area: 352
    • Dimensions: 22.00 x 16.00
    Heating
    • Electric
    Cooling
    • Central Air, Ceiling Fan(s)
    Features
    • Double Vanity, Master Downstairs, Pantry, 3/4 Bath Master Bdrm
    • Windows: Skylight(s)
    • Has fireplace: Yes
    • Fireplace features: Double Sided, Living Room, Master Bedroom
    Interior area
    • Total structure area: 2,236
    • Total interior livable area: 2,236 sqft

    Property

    Parking
    • Total spaces: 3
    • Parking features: RV Access/Parking, Garage Door Opener, Storage
    • Garage spaces: 3
    Features
    • Stories: 2
    • Patio & porch: Covered, Patio
    • Exterior features: Playground, Balcony, Private Yard, Sport Court(s), Tennis Court(s)
    • Has private pool: Yes
    • Pool features: Play Pool
    • Spa features: None
    • Fencing: Block
    Lot
    • Features: Sprinklers In Rear, Sprinklers In Front, Alley, Desert Front, Cul-De-Sac
    Details
    • Parcel number: 13334847

    Construction

    Type & style
    • Home type: SingleFamily
    • Property subtype: Single Family Residence
    Materials
    • Stucco, Wood Frame, Painted
    • Roof: Tile
    Condition
    • Year built: 1987

    Utilities & green energy

    • Water: City Water
    Green energy
    • Energy efficient items: Multi-Zones

    Community & HOA

    Community
    • Features: Tennis Court(s), Playground
    • Subdivision: VILLAGE AT SHALIMAR MCR 2
    HOA
    • Has HOA: Yes
    • Services included: Maintenance Grounds
    • HOA fee: $25 monthly
    Location
    • Region: Tempe

    Financial & listing details

    • Price per square foot: $226/sqft
    • Annual tax amount: $1,327
    • Date on market: 6/21/2025
    • Cumulative days on market: 157 days
    • Listing terms: Cash,Conventional
    • Ownership: Fee Simple

    Price history

    DateEventPrice
    6/14/2001Sold$195,000$87/sqft
    Source: ARMLS #1627962 Report a problem

    Public tax history

    Tax history is unavailable.

    Neighborhood: 85282

    Nearby schools

    GreatSchools rating
    Schools provided by the listing agent
    • Elementary: Curry Elementary School
    • Middle: Connolly Middle School
    • High: McClintock High School
    • District: Tempe Elementary School District

    Source: ARMLS. This data may not be complete. We recommend contacting the local school district to confirm school assignments for this home.

    Get a cash offer in 3 minutes
    Find out how much your home could sell for in as little as 3 minutes with a no-obligation cash offer.
    Estimated market value
    $506,200
    Get a cash offer in 3 minutes
    Find out how much your home could sell for in as little as 3 minutes with a no-obligation cash offer.
    Estimated market value
    $506,200