Skip main navigation
For sale
  • $550,000

    2604 S SIESTA Drive, Tempe, AZ 85282

    5beds
    2,033sqft
    : 
    $3,440/mo
    Get pre-qualified
    Single Family Residence
    Built in 1986
    6,974 Square Feet Lot
    $-- Zestimate®
    $271/sqft
    $128/mo HOA

    What's special

    Stunning stacked-stone fireplaceLight and bright kitchenLow-maintenance landscapingAdjacent dining areaCrisp white shaker cabinetryGranite countertopsPrivate backyard oasis
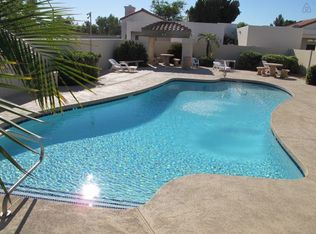
    Welcome to your Tempe dream home in the sought-after Village at Shalimar! This spacious 5-bedroom, 3.5-bath beauty blends comfort, style, and fun in all the right places. Step inside to gorgeous luxury wood-look vinyl flooring throughout, soaring vaulted ceilings, and a stunning stacked-stone fireplace that creates the perfect great-room gathering spot. The light and bright kitchen features crisp white shaker cabinetry, granite countertops, and an adjacent dining area--ideal for everything from casual breakfasts to memorable dinner parties. When it's time to relax, step into your private backyard oasis featuring a gas firepit, 3-hole putting green, and low-maintenance landscaping. Golf practice and evening s'mores? Yes, please! Community pool and tennis/sport court are just down the street Enjoy an unbeatable Tempe location just minutes from shopping, dining, and Arizona State University. With plenty of space, fabulous amenities, and a location that puts you close to it all, this is one opportunity you won't want to miss!
    5 days
    805
    24

    Zillow last checked:

    Listing updated:

    Listed by:

    Lisa Schmitz 480-200-3866,

    Realty ONE Group,

    Stephanie Burns 815-353-2614,

    Realty ONE Group

    Source: ARMLS,MLS#: 7075321MLS Logo

      Facts & features

      Interior

      Bedrooms & bathrooms
      • Bedrooms: 5
      • Bathrooms: 4
      • Full bathrooms: 3
      • 1/2 bathrooms: 1
      Heating
      • Electric
      Cooling
      • Central Air, Ceiling Fan(s)
      Appliances
      • Included: Dryer, Washer, Refrigerator, Built-in Microwave, Dishwasher, Disposal, Electric Range
      • Laundry: In Garage
      Features
      • High Speed Internet, No Interior Steps, Vaulted Ceiling(s), 3/4 Bath Master Bdrm
      • Flooring: Vinyl
      • Windows: Skylight(s)
      • Has basement: No
      • Number of fireplaces: 1
      • Fireplace features: Fire Pit, Living Room
      Interior area
      • Total structure area: 2,033
      • Total interior livable area: 2,033 sqft

      Property

      Parking
      • Total spaces: 5
      • Parking features: Direct Access
      • Garage spaces: 2
      • Uncovered spaces: 3
      Features
      • Stories: 1
      • Patio & porch: Covered
      • Spa features: None
      • Fencing: Block
      Lot
      • Size: 6,974 Square Feet
      • Features: Desert Back, Desert Front
      Details
      • Parcel number: 13334845

      Construction

      Type & style
      • Home type: SingleFamily
      • Architectural style: Territorial/Santa Fe
      • Property subtype: Single Family Residence
      Materials
      • Stucco, Wood Frame, Painted
      • Roof: Tile,Foam
      Condition
      • Year built: 1986

      Utilities & green energy

      • Sewer: Public Sewer
      • Water: City Water

      Community & HOA

      Community
      • Features: Pool, Community Spa, Community Spa Htd, Tennis Court(s)
      • Subdivision: VILLAGE AT SHALIMAR
      HOA
      • Has HOA: Yes
      • Services included: Maintenance Grounds
      • HOA fee: $767 semi-annually
      • HOA name: Village at Shalimar
      • HOA phone: 480-717-5045
      Location
      • Region: Tempe

      Financial & listing details

      • Price per square foot: $271/sqft
      • Tax assessed value: $494,700
      • Annual tax amount: $3,551
      • Date on market: 9/4/2026
      • Cumulative days on market: 6 days
      • Listing terms: Cash,Conventional,FHA,VA Loan
      • Ownership: Fee Simple

        Estimated market value

        Not available

        Estimated sales range

        Not available

        Not available

        Price history

        DateEventPrice
        9/4/2026Listed for sale$550,000-7.6%$271/sqft
        Source: ARMLS #7075321 Report a problem
        1/19/2024Listing removed$595,000$293/sqft
        Source: BHHS broker feed #6638378 Report a problem
        12/8/2023Listed for sale$595,000+10.2%$293/sqft
        Source: ARMLS #6638378 Report a problem
        12/8/2021Sold$540,000-1.6%$266/sqft
        Source: ARMLS #6301185 Report a problem
        11/3/2021Pending sale$549,000$270/sqft
        Source: ARMLS #6301185 Report a problem
        10/31/2021Price change$549,000-1.8%$270/sqft
        Source: ARMLS #6301185 Report a problem
        10/19/2021Listed for sale$559,000+18.7%$275/sqft
        Source: ARMLS #6301185 Report a problem
        5/25/2021Sold$471,000-0.8%$232/sqft
        Source: ARMLS #6216823 Report a problem
        4/26/2021Listed for sale$475,000$234/sqft
        Source: ARMLS Broker 259 - My Home Group RE #6216823 Report a problem
        4/12/2021Listing removed--
        Source: ARMLS Broker 259 - My Home Group RE Report a problem
        4/5/2021Listed for sale$475,000-4.8%$234/sqft
        Source: ARMLS Broker 259 - My Home Group RE #6216823 Report a problem
        3/6/2021Listing removed--
        Source: ARMLS Broker 259 - My Home Group RE Report a problem
        2/26/2021Listed for sale$499,000+47.6%$245/sqft
        Source: ARMLS Broker 259 - My Home Group RE #6199507 Report a problem
        4/5/2007Sold$338,000+30%$166/sqft
        Source: Public Record Report a problem
        3/7/2005Sold$260,000+28.1%$128/sqft
        Source: Public Record Report a problem
        5/30/2002Sold$203,000+20.8%$100/sqft
        Source: Public Record Report a problem
        4/14/1998Sold$168,000+34.4%$83/sqft
        Source: Public Record Report a problem
        12/28/1995Sold$125,000$61/sqft
        Source: Public Record Report a problem

        Public tax history

        YearProperty taxesTax assessment
        2025$3,537 +7%$49,470 -8.7%
        2024$3,305 +1.2%$54,200 +101.7%
        2023$3,266 +3.8%$26,875 -23.5%
        2022$3,145 +2.4%$35,150 +5.4%
        2021$3,071 +1.9%$33,360 +8.5%
        2020$3,013 +2.5%$30,760 +14.9%
        2019$2,938 $26,760 +4.7%
        2018$2,938 +3.1%$25,560 +5.2%
        2017$2,850 +4.9%$24,300 -2.6%
        2016$2,718 $24,950 +5.1%
        2015$2,718 $23,730 +32.6%
        2011-- $17,900 -12.3%
        2010-- $20,410 -11.1%
        2009-- $22,950 -12.2%
        2008-- $26,150 +12.5%
        2007-- $23,250 +50.5%
        2006-- $15,450
        2005-- $15,450 +14.4%
        2004-- $13,500
        2003-- $13,500 +17.9%
        2002-- $11,450
        Find assessor info on the county website

        Monthly payment

        Est. payment

        Payment breakdown

        Explore the cost of this home by adjusting the details. Changes won't be saved.
        All calculations are estimates and provided by Zillow, Inc. for informational purposes only. Actual amounts may vary.
        HOA fees may include property taxes on listings classified as Co-Ops. Contact the listing agent and/or owner for fee details.
        See how much you could borrow to make a competitive offer.

        Climate risks

        Neighborhood: 85282

        Getting around

        28 / 100
        Car-Dependent
        41 / 100
        Some Transit
        55 / 100
        Bikeable

        Nearby schools

        GreatSchools rating
        Schools provided by the listing agent
        • Elementary: Curry Elementary School
        • Middle: Connolly Middle School
        • High: Tempe High School
        • District: Tempe School District

        Source: ARMLS. This data may not be complete. We recommend contacting the local school district to confirm school assignments for this home.

        A local agent can set up tours, give advice and negotiate with sellers.

        Browse local experts