Welcome to this beautifully appointed Strauss model townhome the largest townhome model floor plan in the highly desirable James Run community in Bel Air. Built in 2023, this nearly new 4-bedroom, 3.5-bath home offers approximately 2,285 square feet of modern, thoughtfully designed living space and is ideally located just minutes from I-95 (Exit 80) and Aberdeen Proving Ground (APG), making it a commuter’s dream. The entry level features a private bedroom with a full bathroom perfect for guests, a home office, or flexible living. This level also offers exceptional storage, including a walk-in closet and an additional storage closet within the bedroom, along with two coat closets at the main entrance. The main level showcases a bright, open concept layout designed for both everyday living and entertaining. The kitchen is the centerpiece of the home, featuring granite countertops, a large center island, and ample cabinetry, all flowing seamlessly into the dining and living areas. Upstairs, the spacious owner’s suite offers a private retreat with a tray ceiling, en-suite bath, and added builder-matched cabinetry for enhanced storage. Two additional bedrooms, a full bathroom, and upper-level laundry provide convenience and functionality. Additional cabinetry in the upstairs bathroom further maximizes storage and organization. Located in the vibrant James Run community, residents enjoy a true “live, dine, shop, play” lifestyle with access to a clubhouse, fitness center, pickleball court, dog park, fire pit, and nearby dining options within walking distance, including Starbucks, Chipotle, and more. With modern finishes, a one-car garage, and one of the most spacious and functional townhome layouts available, this move-in ready home offers the perfect combination of comfort, convenience, and community living. A rare opportunity to own a newer construction home in one of Bel Air’s most convenient and growing communities. For sale by owner contact directly for showings.
Sold for $449,900
$449,900
2524 Schooner Way, Bel Air, MD 21015
4beds
2,160sqft
Townhouse
Built in 2023
2,003 Square Feet Lot
$450,600 Zestimate®
$208/sqft
$3,026 Estimated rent
Home value
$450,600
$428,000 - $473,000
$3,026/mo
Zestimate® history
Owner options
List your home for rent
$3,026/mo
Rent Zestimate®
Find your next renter with Zillow Rental Manager. Plus, with online applications, you can quickly screen prospective tenants – for free.
$3,026/mo
Rent Zestimate®
Refinance and save
$2,371/mo
Est. payment
Refinancing to a lower rate could help reduce your monthly payments and save thousands over the life of the loan.
$2,371/mo
Est. payment
Explore your selling options
Work with a Zillow partner agent
Leverage their expertise and Zillow's premium Showcase listings to get your home seen by more buyers.
Get startedList with your own agent
Get your home in front of millions of buyers by listing it on Zillow.
Learn how to do itSell it yourself
Take full control of how buyers see your home on Zillow by listing For Sale by Owner (FSBO).
List your homeWhat's special
Walk-in closetOne-car garageExceptional storageModern finishesUpper-level laundryLarge center islandAmple cabinetry
Zillow last checked:
Listing updated:
Listed by:
Pamela Debnam 252-903-3616,
Houwzer, LLC
Bought with:
Melissa Glaude, 5014295
ExecuHome Realty
Source: Bright MLS,MLS#: MDHR2053796
Facts & features
Interior
Bedrooms & bathrooms
- Bedrooms: 4
- Bathrooms: 4
- Full bathrooms: 3
- 1/2 bathrooms: 1
- Main level bathrooms: 2
- Main level bedrooms: 1
Rooms
- Room types: Living Room, Primary Bedroom, Bedroom 2, Bedroom 3, Kitchen, Foyer, Breakfast Room, Laundry, Recreation Room, Bathroom 2, Primary Bathroom, Half Bath
Primary bedroom
- Level: Upper
- Area: 208 Square Feet
- Dimensions: 13 X 16
Bedroom 2
- Level: Upper
- Area: 90 Square Feet
- Dimensions: 9 X 10
Bedroom 3
- Level: Upper
- Area: 130 Square Feet
- Dimensions: 10 X 13
Primary bathroom
- Level: Upper
Bathroom 2
- Level: Upper
Breakfast room
- Level: Main
- Area: 190 Square Feet
- Dimensions: 19 X 10
Foyer
- Level: Lower
Half bath
- Level: Main
Kitchen
- Level: Main
- Area: 228 Square Feet
- Dimensions: 19 X 12
Laundry
- Level: Upper
Living room
- Level: Main
- Area: 285 Square Feet
- Dimensions: 15 X 19
Recreation room
- Level: Lower
- Area: 399 Square Feet
- Dimensions: 19 X 21
Heating
- Central, Natural Gas
Cooling
- Other, Ceiling Fan(s), Electric
Appliances
- Included: Dishwasher, Disposal, Microwave, Refrigerator, Ice Maker, Gas Water Heater
- Laundry: Upper Level, Washer/Dryer Hookups Only, Laundry Room
Features
- Walk-In Closet(s), Pantry, Attic
- Flooring: Carpet, Wood, Vinyl
- Basement: Other
- Has fireplace: No
Interior area
- Total structure area: 2,520
- Total interior livable area: 2,160 sqft
- Finished area above ground: 1,680
- Finished area below ground: 480
Property
Parking
- Total spaces: 1
- Parking features: Inside Entrance, Attached, Driveway, Other
- Attached garage spaces: 1
- Has uncovered spaces: Yes
Accessibility
- Accessibility features: None
Features
- Levels: Three
- Stories: 3
- Exterior features: Balcony
- Pool features: None
Lot
- Size: 2,003 Square Feet
Details
- Additional structures: Above Grade, Below Grade
- Parcel number: 1301401595
- Zoning: MO
- Special conditions: Standard
Construction
Type & style
- Home type: Townhouse
- Architectural style: Craftsman
- Property subtype: Townhouse
Materials
- Mixed
- Foundation: Slab
Condition
- Very Good
- New construction: No
- Year built: 2023
Details
- Builder model: Strauss-D
- Builder name: Ryan Homes
Utilities & green energy
- Sewer: Public Sewer
- Water: Public
Community & HOA
Community
- Subdivision: James Run Townhomes
HOA
- Has HOA: Yes
- Amenities included: Clubhouse, Community Center, Tennis Court(s), Fitness Center, Basketball Court
- Services included: Maintenance Grounds, Common Area Maintenance
- HOA fee: $165 monthly
- HOA name: JAMES RUN HOA
Location
- Region: Bel Air
Financial & listing details
- Price per square foot: $208/sqft
- Tax assessed value: $414,200
- Annual tax amount: $4,403
- Date on market: 4/16/2026
- Listing agreement: Exclusive Right To Sell
- Listing terms: Conventional,Cash,FHA,VA Loan
- Ownership: Fee Simple
Price history
| Date | Event | Price |
|---|---|---|
| 6/23/2026 | Sold | $449,900$208/sqft |
Source:  Bright MLS #MDHR2053796 Report a problem Bright MLS #MDHR2053796 Report a problem | ||
| 6/5/2026 | Contingent | $449,900$208/sqft |
Source: Bright MLS #MDHR2053796 Report a problem | ||
| 4/16/2026 | Listed for sale | $449,900+5.9%$208/sqft |
Source: Bright MLS #MDHR2053796 Report a problem | ||
| 3/20/2023 | Sold | $424,980$197/sqft |
Source: Public Record Report a problem | ||
Public tax history
| Year | Property taxes | Tax assessment |
|---|---|---|
| 2025 | $4,403 +2.6% | $403,967 +2.6% |
| 2024 | $4,291 +2.7% | $393,733 +2.7% |
| 2023 | $4,180 | $383,500 |
| 2022 | -- | -- |
Find assessor info on the county website
Neighborhood: 21015
Nearby homes
- $419,600-- bd2 ba1.4k sqft2520 Schooner Way, Bel Air, MD 21015Off Market
- $409,300-- bd2 ba1.4k sqft3046 Strasbaugh Dr, Bel Air, MD 21015Off Market
- $425,0003 bd4 ba1.8k sqft3050 Strasbaugh Dr, Bel Air, MD 21015Sold

- $425,0003 bd3 ba1.8k sqft2504 Schooner Way, Bel Air, MD 21015Sold
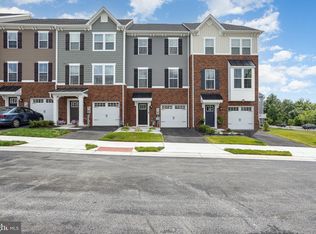
- $394,100-- bd2 ba1.4k sqft3054 Strasbaugh Dr, Bel Air, MD 21015Off Market
- $418,000-- bd2 ba1.4k sqft3056 Strasbaugh Dr, Bel Air, MD 21015Off Market
- $414,800-- bd2 ba1.4k sqft2512 Schooner Way, Bel Air, MD 21015Off Market
- $406,500-- bd2 ba1.4k sqft3058 Strasbaugh Dr, Bel Air, MD 21015Off Market
Nearby schools
GreatSchools rating
- 6/10Church Creek Elementary SchoolGrades: PK-5Distance: 0.8 mi
- 4/10Aberdeen Middle SchoolGrades: 6-8Distance: 5.3 mi
- 5/10Aberdeen High SchoolGrades: 9-12Distance: 5 mi
Schools provided by the listing agent
- District: Harford County Public Schools
Source: Bright MLS. This data may not be complete. We recommend contacting the local school district to confirm school assignments for this home.
Get a cash offer in 3 minutes
Find out how much your home could sell for in as little as 3 minutes with a no-obligation cash offer.
Estimated market value
$450,600
Get a cash offer in 3 minutes
Find out how much your home could sell for in as little as 3 minutes with a no-obligation cash offer.
Estimated market value
$450,600
- Maryland
- Harford County
- Bel Air
- 21015
- 2524 Schooner Way
Nearby cities
Nearby zip codes
Other Bel Air Topics
