Skip main navigation
Closed
  • Listing Provided by: Strano & Associates
    Bought with: Keller Williams Pinnacle
    $475,000

    2524 Welsch Dr, Shiloh, IL 62221

    4beds
    2,944sqft
    Single Family Residence
    Built in 2019
    0.34 Acres Lot
    $480,800 Zestimate®
    $161/sqft
    $3,167 Estimated rent

    Home value

    $480,800

    $438,000 - $529,000

    $3,167/mo

    Zestimate® history
    Loading
    Loading...

    Owner options

    List your home for rent

    $3,167/mo

    Rent Zestimate®

    Find your next renter with Zillow Rental Manager. Plus, with online applications, you can quickly screen prospective tenants – for free.

    Learn more

    $3,167/mo

    Rent Zestimate®

    Refinance and save

    $3,472/mo

    Est. payment

    Refinancing to a lower rate could help reduce your monthly payments and save thousands over the life of the loan.

    See today's rates

    $3,472/mo

    Est. payment

    Explore your selling options

    Work with a Zillow partner agent

    Leverage their expertise and Zillow's premium Showcase listings to get your home seen by more buyers.

    Get started

    List with your own agent

    Get your home in front of millions of buyers by listing it on Zillow.

    Learn how to do it

    Sell it yourself

    Take full control of how buyers see your home on Zillow by listing For Sale by Owner (FSBO).

    List your home

    What's special

    Cozy gas fireplaceModern finishesThree generously sized bedroomsPrivate officeComfortable primary suiteDedicated craft areaGreat curb appeal
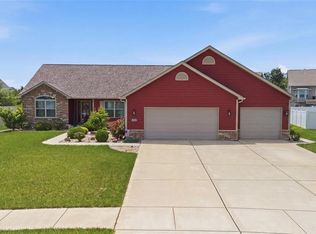
    This stunning ranch home truly has it all — inside and out. Featuring great curb appeal and a desirable 3-car garage, this beautifully maintained property offers an ideal blend of open-concept living, modern finishes, and exceptional bonus spaces. The welcoming entryway leads into the spacious main-level living area. The bright and inviting living room features a cozy gas fireplace and large windows overlooking the expansive, fully fenced backyard—complete with 6-ft vinyl privacy fencing and a covered patio, perfect for outdoor relaxation. The gorgeous kitchen is a showstopper, offering white cabinetry, granite countertops, stainless steel appliances, a breakfast bar, and seamless flow into the dining area and living room. Convenient main-floor laundry. The main level also includes three generously sized bedrooms, including a comfortable primary suite. Downstairs, the finished basement provides incredible additional living space. You'll find a huge family/rec room, a fourth bedroom with an egress window, a private office, a dedicated craft area, and an unfinished storage area offering ample room for organization and future flexibility. Located just minutes from Wingate Elementary, the neighborhood playground, and served by the highly sought-after Mascoutah School District, this home combines comfort, convenience, and quality in one exceptional package. A must-see property—move-in ready and full of upgrades. Home has permanent Govee lighting system for all your holiday needs. Solar panels are leased. Seller pays 218.00 a month, if you go over your allotted usage you only pay the difference. Solar company is responsible for all maintenance etc on panels. ADT in home could be transferred to buyers if desired.

    Zillow last checked:

    Listing updated:

    Listing Provided by:

    Mary M Hugo 618-616-8955,

    Strano & Associates

    Bought with:

    Christina Johnson, 471.022417

    Keller Williams Pinnacle

    Source: MARIS,MLS#: 25080195MLS LogoOriginating MLS: Southwestern Illinois Board of REALTORS

    Facts & features

    Interior

    Bedrooms & bathrooms
    • Bedrooms: 4
    • Bathrooms: 3
    • Full bathrooms: 3
    • Main level bathrooms: 2
    • Main level bedrooms: 3
    Primary bedroom
    • Features: Floor Covering: Carpeting
    • Level: Main
    • Area: 252
    • Dimensions: 18x14
    Bedroom 2
    • Features: Floor Covering: Carpeting
    • Level: Main
    • Area: 143
    • Dimensions: 13x11
    Bedroom 3
    • Level: Main
    • Area: 143
    • Dimensions: 11x13
    Bedroom 4
    • Features: Floor Covering: Carpeting
    • Level: Basement
    • Area: 204
    • Dimensions: 17x12
    Dining room
    • Features: Floor Covering: Wood
    • Level: Main
    • Area: 176
    • Dimensions: 16x11
    Family room
    • Level: Basement
    • Area: 624
    • Dimensions: 39x16
    Kitchen
    • Features: Floor Covering: Wood
    • Level: Main
    • Area: 192
    • Dimensions: 16x12
    Laundry
    • Level: Main
    • Area: 72
    • Dimensions: 12x6
    Living room
    • Features: Floor Covering: Carpeting
    • Level: Main
    • Area: 285
    • Dimensions: 19x15
    Office
    • Level: Basement
    • Area: 132
    • Dimensions: 12x11
    Heating
    • Forced Air, Natural Gas
    Cooling
    • Ceiling Fan(s), Central Air
    Appliances
    • Included: Stainless Steel Appliance(s), Dishwasher, Disposal, Microwave, Gas Oven, Built-In Gas Range, Free-Standing Refrigerator, Electric Water Heater
    • Laundry: Main Level
    Features
    • Double Vanity, Granite Counters, Kitchen Island, Open Floorplan, Tub, Vaulted Ceiling(s), Walk-In Closet(s)
    • Flooring: Carpet, Wood
    • Windows: Tilt-In Windows
    • Basement: Storage Space,Walk-Up Access
    • Number of fireplaces: 1
    • Fireplace features: Living Room
    Interior area
    • Total structure area: 2,944
    • Total interior livable area: 2,944 sqft
    • Finished area above ground: 1,844
    • Finished area below ground: 1,100

    Property

    Parking
    • Total spaces: 3
    • Parking features: Attached, Garage, Garage Door Opener
    • Attached garage spaces: 3
    Features
    • Levels: One
    • Patio & porch: Covered, Patio
    • Fencing: Back Yard,Vinyl
    Lot
    • Size: 0.34 Acres
    • Features: Back Yard
    Details
    • Parcel number: 0918.0315038
    • Special conditions: Standard

    Construction

    Type & style
    • Home type: SingleFamily
    • Architectural style: Ranch
    • Property subtype: Single Family Residence
    Materials
    • Brick Veneer
    • Roof: Architectural Shingle
    Condition
    • Year built: 2019

    Utilities & green energy

    • Electric: Ameren
    • Sewer: Public Sewer
    • Water: Public
    • Utilities for property: Electricity Available, Sewer Available, Water Available
    Green energy
    • Energy efficient items: Solar

    Community & neighborhood

    Community
    • Community features: Sidewalks
    Location
    • Region: Shiloh
    • Subdivision: Villages/Wingate-Ph 7

    HOA & financial

    HOA
    • Has HOA: Yes
    • HOA fee: $150 annually
    • Amenities included: None
    • Services included: Common Area Maintenance
    • Association name: The Villages at Wingate

    Other

    Other facts
    • Listing terms: Cash,Conventional,FHA,VA Loan
    • Ownership: Private

    Price history

    DateEventPrice
    3/5/2026Sold$475,000$161/sqft
    Source: MARIS #25080195 Report a problem
    1/10/2026Contingent$475,000$161/sqft
    Source: MARIS #25080195 Report a problem
    12/12/2025Listed for sale$475,000+7%$161/sqft
    Source: MARIS #25080195 Report a problem
    5/22/2023Sold$444,000+3.3%$151/sqft
    Source: MARIS #23019551 Report a problem
    4/17/2023Pending sale$429,900$146/sqft
    Source: MARIS #23019551 Report a problem
    4/14/2023Listed for sale$429,900+31.5%$146/sqft
    Source: MARIS #23019551 Report a problem
    6/11/2019Sold$327,000$111/sqft
    Source: CB Brown Realtors solds #19019888_62221 Report a problem

    Public tax history

    YearProperty taxesTax assessment
    2024$11,684 +133.3%$142,825 +26.7%
    2023$5,009 $112,729 +7.4%
    2022-- $105,001 +6.3%
    2021$7,585 -12.7%$98,741 +2.6%
    2020$8,692 +85.9%$96,277 +86.5%
    2019$4,677 +14842.4%$51,632 +14953.1%
    2018$31 $343

    Find assessor info on the county website

    Neighborhood: 62221

    Nearby schools

    GreatSchools rating
    Schools provided by the listing agent
    • Elementary: Wingate Elem.
    • Middle: Mascoutah Dist 19
    • High: Mascoutah

    Source: MARIS. This data may not be complete. We recommend contacting the local school district to confirm school assignments for this home.

    Get a cash offer in 3 minutes
    Find out how much your home could sell for in as little as 3 minutes with a no-obligation cash offer.
    Estimated market value
    $480,800
    Get a cash offer in 3 minutes
    Find out how much your home could sell for in as little as 3 minutes with a no-obligation cash offer.
    Estimated market value
    $480,800