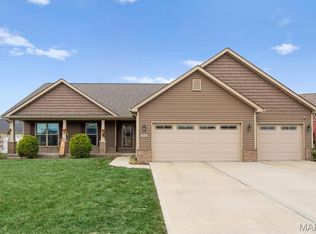
Discover exceptional, newer construction living in the highly sought-after Villages at Wingate community in Shiloh. This stunning 4 bedroom, 2.5 bathroom home is perfectly situated for ease of living. Multiple amenities in the neighborhood await: a clubhouse, common ground, pavilion, green space, and walking and biking trails; as well as easy access to retail, dining, the Green Mount Road bike trail and the MetroLink bike trail.
The main level welcomes you with an open-concept design. Entertain seamlessly in the spacious great room featuring durable luxury vinyl plank flooring and direct access to your private outdoor patio. Work from home in style in the large, versatile flex room, accentuated by a charming shiplap wall detail. Culinary enthusiasts will adore the kitchen, complete with an island, excellent lighting, abundant storage in 42” soft-close cabinetry, and a must-have walk-in pantry. A dedicated mudroom/drop zone and convenient half-bath are located off the garage, which includes an electric car charger.
Upstairs, find four generous bedrooms, all featuring newer carpeting and large closets. The main hall bath includes a practical double sink vanity. Retreat to your oversized primary suite with two walk-in closets and a spa-like ensuite, featuring a double vanity, linen storage, and a striking marble shower.
The full basement is already prepped for future expansion with a rough-in for a full bathroom, a passive radon system, and a remarkable LIFETIME WATERPROOF WARRANTY for total peace of mind.
This home offers the ideal blend of community, location, and modern finishes!
Closed
Zillow last checked:
Listing updated:
Bought with:
Jamie Horstmann, 475187327
Live Laugh Illinois Real Estate Group
Source: MARIS,MLS#: 25078346 Originating MLS: Southwestern Illinois Board of REALTORS
Originating MLS: Southwestern Illinois Board of REALTORSPrice history
| Date | Event | Price |
|---|---|---|
| 2/2/2026 | Sold | $425,000-0.9%$207/sqft |
Source:  MARIS #25078346 Report a problem MARIS #25078346 Report a problem | ||
| 12/11/2025 | Pending sale | $429,000$209/sqft |
Source: MARIS #25078346 Report a problem | ||
| 12/2/2025 | Listed for sale | $429,000+7.3%$209/sqft |
Source: MARIS #25078346 Report a problem | ||
| 11/30/2023 | Sold | $399,900$195/sqft |
Source: MARIS #23014753 Report a problem | ||
| 6/19/2023 | Contingent | $399,900$195/sqft |
Source: MARIS #23014753 Report a problem | ||
| 6/14/2023 | Price change | $399,900-4.4%$195/sqft |
Source: MARIS #23014753 Report a problem | ||
| 5/1/2023 | Listed for sale | $418,500$204/sqft |
Source: MARIS #23014753 Report a problem | ||
| 4/28/2023 | Contingent | $418,500$204/sqft |
Source: MARIS #23014753 Report a problem | ||
| 3/17/2023 | Listed for sale | $418,500$204/sqft |
Source: MARIS #23014753 Report a problem | ||
| 2/10/2023 | Listing removed | $418,500$204/sqft |
Source: MARIS #22067172 Report a problem | ||
| 11/11/2022 | Listed for sale | $418,500$204/sqft |
Source: MARIS #22067172 Report a problem | ||
| 4/26/2022 | Listing removed | -- |
Source: C.A. Jones Report a problem | ||
| 2/23/2022 | Price change | $418,500+1.6%$204/sqft |
Source: C.A. Jones Report a problem | ||
| 2/17/2022 | Listed for sale | $412,000$200/sqft |
Source: C.A. Jones Report a problem | ||
Get a cash offer in 3 minutes
Find out how much your home could sell for in as little as 3 minutes with a no-obligation cash offer.
Estimated market value
$435,200
