Skip main navigation
Off market
  • $431,100

    2524 Windsong Ct, Fort Wayne, IN 46804

    4beds
    3,313sqft
    SingleFamily
    Built in 1988
    0.54 Acres Lot
    $431,100 Zestimate®
    $130/sqft
    $2,589 Estimated rent

    Home value

    $431,100

    $410,000 - $453,000

    $2,589/mo

    Zestimate® history
    Loading
    Loading...

    Owner options

    List your home for rent

    $2,589/mo

    Rent Zestimate®

    Find your next renter with Zillow Rental Manager. Plus, with online applications, you can quickly screen prospective tenants – for free.

    Learn more

    $2,589/mo

    Rent Zestimate®

    Refinance and save

    $2,641/mo

    Est. payment

    Refinancing to a lower rate could help reduce your monthly payments and save thousands over the life of the loan.

    See today's rates

    $2,641/mo

    Est. payment

    Explore your selling options

    Work with a Zillow partner agent

    Leverage their expertise and Zillow's premium Showcase listings to get your home seen by more buyers.

    Get started

    List with your own agent

    Get your home in front of millions of buyers by listing it on Zillow.

    Learn how to do it

    Sell it yourself

    Take full control of how buyers see your home on Zillow by listing For Sale by Owner (FSBO).

    List your home

    What's special

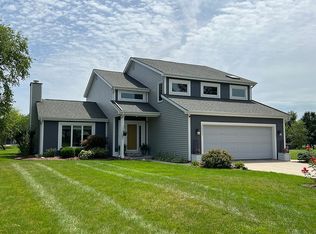
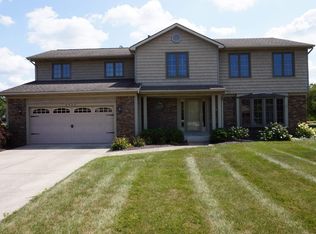
    Completely updated and ready for new owners to enjoy the modern design features. New plank tiles in the entry, hall, laundry, 1/2 bath and kitchen. The kitchen is just stunning! All new Aristokraft cabinets in soft modern gray, a white 9 ft island and beautiful quartz countertops. White subway tile backsplash and multi-gray tone accent tile sets off the gas range with and sleek modern exhaust hood. There is a pantry cabinet and microwave/coffee nook. Samsung stainless steel appliances include a Family Hub refrig with wifi connectivity & screen. All new light fixtures, outlets, door hinges and handles. The family room overlooks the large backyard and features a brick gas fireplace with a new mantel, two story ceiling with skylight lets in natural light. Large formal dining and living rooms. The master bedroom has double closets with new closet organizers, a large window seat and new ceiling fan/light with remote. The remodeled master bath & full bath have new plank vinyl flooring, double vanities, updated light fixtures and faucets. The master has a free-standing shower, jetted tub and large closet w/organizers. Basement has a large finished rec room with new plank vinyl flooring and lighting and an unfinished area for lots of storage. The half acre yard and 20 x 18 patio with new flower boxes is perfect to enjoy outdoor activities. The exterior has new LP siding and trim for a maintenance free and updated look. New water heater and a water powered backup sump. All this AND award winning Southwest Allen County Schools too!

    This property is off market, which means it's not currently listed for sale or rent on Zillow. This may be different from what's available on other websites or public sources.

    Facts & features

    Interior

    Bedrooms & bathrooms
    • Bedrooms: 4
    • Bathrooms: 3
    • Full bathrooms: 2
    • 1/2 bathrooms: 1
    • Main level bathrooms: 1
    Heating
    • Forced air, Gas
    Cooling
    • Central
    Appliances
    • Included: Dishwasher, Garbage disposal, Microwave
    • Laundry: Main, Main Level, Dryer Hook Up Gas/Elec
    Features
    • Ceiling Fan(s), Kitchen Island, Double Vanity, Vaulted Ceiling(s), Great Room, Stone Counters, Formal Dining Room, Entrance Foyer, Tub/Shower Combination, Stand Up Shower, Built-in Desk
    • Flooring: Tile, Hardwood
    • Windows: Skylight(s)
    • Basement: Finished
    • Attic: Pull Down Stairs
    • Has fireplace: Yes
    • Fireplace features: Electric
    Interior area
    • Structure area source: Public Records
    • Total interior livable area: 3,313 sqft
    • Finished area below ground: 645

    Property

    Parking
    • Total spaces: 3
    • Parking features: Garage - Attached
    Features
    • Patio & porch: Porch, Patio Open
    • Exterior features: Wood, Brick
    • Spa features: Bath
    Lot
    • Size: 0.54 Acres
    • Features: Level, City/Town/Suburb
    Details
    • Parcel number: 021111354022000075

    Construction

    Type & style
    • Home type: SingleFamily
    • Architectural style: Traditional
    Materials
    • masonry
    • Roof: Asphalt
    Condition
    • Year built: 1988

    Utilities & green energy

    • Sewer: City
    • Water: City

    Community & neighborhood

    Security
    • Security features: Smoke Detector(s)
    Location
    • Region: Fort Wayne

    HOA & financial

    HOA
    • Has HOA: Yes
    • HOA fee: $14 monthly

    Other

    Other facts
    • Flooring: Tile, Hardwood
    • Heating: Forced Air, Natural Gas
    • Appliances: Dishwasher, Refrigerator, Disposal, Exhaust Fan, Microwave, Gas Range, Gas Water Heater, Range/Oven Hk Up Gas/Elec
    • AssociationYN: true
    • FireplaceYN: true
    • InteriorFeatures: Ceiling Fan(s), Kitchen Island, Double Vanity, Vaulted Ceiling(s), Great Room, Stone Counters, Formal Dining Room, Entrance Foyer, Tub/Shower Combination, Stand Up Shower, Built-in Desk
    • Roof: Asphalt
    • Basement: Finished, Partial, Sump Pump
    • GarageYN: true
    • AttachedGarageYN: true
    • SpaYN: true
    • HeatingYN: true
    • CoolingYN: true
    • RoomsTotal: 9
    • FireplacesTotal: 1
    • ConstructionMaterials: Wood Siding, Brick
    • FireplaceFeatures: Family Room
    • LotFeatures: Level, City/Town/Suburb
    • ArchitecturalStyle: Traditional
    • MainLevelBathrooms: 1
    • FarmLandAreaUnits: Square Feet
    • ParkingFeatures: Attached, Off Street, Garage Door Opener, Concrete
    • CoveredSpaces: 3
    • LaundryFeatures: Main, Main Level, Dryer Hook Up Gas/Elec
    • Cooling: Central Air
    • OpenParkingYN: true
    • PatioAndPorchFeatures: Porch, Patio Open
    • WindowFeatures: Skylight(s)
    • SecurityFeatures: Smoke Detector(s)
    • Attic: Pull Down Stairs
    • SpaFeatures: Bath
    • BelowGradeFinishedArea: 645
    • RoomDiningRoomLevel: Main
    • RoomFamilyRoomLevel: Main
    • RoomKitchenLevel: Main
    • RoomLivingRoomLevel: Main
    • LivingAreaSource: Public Records
    • RoomBedroom2Level: Upper
    • RoomBedroom1Level: Upper
    • RoomBedroom3Level: Upper
    • RoomBedroom4Level: Upper
    • WaterSource: City
    • AboveGradeFinishedAreaSource: Public Records
    • BelowGradeFinishedAreaSource: Public Records
    • BuildingAreaSource: Public Records
    • Sewer: City
    • MlsStatus: Pending

    Price history

    DateEventPrice
    7/27/2020Sold$300,000+3.5%$91/sqft
    Source: Agent Provided Report a problem
    6/22/2020Pending sale$289,900$88/sqft
    Source: Keller Williams Fort Wayne #202023289 Report a problem
    6/20/2020Listed for sale$289,900+52.6%$88/sqft
    Source: Keller Williams Fort Wayne #202023289 Report a problem
    5/30/2013Sold$190,000+0.1%$57/sqft
    Source: Agent Provided Report a problem
    4/17/2013Listed for sale$189,900-1%$57/sqft
    Source: Coldwell Banker Roth Wehrly Graber #201303742 Report a problem
    2/1/2010Sold--0
    Source: Agent Provided Report a problem
    8/1/2009Price change$191,900-2.5%$58/sqft
    Source: CENTURY 21 Bradley Realty, Inc. #2816665 Report a problem
    7/21/2009Price change$196,750-1.5%$59/sqft
    Source: CENTURY 21 Bradley Realty, Inc. #2816665 Report a problem
    4/17/2009Price change$199,750-2%$60/sqft
    Source: Bradley Realty, Inc. #2816665 Report a problem
    1/22/2009Price change$203,750-6.1%$62/sqft
    Source: Bradley Realty, Inc. #2816665 Report a problem
    12/24/2008Price change$217,000+1%$65/sqft
    Source: Bradley Realty, Inc. #2816665 Report a problem
    8/19/2008Price change$214,900-1%$65/sqft
    Source: Coldwell Banker** #2809568 Report a problem
    7/13/2008Listed for sale$217,000$65/sqft
    Source: Coldwell Banker** #2809568 Report a problem

    Public tax history

    YearProperty taxesTax assessment
    2025$4,000 +2.4%$397,300 +6.9%
    2024$3,907 +8%$371,600 +2.2%
    2023$3,616 +17.4%$363,600 +8.9%
    2022$3,079 +13.3%$333,900 +13.9%
    2021$2,718 +7.3%$293,200 +13.5%
    2020$2,534 -0.3%$258,300 +7.6%
    2019$2,542 +3.3%$240,000 -0.1%
    2018$2,462 +8.3%$240,300 +3.6%
    2017$2,272 +0.9%$232,000 +8.8%
    2016$2,253 -0.4%$213,300 -0.3%
    2014$2,262 -1%$213,900 -0.6%
    2013$2,285 +3.8%$215,200 +3.8%
    2011$2,202 $207,400 +1.9%
    2010-- $203,600 +6%
    2007-- $192,100 +3.1%
    2005-- $186,400
    2004-- $186,400 +69.6%
    2001-- $109,900 +200%
    1999-- $36,630

    Find assessor info on the county website

    Neighborhood: Timber Lake-Covington Woods

    Nearby schools

    GreatSchools rating
    Schools provided by the listing agent
    • Elementary: Deer Ridge
    • Middle: Woodside
    • High: Homestead
    • District: MSD of Southwest Allen Cnty

    Source: The MLS. This data may not be complete. We recommend contacting the local school district to confirm school assignments for this home.

    Get pre-qualified for a loan
    At Zillow Home Loans, we can pre-qualify you in as little as 5 minutes with no impact to your credit score.

    An equal housing lender. NMLS #10287.

    Sell for more on Zillow
    Get a Zillow Showcase℠ listing at no additional cost and you could sell for .
    $431,100
    2% more
    +$8,622
    With Zillow Showcase(estimated)
    $439,722