This wonderful 2 story home with a finished basement in Covington Woods is ready for you to move in to. There is a sizable formal living room with crown molding. The dining room features crown molding and chair rail. The family room has a brick wood burning fireplace with log lighter, box window, built-ins and a wet bar. The beautiful kitchen has a large island, pantry and abundant cabinet space. The laundry room is on the main level with cabinets for storage. The kitchen, nook and family room are all open to one another. Upstairs there are 4 large bedrooms w/large closets. With over 3200 square feet of living space and two and half baths this floor plan is ideal for comfortable family living. The finished basement offers added living areas. The quality of this home shows with 6-panel doors throughout, hardwood flooring in the foyer and several box windows. The exterior is maintenance free with all exposed wood now wrapped with aluminum. The 2 car attached garage has a new garage door and new opener. The generous backyard has plenty of space to create a backyard oasis! Power goes out, no need to worry! You'll always have electricity with the whole house Generac generator. Freshly painted throughout and move in ready. The location has excellent schools, shopping, and I-69 interchanges are all very close. This is a must see today.
Closed
$374,900
2533 Mill Pond Ct, Fort Wayne, IN 46804
4beds
3,314sqft
Single Family Residence
Built in 1989
0.47 Acres Lot
$404,800 Zestimate®
$--/sqft
$2,639 Estimated rent
Home value
$404,800
$385,000 - $425,000
$2,639/mo
Zestimate® history
Owner options
List your home for rent
$2,639/mo
Rent Zestimate®
Find your next renter with Zillow Rental Manager. Plus, with online applications, you can quickly screen prospective tenants – for free.
$2,639/mo
Rent Zestimate®
Refinance and save
$2,636/mo
Est. payment
Refinancing to a lower rate could help reduce your monthly payments and save thousands over the life of the loan.
$2,636/mo
Est. payment
Explore your selling options
Work with a Zillow partner agent
Leverage their expertise and Zillow's premium Showcase listings to get your home seen by more buyers.
Get startedList with your own agent
Get your home in front of millions of buyers by listing it on Zillow.
Learn how to do itSell it yourself
Take full control of how buyers see your home on Zillow by listing For Sale by Owner (FSBO).
List your homeWhat's special
Zillow last checked:
Listing updated:
Listed by:
Mark Noneman 260-452-8778,
Noneman Realty
Bought with:
Vicki Topp, RB14020156
CENTURY 21 Bradley Realty, Inc
Source: IRMLS,MLS#: 202430707
Facts & features
Interior
Bedrooms & bathrooms
- Bedrooms: 4
- Bathrooms: 3
- Full bathrooms: 2
- 1/2 bathrooms: 1
Bedroom 1
- Level: Upper
Bedroom 2
- Level: Upper
Dining room
- Level: Main
- Area: 156
- Dimensions: 13 x 12
Family room
- Level: Main
- Area: 345
- Dimensions: 23 x 15
Kitchen
- Level: Main
- Area: 143
- Dimensions: 13 x 11
Living room
- Level: Main
- Area: 255
- Dimensions: 17 x 15
Office
- Level: Upper
- Area: 110
- Dimensions: 11 x 10
Heating
- Natural Gas, Forced Air
Cooling
- Central Air, Ceiling Fan(s)
Appliances
- Included: Disposal, Range/Oven Hk Up Gas/Elec, Dishwasher, Microwave, Refrigerator, Washer, Dryer-Gas, Humidifier, Exhaust Fan, Electric Oven, Electric Range, Gas Water Heater, Water Softener Owned
- Laundry: Dryer Hook Up Gas/Elec, Main Level
Features
- 1st Bdrm En Suite, Bar, Bookcases, Cathedral Ceiling(s), Ceiling Fan(s), Vaulted Ceiling(s), Crown Molding, Entrance Foyer, Kitchen Island, Natural Woodwork, Wet Bar, Stand Up Shower, Tub and Separate Shower, Formal Dining Room
- Flooring: Hardwood, Carpet, Vinyl
- Doors: Six Panel Doors, Storm Door(s)
- Windows: Skylight(s)
- Basement: Partial,Partially Finished,Concrete,Sump Pump
- Attic: Pull Down Stairs,Storage
- Number of fireplaces: 1
- Fireplace features: Family Room, Wood Burning, One, Gas Starter
Interior area
- Total structure area: 3,780
- Total interior livable area: 3,314 sqft
- Finished area above ground: 2,754
- Finished area below ground: 560
Property
Parking
- Total spaces: 2
- Parking features: Attached, Garage Door Opener, Concrete
- Attached garage spaces: 2
- Has uncovered spaces: Yes
Features
- Levels: Two
- Stories: 2
- Patio & porch: Patio, Porch Covered
- Exterior features: Basketball Goal
- Has spa: Yes
- Spa features: Jet Tub
- Fencing: None
Lot
- Size: 0.47 Acres
- Dimensions: 110X185
- Features: Corner Lot, Level, City/Town/Suburb
Details
- Parcel number: 021111354017.000075
- Other equipment: Generator-Whole House, Sump Pump
Construction
Type & style
- Home type: SingleFamily
- Property subtype: Single Family Residence
Materials
- Aluminum Siding, Brick, Vinyl Siding
- Roof: Asphalt,Shingle
Condition
- New construction: No
- Year built: 1989
Utilities & green energy
- Gas: NIPSCO
- Sewer: City
- Water: City, Fort Wayne City Utilities
Community & HOA
Community
- Features: Sidewalks
- Subdivision: Covington Woods
HOA
- Has HOA: Yes
- HOA fee: $212 annually
Location
- Region: Fort Wayne
Financial & listing details
- Tax assessed value: $369,000
- Annual tax amount: $3,633
- Date on market: 8/14/2024
- Listing terms: Cash,Conventional,FHA,VA Loan
Price history
| Date | Event | Price |
|---|---|---|
| 9/13/2024 | Sold | $374,900 |
Source:  IRMLS #202430707 Report a problem IRMLS #202430707 Report a problem | ||
| 8/14/2024 | Listed for sale | $374,900 |
Source: IRMLS #202430707 Report a problem | ||
| 8/12/2024 | Listing removed | -- |
Source: Owner Report a problem | ||
| 7/5/2024 | Listed for sale | $374,900$113/sqft |
Source: Owner Report a problem | ||
Public tax history
| Year | Property taxes | Tax assessment |
|---|---|---|
| 2025 | $3,823 +5.2% | $369,000 +3.9% |
| 2024 | $3,633 +7.8% | $355,300 +5% |
| 2023 | $3,369 +17.4% | $338,400 +8.8% |
| 2022 | $2,870 +13.2% | $311,000 +13.8% |
| 2021 | $2,536 +5.1% | $273,200 +13.4% |
| 2020 | $2,414 +1.9% | $241,000 +5.2% |
| 2019 | $2,368 +3.4% | $229,100 +2.1% |
| 2018 | $2,291 +8.2% | $224,400 +3.6% |
| 2017 | $2,117 +6.6% | $216,500 +8.6% |
| 2016 | $1,986 -2.2% | $199,300 +3.4% |
| 2014 | $2,031 +2% | $192,700 +2.4% |
| 2013 | $1,992 -1.8% | $188,100 -1.7% |
| 2011 | $2,029 | $191,400 +1.8% |
| 2010 | -- | $188,000 +5.9% |
| 2007 | -- | $177,500 +3.4% |
| 2005 | -- | $171,700 |
| 2004 | -- | $171,700 +54.8% |
| 2001 | -- | $110,900 +200% |
| 1999 | -- | $36,970 |
Find assessor info on the county website
Neighborhood: Timber Lake-Covington Woods
Nearby homes
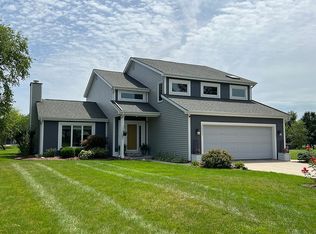
- $381,3004 bd3 ba2.3k sqft2521 Mill Pond Ct, Fort Wayne, IN 46804Off Market
- $418,7004 bd3 ba3.3k sqft2524 Windsong Ct, Fort Wayne, IN 46804Off Market

- $432,8004 bd4 ba3.9k sqft2606 Covington Woods Blvd, Fort Wayne, IN 46804Off Market

- $386,2004 bd2 ba2.7k sqft9306 Covington Woods Ct, Fort Wayne, IN 46804Off Market
- $443,6004 bd4 ba3.6k sqft9225 Covington Woods Ct, Fort Wayne, IN 46804Off Market
- $387,2004 bd3 ba2.4k sqft2520 Mill Pond Ct, Fort Wayne, IN 46804Off Market
- $417,7004 bd2 ba2.6k sqft2515 Mill Pond Ct, Fort Wayne, IN 46804Off Market
- $355,7003 bd3 ba2k sqft9303 Covington Woods Ct, Fort Wayne, IN 46804Off Market
Nearby schools
GreatSchools rating
- 9/10Deer Ridge ElementaryGrades: K-5Distance: 0.8 mi
- 9/10Woodside Middle SchoolGrades: 6-8Distance: 2.5 mi
- 9/10Homestead Senior High SchoolGrades: 9-12Distance: 1.7 mi
Schools provided by the listing agent
- Elementary: Deer Ridge
- Middle: Woodside
- High: Homestead
- District: MSD of Southwest Allen Cnty
Source: IRMLS. This data may not be complete. We recommend contacting the local school district to confirm school assignments for this home.
Sell for more on Zillow
Get a Zillow Showcase℠ listing at no additional cost and you could sell for .
$404,800
2% more
+$8,096
With Zillow Showcase(estimated)
$412,896
Sell for more on Zillow
Get a Zillow Showcase℠ listing at no additional cost and you could sell for .
$404,800
2% more
+$8,096
With Zillow Showcase(estimated)
$412,896
- Indiana
- Allen County
- Fort Wayne
- 46804
- Timber Lake-Covington Woods
- 2533 Mill Pond Ct
